Nestled beneath a canopy of mature trees in the heart of St. Matthews, this beautifully updated stone cottage offers over 2,100 square feet of finished living space, blending timeless charm with modern amenities. Featuring 2 bedrooms, 2 full baths, gleaming hardwood floors, arched doorways, and a chef's kitchen with a Wolf gas cooktop, GE stainless steel appliances, breakfast bar, and hidden walk-in pantry. The finished walkout lower level includes a spacious family room, custom wet bar, luxurious spa-inspired bath, and a versatile bonus room (not a legal bedroom). Enjoy the private fenced backyard with a brick paver patio, plus a rare oversized 2½-car garage. Just minutes from St. Matthews' premier shopping, dining, parks, and hospitals.
For sale
$469,000
419 Wendover Ave, Saint Matthews, KY 40207
2beds
2,101sqft
:
Get pre-qualified$3,130/mo
Single Family Residence
Built in 1929
5,227 Square Feet Lot
$445,500 Zestimate®
$223/sqft
$-- HOA
What's special
Wolf gas cooktopBrick paver patioBeautifully updated stone cottageSpacious family roomBreakfast barGe stainless steel appliancesFinished walkout lower level
- 9 days |
- 833 |
- 41 |
Likely to sell faster than
Zillow last checked:
Listing updated:
Listed by:
Peggy Ann Fairleigh 502-643-7355,
Elite Realty of Kentucky
Source: Metro Search Inc. LLC DBA Apex MLS,MLS#: 1723191
Facts & features
Interior
Bedrooms & bathrooms
- Bedrooms: 2
- Bathrooms: 2
- Full bathrooms: 2
Primary bedroom
- Description: Cedar Closet/Hardwood Floors
- Level: First
- Area: 192.5
- Dimensions: 17.50 x 11.00
Bedroom
- Description: Cedar Closet/Hardwood Floors
- Level: First
- Area: 128.8
- Dimensions: 11.50 x 11.20
Full bathroom
- Description: Beautiful Tile/Tub & Shower Combo
- Level: First
- Area: 44.8
- Dimensions: 8.00 x 5.60
Full bathroom
- Description: Gorgeous black and white tile
- Level: Basement
- Area: 106.11
- Dimensions: 13.10 x 8.10
Other
- Description: Cabinetry w/granite countertops
- Level: Basement
- Area: 239.2
- Dimensions: 18.40 x 13.00
Dining room
- Description: Lg rm Hardwood enlayed floors.large windows
- Level: First
- Area: 161.2
- Dimensions: 13.00 x 12.40
Family room
- Description: Large tv area open to wet bar
- Level: Basement
- Area: 173.6
- Dimensions: 15.50 x 11.20
Kitchen
- Description: Stainless Steel Appliances; Wolf Gas Cooktop
- Level: First
- Area: 155
- Dimensions: 15.50 x 10.00
Laundry
- Description: Full sized Stackable Washer/Dryer inside Full Bathroom
- Level: Basement
Living room
- Description: Hardwood Flooring/decorative fire place
- Level: First
- Area: 192.56
- Dimensions: 16.60 x 11.60
Other
- Description: Large enough to hold a king sized bed
- Level: Basement
- Area: 184
- Dimensions: 18.40 x 10.00
Sun room
- Description: Foyer/Sitting Area/Sunroom
- Level: First
- Area: 85.4
- Dimensions: 12.20 x 7.00
Heating
- Forced Air, Natural Gas
Cooling
- Central Air
Features
- Basement: Walk-Up Access,Partially Finished,Exterior Entry
- Number of fireplaces: 1
Interior area
- Total structure area: 1,101
- Total interior livable area: 2,101 sqft
- Finished area above ground: 1,101
- Finished area below ground: 1,000
Property
Parking
- Total spaces: 214
- Parking features: Detached, Entry Front, See Remarks, Driveway
- Garage spaces: 212
- Carport spaces: 2
- Covered spaces: 214
- Has uncovered spaces: Yes
Features
- Stories: 1
- Patio & porch: Deck, Patio, Porch
- Exterior features: See Remarks
- Fencing: Privacy,Partial,Wood
Lot
- Size: 5,227 Square Feet
- Features: Sidewalk, See Remarks, Level
Details
- Parcel number: 041300980023
Construction
Type & style
- Home type: SingleFamily
- Architectural style: Cape Cod
- Property subtype: Single Family Residence
Materials
- Vinyl Siding, Wood Frame, Stone Veneer
- Foundation: Concrete Blk
- Roof: Shingle
Condition
- Year built: 1929
Utilities & green energy
- Sewer: Public Sewer
- Water: Public
- Utilities for property: Electricity Connected, Natural Gas Connected
Community & HOA
Community
- Subdivision: None
HOA
- Has HOA: No
Location
- Region: Saint Matthews
Financial & listing details
- Price per square foot: $223/sqft
- Tax assessed value: $425,000
- Annual tax amount: $4,739
- Date on market: 7/13/2026
- Electric utility on property: Yes
Estimated market value
$445,500
$423,000 - $468,000
$2,614/mo
Price history
| Date | Event | Price |
|---|---|---|
| 7/13/2026 | Listed for sale | $469,000+10.4%$223/sqft |
Source:  Metro Search Inc. LLC DBA Apex MLS #1723191 Report a problem Metro Search Inc. LLC DBA Apex MLS #1723191 Report a problem | ||
| 6/23/2023 | Sold | $425,000-4.5%$202/sqft |
Source: Metro Search Inc. LLC DBA Apex MLS #1635955 Report a problem | ||
| 6/7/2023 | Pending sale | $445,000$212/sqft |
Source: Metro Search Inc. LLC DBA Apex MLS #1635955 Report a problem | ||
| 5/27/2023 | Contingent | $445,000$212/sqft |
Source: Metro Search Inc. LLC DBA Apex MLS #1635955 Report a problem | ||
| 5/9/2023 | Listed for sale | $445,000$212/sqft |
Source: Metro Search Inc. LLC DBA Apex MLS #1635955 Report a problem | ||
| 4/24/2023 | Pending sale | $445,000$212/sqft |
Source: Metro Search Inc. LLC DBA Apex MLS #1633812 Report a problem | ||
| 4/24/2023 | Listing removed | $445,000$212/sqft |
Source: Metro Search Inc. LLC DBA Apex MLS #1633812 Report a problem | ||
| 4/11/2023 | Contingent | $445,000$212/sqft |
Source: Metro Search Inc. LLC DBA Apex MLS #1633812 Report a problem | ||
| 4/6/2023 | Listed for sale | $445,000$212/sqft |
Source: Metro Search Inc. LLC DBA Apex MLS #1633812 Report a problem | ||
| 4/2/2023 | Listing removed | -- |
Source: Metro Search Inc. LLC DBA Apex MLS #1633460 Report a problem | ||
| 3/31/2023 | Listed for sale | $445,000+59%$212/sqft |
Source: Metro Search Inc. LLC DBA Apex MLS #1633460 Report a problem | ||
| 8/4/2016 | Sold | $279,900$133/sqft |
Source: Metro Search Inc. LLC DBA Apex MLS #1451795 Report a problem | ||
| 6/30/2016 | Listed for sale | $279,900$133/sqft |
Source: Lenihan Sotheby's International Realty #1451795 Report a problem | ||
Public tax history
| Year | Property taxes | Tax assessment |
|---|---|---|
| 2024 | $4,739 +25.6% | $425,000 +29.3% |
| 2023 | $3,772 -0.3% | $328,580 |
| 2022 | $3,785 +8.1% | $328,580 +16.8% |
| 2021 | $3,502 +8.1% | $281,380 +0.5% |
| 2020 | $3,238 | $279,900 |
| 2019 | $3,238 +3.3% | $279,900 |
| 2018 | $3,136 | $279,900 |
| 2017 | $3,136 +142.8% | $279,900 +116.7% |
| 2013 | $1,292 | $129,150 |
| 2011 | $1,292 | $129,150 |
| 2010 | $1,292 | $129,150 |
| 2009 | $1,292 | $129,150 +15.7% |
| 2007 | -- | $111,600 -1.7% |
| 2006 | -- | $113,510 |
| 2005 | -- | $113,510 |
| 2004 | -- | $113,510 |
Find assessor info on the county website
Monthly payment
Est. payment
Payment breakdown
Explore the cost of this home by adjusting the details. Changes won't be saved.Climate risks
Neighborhood: Saint Matthews
Nearby schools
GreatSchools rating
- 4/10Chenoweth Elementary SchoolGrades: PK-5Distance: 1.1 mi
- 4/10Westport Middle SchoolGrades: 6-8Distance: 3.6 mi
- 1/10Waggener High SchoolGrades: 9-12Distance: 1.1 mi
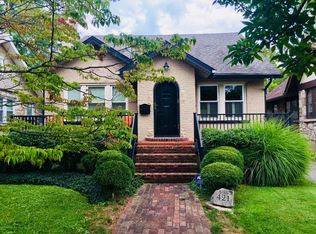
- $445,9003 bd2 ba2.1k sqft421 Wendover Ave, Saint Matthews, KY 40207Off Market
- $277,2001 bd1 ba970 sqft417 Wendover Ave, Saint Matthews, KY 40207Off Market
- $402,8003 bd2 ba1.6k sqft423 Wendover Ave, Saint Matthews, KY 40207Off Market

- $464,1003 bd2 ba2.4k sqft415 Wendover Ave, Saint Matthews, KY 40207Off Market

- $385,0003 bd2 ba1.2k sqft425 Wendover Ave, Saint Matthews, KY 40207Sold
- $505,0003 bd3 ba2.3k sqft413 Wendover Ave, Saint Matthews, KY 40207Sold
- $510,0003 bd4 ba2.1k sqft422 Wallace Ave, Saint Matthews, KY 40207Sold
- $347,8003 bd2 ba1.5k sqft420 Wallace Ave, Saint Matthews, KY 40207Sold
A local agent can set up tours, give advice and negotiate with sellers.
Similar homes
- $439,0003 bd2 ba2.4k sqft3811 Grandview Ave, Saint Matthews, KY 40207For Sale

 MLS ID #1724006, Jamie B Gardner, Real Broker, LLC. Metro Search Inc. LLC DBA Apex MLS
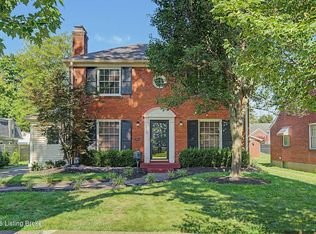
 - $500,0004 bd2 ba1.7k sqft110 Brown Ave, Saint Matthews, KY 40207For Sale
 MLS ID #1721729, Daniel Wolf, Semonin Realtors. Metro Search Inc. LLC DBA Apex MLS
 - $449,5003 bd2 ba2k sqft4214 Churchill Rd, Saint Matthews, KY 40207For Sale
 MLS ID #1723809, Joseph E Simms, simpler.realestate. Metro Search Inc. LLC DBA Apex MLS
 - $469,9003 bd3 ba2.7k sqft107 Cornell Pl, Saint Matthews, KY 40207For Sale
 MLS ID #1718988, Elizabeth A Oldham, Trueblood Real Estate. Metro Search Inc. LLC DBA Apex MLS
 - $425,0003 bd2 ba1.5k sqft422 Fairlawn Rd, Saint Matthews, KY 40207For SaleMLS ID #1723480, Melanie Jones, Keller Williams Collective. Metro Search Inc. LLC DBA Apex MLS
- $440,0003 bd3 ba2.1k sqft4302 Alton Rd, Saint Matthews, KY 40207For SaleMLS ID #1724136, Ethan J Adams, EXP Realty LLC. Metro Search Inc. LLC DBA Apex MLS
- $469,9003 bd2 ba1.9k sqft208 Oxford Pl, Saint Matthews, KY 40207For SaleMLS ID #1721630, Courtney D Dietrich, Enrich Realty LLC. Metro Search Inc. LLC DBA Apex MLS
- $425,0003 bd2 ba2.5k sqft3718 Hillsboro Rd, Saint Matthews, KY 40207For SaleMLS ID #1724163, Emily Blanford, Homepage Realty. Metro Search Inc. LLC DBA Apex MLS
- $425,0003 bd2 ba2.3k sqft212 Sage Rd, Bellewood, KY 40207For SaleMLS ID #1723820, Mylee Corona, EXP Realty LLC. Metro Search Inc. LLC DBA Apex MLS
- $--3 bd3 ba1.3k sqft3404 Lexington Rd, Louisville, KY 40207AuctionMLS ID #1721977, Chris Barr, Barr Realty & Auction. Metro Search Inc. LLC DBA Apex MLS
- $415,0003 bd3 ba1.7k sqft302 Iola Rd, Saint Matthews, KY 40207For SaleMLS ID #1723129, Jeff Perellis, BERKSHIRE HATHAWAY HomeServices, Parks & Weisberg Realtors. Metro Search Inc. LLC DBA Apex MLS
- $450,0004 bd4 ba2k sqft233 Monohan Dr, Saint Matthews, KY 40207For SaleMLS ID #1723466, Scott Radcliff, RE/MAX Premier Properties. Metro Search Inc. LLC DBA Apex MLS
- $368,0003 bd2 ba1.5k sqft218 Fairlawn Rd, Saint Matthews, KY 40207For SaleMLS ID #1724115, Gabe S Ramirez, United Real Estate Louisville. Metro Search Inc. LLC DBA Apex MLS
- $439,0003 bd2 ba1.8k sqft4029 Hycliffe Ave, Saint Matthews, KY 40207For SaleMLS ID #1719762, Kelley B Miracle, Signature One Properties. Metro Search Inc. LLC DBA Apex MLS
- $374,9003 bd2 ba2.9k sqft323 N Hubbards Ln, Saint Matthews, KY 40207For SaleMLS ID #1723696, Emily Blanford, Homepage Realty. Metro Search Inc. LLC DBA Apex MLS
- $470,0003 bd4 ba2.8k sqft6011 Windsong Ct, Windy Hills, KY 40207For SaleMLS ID #1721506, Meridith Hamilton, Coldwell Banker McMahan. Metro Search Inc. LLC DBA Apex MLS
- $339,9503 bd2 ba1.6k sqft119 N Hubbards Ln, Richlawn, KY 40207For SaleMLS ID #1723757, Trish Segrest, Segrest Flaherty Realtors LLC. Metro Search Inc. LLC DBA Apex MLS
- $439,5003 bd2 ba1.9k sqft2354 Tyler Ln, Kingsley, KY 40205For SaleMLS ID #1724201, Melissa VanMeter, Semonin Realtors. Metro Search Inc. LLC DBA Apex MLS
- $415,0003 bd2 ba2k sqft4209 Alton Rd, Saint Matthews, KY 40207For SaleMLS ID #1722995, Shaun S Wallace, 1 Percent Lists Purple Door. Metro Search Inc. LLC DBA Apex MLS
- $465,0003 bd2 ba2.6k sqft4600 Beaver Rd, Bellewood, KY 40207For SaleMLS ID #1717651, Rita A Walker, Eline Realty Company. Metro Search Inc. LLC DBA Apex MLS
