Spacious brick home with 4 bedrooms, 2.5 baths and finished lower level nestled on a quite Cul-de sac. Upon entering the foyer is the large formal living room, the dining room, Kitchen and Family room all have Hardwood flooring and has been FRESHLY PAINTED.. The Kitchen offers granite countertops with tiled backsplash, GE Profile Appliances, large SS sink, Pantry - cabinets with a built in spice or canned goods rack and a ceiling fan. Enjoy the evenings in the cozy family room with the granite enclosed fireplace, built-in bookshelves and access to the large deck out back. A bath located on the 1st floor. There is a laundry closet as well as a large laundry/utility room located in the basement. Upstairs is the Spacious Primary Ensuite bedroom with beautiful hardwood flooring The awesome walk-in closet has organized built-in cabinets and shelving with an additional 2 other separate closets with built-in shelves. There is a large storage area in the attic space behind the closet. The other Three bedrooms all have new CARPET and PAINT. A 2nd full bath with a linen closet is upstairs The lower level consists of a large family room/ recreation room and a separate office. If you are also wanting a large fully fenced in backyard with a large deck on a very nice Cul-de-sac, this is the home for you. Great location in Plainview. Easy access to I-264 and restaurants.
For sale
Price cut: $10K (6/30)
$429,900
1303 Limestone Trce, Louisville, KY 40223
4beds
2,920sqft
:
Get pre-qualified$2,873/mo
Single Family Residence
Built in 1973
0.37 Acres Lot
$425,200 Zestimate®
$147/sqft
$27/mo HOA
What's special
Spacious brick homeLarge deckTiled backsplashFinished lower levelGe profile appliancesLaundry closetBuilt-in bookshelves
- 76 days |
- 684 |
- 32 |
Zillow last checked:
Listing updated:
Listed by:
Carrie J Pike 502-939-6874,
Forman, Jones & Associates REALTORS
Source: Metro Search Inc. LLC DBA Apex MLS,MLS#: 1716749
Facts & features
Interior
Bedrooms & bathrooms
- Bedrooms: 4
- Bathrooms: 3
- Full bathrooms: 2
- 1/2 bathrooms: 1
Primary bedroom
- Level: Second
Bedroom
- Level: Second
Bedroom
- Level: Second
Bedroom
- Level: Second
Primary bathroom
- Level: Second
Half bathroom
- Level: First
Dining area
- Level: First
Family room
- Description: With Fireplace
- Level: First
Family room
- Level: Basement
Kitchen
- Level: First
Laundry
- Level: First
Laundry
- Level: Basement
Living room
- Level: First
Office
- Level: Basement
Heating
- Forced Air, Natural Gas
Cooling
- Central Air
Features
- Basement: Finished
- Number of fireplaces: 1
Interior area
- Total structure area: 2,020
- Total interior livable area: 2,920 sqft
- Finished area above ground: 2,020
- Finished area below ground: 900
Property
Parking
- Total spaces: 2
- Parking features: Attached, Entry Rear, Driveway
- Attached garage spaces: 2
- Has uncovered spaces: Yes
Features
- Stories: 2
- Patio & porch: Deck, Porch
- Fencing: Privacy,Full
Lot
- Size: 0.37 Acres
- Dimensions: 60.7 x 167
- Features: Cul-De-Sac, Sidewalk, Cleared, Level
Details
- Additional structures: Outbuilding
- Parcel number: 190300630000
Construction
Type & style
- Home type: SingleFamily
- Architectural style: Traditional
- Property subtype: Single Family Residence
Materials
- Brick Veneer
- Foundation: Concrete Perimeter
- Roof: Shingle
Condition
- Year built: 1973
Utilities & green energy
- Sewer: Private Sewer
- Water: Public
- Utilities for property: Electricity Connected, Natural Gas Connected
Community & HOA
Community
- Subdivision: Plainview
HOA
- Has HOA: Yes
- HOA fee: $325 annually
Location
- Region: Louisville
Financial & listing details
- Price per square foot: $147/sqft
- Tax assessed value: $251,630
- Annual tax amount: $2,336
- Date on market: 6/10/2026
- Electric utility on property: Yes
Estimated market value
$425,200
$404,000 - $446,000
$3,080/mo
Price history
| Date | Event | Price |
|---|---|---|
| 6/30/2026 | Price change | $429,900-2.3%$147/sqft |
Source:  Metro Search Inc. LLC DBA Apex MLS #1716749 Report a problem Metro Search Inc. LLC DBA Apex MLS #1716749 Report a problem | ||
| 6/10/2026 | Listed for sale | $439,900$151/sqft |
Source: Metro Search Inc. LLC DBA Apex MLS #1716749 Report a problem | ||
| 6/9/2026 | Contingent | $439,900$151/sqft |
Source: Metro Search Inc. LLC DBA Apex MLS #1716749 Report a problem | ||
| 5/26/2026 | Price change | $439,900-1.1%$151/sqft |
Source: Metro Search Inc. LLC DBA Apex MLS #1716749 Report a problem | ||
| 5/8/2026 | Listed for sale | $444,900+5.9%$152/sqft |
Source: Metro Search Inc. LLC DBA Apex MLS #1716749 Report a problem | ||
| 1/27/2026 | Listing removed | $420,000$144/sqft |
Source: Metro Search Inc. LLC DBA Apex MLS #1699407 Report a problem | ||
| 12/23/2025 | Pending sale | $420,000$144/sqft |
Source: Metro Search Inc. LLC DBA Apex MLS #1699407 Report a problem | ||
| 12/15/2025 | Contingent | $420,000$144/sqft |
Source: Metro Search Inc. LLC DBA Apex MLS #1699407 Report a problem | ||
| 12/15/2025 | Pending sale | $420,000$144/sqft |
Source: Metro Search Inc. LLC DBA Apex MLS #1699407 Report a problem | ||
| 10/10/2025 | Price change | $420,000-3.6%$144/sqft |
Source: Metro Search Inc. LLC DBA Apex MLS #1699407 Report a problem | ||
| 9/29/2025 | Listed for sale | $435,900+0.2%$149/sqft |
Source: Metro Search Inc. LLC DBA Apex MLS #1699407 Report a problem | ||
| 9/22/2025 | Listing removed | $434,900$149/sqft |
Source: Metro Search Inc. LLC DBA Apex MLS #1690893 Report a problem | ||
| 9/12/2025 | Price change | $434,900-1.1%$149/sqft |
Source: Metro Search Inc. LLC DBA Apex MLS #1690893 Report a problem | ||
| 7/10/2025 | Price change | $439,900-4.3%$151/sqft |
Source: Metro Search Inc. LLC DBA Apex MLS #1690893 Report a problem | ||
| 6/26/2025 | Listed for sale | $459,900+143.1%$158/sqft |
Source: Metro Search Inc. LLC DBA Apex MLS #1690893 Report a problem | ||
| 6/12/2006 | Sold | $189,220$65/sqft |
Source: Agent Provided Report a problem | ||
Public tax history
| Year | Property taxes | Tax assessment |
|---|---|---|
| 2024 | $2,336 -1.7% | $251,630 |
| 2023 | $2,377 -3.1% | $251,630 |
| 2022 | $2,453 +12.2% | $251,630 +17.2% |
| 2021 | $2,186 +8.2% | $214,630 |
| 2020 | $2,020 | $214,630 |
| 2019 | $2,020 +2.3% | $214,630 |
| 2018 | $1,975 | $214,630 |
| 2017 | $1,975 -3.1% | $214,630 +5.3% |
| 2013 | $2,039 | $203,860 |
| 2011 | $2,039 | $203,860 |
| 2010 | $2,039 | $203,860 |
| 2009 | $2,039 | $203,860 +7.7% |
| 2007 | -- | $189,220 |
| 2006 | -- | $189,220 |
| 2005 | -- | $189,220 |
| 2004 | -- | $189,220 |
Find assessor info on the county website
Monthly payment
Est. payment
Payment breakdown
Explore the cost of this home by adjusting the details. Changes won't be saved.Climate risks
Neighborhood: Jeffersontown
Nearby schools
GreatSchools rating
- 6/10Lowe Elementary SchoolGrades: K-5Distance: 1.8 mi
- 8/10Crosby Middle SchoolGrades: 6-8Distance: 1.2 mi
- 5/10Eastern High SchoolGrades: 9-12Distance: 2.6 mi
- $495,1004 bd3 ba3.2k sqft1305 Limestone Trce, Louisville, KY 40223Off Market
- $429,4004 bd3 ba2.8k sqft1306 Bluffsprings Ct, Louisville, KY 40223Off Market
- $396,5003 bd2 ba2k sqft10108 Falling Tree Way, Louisville, KY 40223Off Market
- $401,200-- bd2 ba2.2k sqft10110 Falling Tree Way, Louisville, KY 40223Off Market
- $382,000-- bd2 ba1.9k sqft1304 Limestone Trce, Louisville, KY 40223Off Market
- $432,000-- bd3 ba1.8k sqft1304 Bluffsprings Ct, Louisville, KY 40223Off Market
- $382,9002 bd2 ba2.3k sqft1308 Bluffsprings Ct, Louisville, KY 40223Off Market
- $412,900-- bd2 ba2.4k sqft10112 Falling Tree Way, Louisville, KY 40223Off Market
A local agent can set up tours, give advice and negotiate with sellers.
Similar homes
- $370,0004 bd2 ba2k sqft10521 Applecross Way, Louisville, KY 40223For Sale
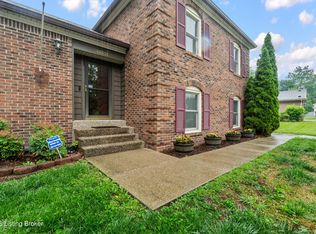
 MLS ID #1719831, Julia A Davis, Schuler Bauer Real Estate Services ERA Powered. Metro Search Inc. LLC DBA Apex MLS
 - $424,9003 bd3 ba3k sqft14307 Academy Ridge Blvd, Louisville, KY 40245For Sale
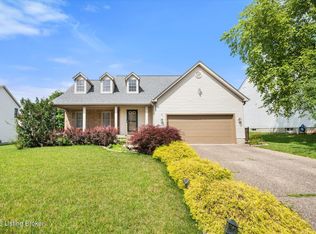 MLS ID #1723893, Michael Horstman, At Home Louisville. Metro Search Inc. LLC DBA Apex MLS
 - $398,4003 bd3 ba1.9k sqft613 Dorsey Way, Louisville, KY 40223For Sale
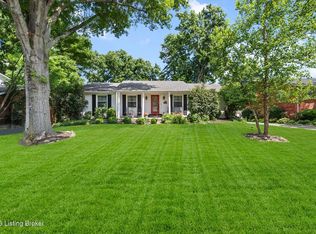 MLS ID #1718953, Joshua Jarboe, RE/MAX Empire. Metro Search Inc. LLC DBA Apex MLS
 - $399,0004 bd3 ba3.2k sqft3914 Bayonne Ct, Jeffersontown, KY 40299For Sale
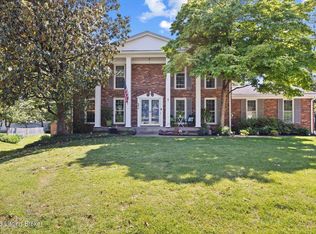 MLS ID #1721142, Beth A Heil, Preferred Realty Companies LLC. Metro Search Inc. LLC DBA Apex MLS
 - $399,9994 bd4 ba2.5k sqft8905 Wooded Glen Rd, Louisville, KY 40220For SaleMLS ID #1720523, Jenney Martin Perez, Americus Realty Group. Metro Search Inc. LLC DBA Apex MLS
- $485,0004 bd3 ba3.6k sqft705 Bell Rock Pl, Douglass Hills, KY 40243For SaleMLS ID #1723042, Whitney Brown, 85W Real Estate. Metro Search Inc. LLC DBA Apex MLS
- $464,5004 bd3 ba2.4k sqft8702 Valeridge Ct, Lyndon, KY 40242For SaleMLS ID #1721965, Christine R Lindsey, simpler.realestate. Metro Search Inc. LLC DBA Apex MLS
- $439,9004 bd3 ba2.9k sqft3902 Jenica Way, Louisville, KY 40241For SaleMLS ID #1722211, Glenn C Edelen, Edelen & Edelen REALTORS. Metro Search Inc. LLC DBA Apex MLS
- $439,5003 bd2 ba1.9k sqft2354 Tyler Ln, Kingsley, KY 40205For SaleMLS ID #1724201, Melissa VanMeter, Semonin Realtors. Metro Search Inc. LLC DBA Apex MLS
- $385,0003 bd3 ba2.2k sqft1807 Myddleton Dr, Middletown, KY 40243For SaleMLS ID #1718948, Michaela Potvin, Red 1 Realty LLC. Metro Search Inc. LLC DBA Apex MLS
- $415,0003 bd3 ba2.2k sqft3903 Bayonne Ct, Jeffersontown, KY 40299For SaleMLS ID #1721154, Meghan Smith, Kentucky Select Properties. Metro Search Inc. LLC DBA Apex MLS
- $415,0004 bd2 ba1.8k sqft1227 Ormsby Ln, Lyndon, KY 40222For SaleMLS ID #1722120, Amanda M Bennett, EXP Realty LLC. Metro Search Inc. LLC DBA Apex MLS
- $299,9004 bd2 ba2.2k sqft3241 Radiance Rd, Louisville, KY 40220For SaleMLS ID #1724263, Jessica J Bourne, Polo Real Estate Group LLC. Metro Search Inc. LLC DBA Apex MLS
- $409,9004 bd3 ba2.7k sqft16707 Summit Vista Way, Louisville, KY 40245For SaleMLS ID #1723725, Deborah S Cox, RE/MAX Results. Metro Search Inc. LLC DBA Apex MLS
- $385,0004 bd4 ba3k sqft7109 Blazier Ct, Spring Mill, KY 40228For SaleMLS ID #1721948, Alicia B Brown, Semonin Realtors. Metro Search Inc. LLC DBA Apex MLS
- $399,9004 bd4 ba2.9k sqft11115 Oak Bend Ct, Louisville, KY 40241For SaleMLS ID #1722757, Brooke Viehmann, First Saturday Real Estate. Metro Search Inc. LLC DBA Apex MLS
- $425,0003 bd3 ba3.4k sqft7807 Ridgehurst Pl, Louisville, KY 40299For SaleMLS ID #1720159, Rosemary L Sims, Trueblood Real Estate. Metro Search Inc. LLC DBA Apex MLS
- $395,0004 bd2 ba2.1k sqft334 S Bardstown Rd, Mount Washington, KY 40047For SaleMLS ID #1723815, Peggy Heckert, Semonin Realtors. Metro Search Inc. LLC DBA Apex MLS
- $449,9003 bd2 ba2.5k sqft316 Short Rd, Bellewood, KY 40207For SaleMLS ID #1721301, Stephan Van Treese, Trueblood Real Estate. Metro Search Inc. LLC DBA Apex MLS
- $365,7003 bd1 ba1.5k sqft7204 Wesboro Rd, Louisville, KY 40222For SaleMLS ID #1724017, Jeremy Allen, Weichert Realtors-ABG. Metro Search Inc. LLC DBA Apex MLS
