**$5000 Flex Cash to buyers for accepted contract by 7/31/26!!! ** From the moment you step through the impressive double-door entry, you'll appreciate the thoughtful floor plan and spacious living areas designed for both everyday living and entertaining. The welcoming tiled foyer leads to a light-filled formal dining room with ample space for large gatherings and full dining furnishings. A separate formal living room provides a quiet retreat, perfect for relaxing, reading, or conversation. The cozy den features built-in cabinetry, shelving, and a fireplace, making it an ideal home office or additional living space. A convenient half bath is also located on the main level. The spacious eat-in kitchen offers tile flooring, a built-in buffet/china cabinet, pantry, updated laminate backsplash, and recently replaced appliances that remain with the home. Crown molding and chair rail detailing add character throughout the main level. Open to the kitchen is an impressive 20' x 22' great room addition featuring vaulted ceilings, custom tile flooring, abundant natural light, and plenty of space for entertaining family and friends. This versatile gathering space provides easy access to both the den and kitchen and opens to a wraparound deck with a dedicated grilling area overlooking the backyard. Upstairs, new carpet has recently been installed on the staircase and throughout the second floor. The spacious primary suite was updated approximately four years ago and includes a vanity/makeup area, dual closets, and an en-suite bath with upgraded-height vanities. Three additional generously sized bedrooms provide comfortable accommodations, including one currently used as a home office. A full hall bath with linen closet and convenient laundry chute completes the upper level. The partially finished basement offers outstanding flexibility with a second kitchen and bar area featuring a tile backsplash, a family room, flex space, laundry area with additional storage, and a workshop that could potentially be finished for additional living space. Outside, the oversized two-car garage easily accommodates larger vehicles, while the expanded driveway provides abundant parking for multiple vehicles, a camper, or a boat. The fully fenced .40-acre lot features mature landscaping, a fenced garden area ready for planting, and wooded privacy fencing that creates a peaceful, park-like setting. Additional features include attic access and VA eligibility. Conveniently located in a highly sought-after area, this exceptional property offers space, comfort, and versatility both inside and out. Schedule your private showing today and discover all this wonderful home has to offer. Immediate possession available. The Fireplace is non functioning & will not be repaired.
Pending
$399,000
3914 Bayonne Ct, Jeffersontown, KY 40299
4beds
3,240sqft
Single Family Residence
Built in 1972
0.4 Acres Lot
$398,900 Zestimate®
$123/sqft
$-- HOA
What's special
Impressive double-door entryWelcoming tiled foyerThoughtful floor plan
- 58 days |
- 369 |
- 14 |
Likely to sell faster than
Zillow last checked:
Listing updated:
Listed by:
Beth A Heil 502-526-6345,
Preferred Realty Companies LLC
Source: Metro Search Inc. LLC DBA Apex MLS,MLS#: 1721142
Facts & features
Interior
Bedrooms & bathrooms
- Bedrooms: 4
- Bathrooms: 3
- Full bathrooms: 2
- 1/2 bathrooms: 1
Primary bedroom
- Level: Second
Bedroom
- Level: Second
Bedroom
- Level: Second
Bedroom
- Level: Second
Primary bathroom
- Level: Second
Half bathroom
- Level: First
Full bathroom
- Level: Second
Dining area
- Level: First
Dining room
- Level: First
Family room
- Level: First
Family room
- Level: Basement
Foyer
- Level: First
Game room
- Level: Basement
Great room
- Level: First
Kitchen
- Level: First
Kitchen
- Level: Basement
Laundry
- Level: Basement
Living room
- Level: First
Other
- Level: Basement
Heating
- Natural Gas
Cooling
- Central Air
Features
- Basement: Partially Finished
- Number of fireplaces: 1
Interior area
- Total structure area: 2,680
- Total interior livable area: 3,240 sqft
- Finished area above ground: 2,680
- Finished area below ground: 560
Property
Parking
- Total spaces: 2
- Parking features: Attached, Entry Rear
- Attached garage spaces: 2
Features
- Stories: 2
- Patio & porch: Wrap Around, Deck, Porch
- Fencing: Privacy,Full,Wood
Lot
- Size: 0.4 Acres
- Features: Irregular Lot, Cul-De-Sac, Sidewalk
Details
- Additional structures: Outbuilding
- Parcel number: 22188000570000
Construction
Type & style
- Home type: SingleFamily
- Architectural style: Traditional
- Property subtype: Single Family Residence
Materials
- Brick
- Foundation: Concrete Perimeter
- Roof: Shingle
Condition
- Year built: 1972
Utilities & green energy
- Sewer: Public Sewer
- Water: Public
- Utilities for property: Electricity Connected, Natural Gas Connected
Community & HOA
Community
- Subdivision: Hill Ridge
HOA
- Has HOA: No
Location
- Region: Jeffersontown
Financial & listing details
- Price per square foot: $123/sqft
- Tax assessed value: $358,820
- Annual tax amount: $4,094
- Date on market: 6/22/2026
- Electric utility on property: Yes
Estimated market value
$398,900
$379,000 - $419,000
$2,962/mo
Price history
| Date | Event | Price |
|---|---|---|
| 8/12/2026 | Pending sale | $399,000$123/sqft |
Source:  Metro Search Inc. LLC DBA Apex MLS #1721142 Report a problem Metro Search Inc. LLC DBA Apex MLS #1721142 Report a problem | ||
| 7/26/2026 | Contingent | $399,000$123/sqft |
Source: Metro Search Inc. LLC DBA Apex MLS #1721142 Report a problem | ||
| 6/22/2026 | Listed for sale | $399,000-0.2%$123/sqft |
Source: Metro Search Inc. LLC DBA Apex MLS #1721142 Report a problem | ||
| 6/22/2026 | Listing removed | $399,900$123/sqft |
Source: Metro Search Inc. LLC DBA Apex MLS #1717322 Report a problem | ||
| 6/9/2026 | Price change | $399,900-4.3%$123/sqft |
Source: Metro Search Inc. LLC DBA Apex MLS #1717322 Report a problem | ||
| 5/29/2026 | Price change | $418,000-1.6%$129/sqft |
Source: Metro Search Inc. LLC DBA Apex MLS #1717322 Report a problem | ||
| 5/14/2026 | Listed for sale | $425,000+128.5%$131/sqft |
Source: Metro Search Inc. LLC DBA Apex MLS #1717322 Report a problem | ||
| 7/18/2001 | Sold | $186,000$57/sqft |
Source: Public Record Report a problem | ||
Public tax history
| Year | Property taxes | Tax assessment |
|---|---|---|
| 2025 | $4,094 +0.5% | $358,820 |
| 2024 | $4,073 +39.5% | $358,820 +43.5% |
| 2023 | $2,920 +1.4% | $250,040 |
| 2022 | $2,880 -6.7% | $250,040 |
| 2021 | $3,089 +31.3% | $250,040 +22.9% |
| 2020 | $2,353 | $203,380 |
| 2019 | $2,353 +3.3% | $203,380 |
| 2018 | $2,279 | $203,380 |
| 2017 | $2,279 +18% | $203,380 +5.3% |
| 2013 | $1,932 | $193,180 |
| 2011 | $1,932 | $193,180 |
| 2010 | $1,932 | $193,180 |
| 2009 | $1,932 | $193,180 +3.9% |
| 2007 | -- | $186,000 |
| 2006 | -- | $186,000 |
| 2005 | -- | $186,000 |
| 2004 | -- | $186,000 |
Find assessor info on the county website
Monthly payment
Est. payment
Payment breakdown
Explore the cost of this home by adjusting the details. Changes won't be saved.Climate risks
Neighborhood: Jeffersontown
Nearby schools
GreatSchools rating
- 2/10Jeffersontown Elementary SchoolGrades: K-5Distance: 0.4 mi
- 4/10Carrithers Middle SchoolGrades: 6-8Distance: 1 mi
- 2/10Jeffersontown High SchoolGrades: 9-12Distance: 1 mi
- $391,2004 bd3 ba2.5k sqft3917 Bayonne Ct, Jeffersontown, KY 40299Off Market
- $308,6003 bd2 ba1.1k sqft3912 Bayonne Ct, Jeffersontown, KY 40299Off Market
- $339,700-- bd2 ba1.6k sqft3913 San Marcos Rd, Jeffersontown, KY 40299Off Market
- $319,4004 bd2 ba1.8k sqft3911 San Marcos Rd, Jeffersontown, KY 40299Off Market
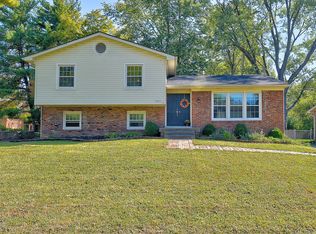
- $345,0004 bd3 ba2.4k sqft8923 La Costa Rd, Jeffersontown, KY 40299Sold
- $343,4003 bd3 ba2k sqft3909 San Marcos Rd, Jeffersontown, KY 40299Off Market
- $373,0003 bd2 ba1.6k sqft3913 Bayonne Ct, Jeffersontown, KY 40299Off Market
- $313,300-- bd2 ba1.6k sqft8921 La Costa Rd, Jeffersontown, KY 40299Off Market
A local agent can set up tours, give advice and negotiate with sellers.
Similar homes
- $415,0003 bd3 ba2.2k sqft3903 Bayonne Ct, Jeffersontown, KY 40299For Sale

 MLS ID #1721154, Meghan Smith, Kentucky Select Properties. Metro Search Inc. LLC DBA Apex MLS
 - $400,0004 bd3 ba2.5k sqft11911 Running Creek Rd, Douglass Hills, KY 40243For Sale
 MLS ID #1726369, Jared Heinz, Firm Foundation Real Estate Agency. Metro Search Inc. LLC DBA Apex MLS
 - $349,9004 bd3 ba2.8k sqft6425 Labor Ln, Louisville, KY 40291For Sale
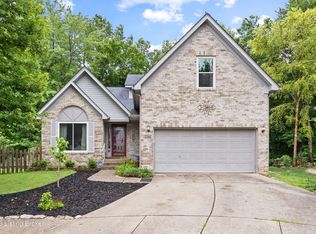 MLS ID #1726308, Shawna Smith, Real Broker, LLC. Metro Search Inc. LLC DBA Apex MLS
 - $319,0003 bd3 ba1.6k sqft10201 Bayport Rd, Jeffersontown, KY 40299For Sale
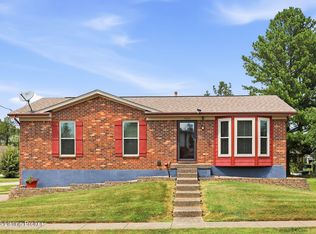 MLS ID #1726264, The Jake Wardrip Realty Group, Homepage Realty. Metro Search Inc. LLC DBA Apex MLS
 - $325,0004 bd2 ba2.1k sqft5206 Cool Brook Rd, Louisville, KY 40291For SaleMLS ID #1724843, Caitlin S Griffee, White Picket Real Estate. Metro Search Inc. LLC DBA Apex MLS
- $345,0004 bd2 ba2k sqft3102 Pomeroy Dr, Louisville, KY 40220For SaleMLS ID #1726351, Elizabeth A Park, White Picket Real Estate. Metro Search Inc. LLC DBA Apex MLS
- $375,0004 bd2 ba1.8k sqft9224 Aylesbury Dr, Rolling Hills, KY 40242For SaleMLS ID #1726036, Shawne Mardis, Real Broker, LLC. Metro Search Inc. LLC DBA Apex MLS
- $575,0004 bd3 ba2.9k sqft3416 Tucker Wood Ln, Louisville, KY 40299For SaleMLS ID #1719720, Oksana Makarova, United Real Estate Louisville. Metro Search Inc. LLC DBA Apex MLS
- $319,9004 bd2 ba2.1k sqft10706 Blackwood Rd, Jeffersontown, KY 40299For SaleMLS ID #1715366, Michael Burlew, Weichert Realtors - ABG. Metro Search Inc. LLC DBA Apex MLS
- $379,9503 bd3 ba1.6k sqft10715 Sunderland Pl, Douglass Hills, KY 40243For SaleMLS ID #1725321, Chad Russell, Semonin Realtors. Metro Search Inc. LLC DBA Apex MLS
- $379,9003 bd3 ba2.7k sqft7309 Spring Run Dr, Louisville, KY 40291For SaleMLS ID #1722153, Thomas R Jordan, Semonin Realtors. Metro Search Inc. LLC DBA Apex MLS
- $300,0004 bd3 ba2.8k sqft7718 Saint Bernard Ct, Louisville, KY 40291For SaleMLS ID #1722067, Hunter Gann, Weichert Realtors - ABG. Metro Search Inc. LLC DBA Apex MLS
- $435,0004 bd3 ba2.6k sqft8823 Gentlewind Way, Louisville, KY 40291For SaleMLS ID #1725328, Kathy Lewis, Semonin Realtors. Metro Search Inc. LLC DBA Apex MLS
- $354,9003 bd3 ba2.7k sqft7900 Laura Jean Ct, Louisville, KY 40291For SaleMLS ID #1719807, Kim Miller, Knob & Key Realty, LLC. Metro Search Inc. LLC DBA Apex MLS
- $475,0004 bd3 ba2.9k sqft8200 Bohannon Station Rd, Louisville, KY 40291For SaleMLS ID #1725818, Lisa Ellington, Kevin Martin Realty. Metro Search Inc. LLC DBA Apex MLS
- $329,5004 bd2 ba2.1k sqft4011 Mamaroneck Rd, Louisville, KY 40218For SaleMLS ID #1724406, Ed Williamson, simpler.realestate. Metro Search Inc. LLC DBA Apex MLS
- $500,0004 bd3 ba2.6k sqft10206 Falling Tree Way, Louisville, KY 40223For SaleMLS ID #1724709, Paige Williams, United Real Estate Louisville. Metro Search Inc. LLC DBA Apex MLS
- $589,0003 bd2 ba3k sqft3216 Chenoweth Run Rd, Louisville, KY 40299For SaleMLS ID #1712823, Shelly Stoyell, PCS Real Estate. Metro Search Inc. LLC DBA Apex MLS
- $330,0004 bd3 ba1.8k sqft11817 Reality Trl, Louisville, KY 40229For SaleMLS ID #1726212, Andrew Parker, EXP Realty LLC. Metro Search Inc. LLC DBA Apex MLS
- $322,5003 bd2 ba2.5k sqft4101 Landside Dr, Louisville, KY 40220For SaleMLS ID #1725495, Mollie Younger Noe, EXP Realty LLC. Metro Search Inc. LLC DBA Apex MLS
