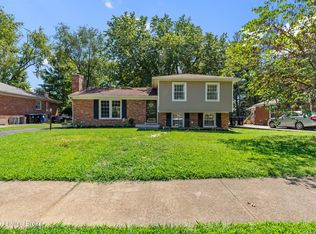
Douglass Hills for under $400,000! Here's your chance to own a home in a highly desirable subdivision. The current owner purchased this home as a fixer-upper nearly 2 years ago and began making significant improvements and updates before an unexpected move; This home features 3 bedrooms, 3 full bathrooms, including a spacious primary suite with a private bath, walk-in closet, and dedicated study or sitting area—a rare combination at this price point. Step outside to a huge, private backyard, an uncommon feature that's difficult to find in this price range in Jefferson County. Recent updates include: Fresh interior paint, New flooring on main and upper areas, granite kitchen countertops, breakfast bar seating, New stainless steel refrigerator, new dishwasher, new built-in microwave, marble backsplash in kitchen, updated air conditioning and furnace in 2024, tankless hot water heater in 2022, new electrical panel in 2025, third shower added, a second laundry area installed, new interior doors. Situated on a quiet cul-de-sac just minutes from Shelbyville Road, Blankenbaker Parkway, and Hurstbourne Parkway, this home offers convenient access to shopping, dining, parks, and everything Eastern Jefferson County has to offer.
For sale
$379,950
10715 Sunderland Pl, Douglass Hills, KY 40243
3beds
1,688sqft
Single Family Residence
Built in 1967
0.32 Acres Lot
$-- Zestimate®
$225/sqft
$-- HOA
What's special
Fresh interior paintMarble backsplash in kitchenNew stainless steel refrigeratorGranite kitchen countertopsNew dishwasherNew built-in microwaveQuiet cul-de-sac
- 17 days |
- 746 |
- 51 |
Likely to sell faster than
Zillow last checked:
Listing updated:
Listed by:
Chad Russell 502-420-5000,
Semonin Realtors
Source: Metro Search Inc. LLC DBA Apex MLS,MLS#: 1725321
Facts & features
Interior
Bedrooms & bathrooms
- Bedrooms: 3
- Bathrooms: 3
- Full bathrooms: 2
- 1/2 bathrooms: 1
Primary bedroom
- Level: Second
Bedroom
- Level: Second
Bedroom
- Level: Third
Primary bathroom
- Level: Second
Full bathroom
- Level: Second
Half bathroom
- Level: Third
Dining room
- Level: First
Great room
- Level: Third
Kitchen
- Level: First
Laundry
- Level: Third
Living room
- Level: First
Heating
- Forced Air, Natural Gas
Cooling
- Central Air
Features
- Basement: None
- Number of fireplaces: 1
Interior area
- Total structure area: 1,188
- Total interior livable area: 1,688 sqft
- Finished area above ground: 1,188
- Finished area below ground: 500
Property
Parking
- Total spaces: 2
- Parking features: Attached, Entry Side, Lower Level, Driveway
- Attached garage spaces: 2
- Has uncovered spaces: Yes
Features
- Stories: 3
- Patio & porch: Deck, Patio
- Fencing: Wood,Chain Link
Lot
- Size: 0.32 Acres
- Features: Irregular Lot, Cul-De-Sac
Details
- Additional structures: Outbuilding
- Parcel number: 184201070000
Construction
Type & style
- Home type: SingleFamily
- Property subtype: Single Family Residence
Materials
- Wood Frame, Brick Veneer
- Roof: Shingle
Condition
- Year built: 1967
Utilities & green energy
- Sewer: Public Sewer
- Water: Public
- Utilities for property: Electricity Connected, Natural Gas Connected
Community & HOA
Community
- Subdivision: Douglass Hills
HOA
- Has HOA: No
Location
- Region: Douglass Hills
Financial & listing details
- Price per square foot: $225/sqft
- Tax assessed value: $294,640
- Annual tax amount: $3,288
- Date on market: 8/4/2026
- Electric utility on property: Yes
Estimated market value
Not available
Estimated sales range
Not available
Not available
Price history
| Date | Event | Price |
|---|---|---|
| 8/4/2026 | Listed for sale | $379,950+28.8%$225/sqft |
Source:  Metro Search Inc. LLC DBA Apex MLS #1725321 Report a problem Metro Search Inc. LLC DBA Apex MLS #1725321 Report a problem | ||
| 1/3/2025 | Listing removed | $295,000$175/sqft |
Source:  Semonin Realtors #1663889 Report a problem Semonin Realtors #1663889 Report a problem | ||
| 1/3/2025 | Pending sale | $295,000+1.7%$175/sqft |
Source: Metro Search Inc. LLC DBA Apex MLS #1663889 Report a problem | ||
| 9/27/2024 | Sold | $290,000-1.7%$172/sqft |
Source: Metro Search Inc. LLC DBA Apex MLS #1663889 Report a problem | ||
| 9/4/2024 | Contingent | $295,000$175/sqft |
Source: Metro Search Inc. LLC DBA Apex MLS #1663889 Report a problem | ||
| 8/14/2024 | Price change | $295,000-9.2%$175/sqft |
Source: Metro Search Inc. LLC DBA Apex MLS #1663889 Report a problem | ||
| 6/21/2024 | Listed for sale | $325,000$193/sqft |
Source: Metro Search Inc. LLC DBA Apex MLS #1663889 Report a problem | ||
Public tax history
| Year | Property taxes | Tax assessment |
|---|---|---|
| 2025 | $3,288 +80.1% | $294,640 +42.5% |
| 2024 | $1,826 -1.7% | $206,800 |
| 2023 | $1,858 -3.9% | $206,800 |
| 2022 | $1,932 | $206,800 +10.7% |
| 2021 | -- | $186,750 |
| 2020 | $1,699 | $186,750 |
| 2019 | $1,699 +2.1% | $186,750 |
| 2018 | $1,664 | $186,750 |
| 2017 | $1,664 -10.9% | $186,750 |
| 2013 | $1,868 | $186,750 |
| 2011 | $1,868 | $186,750 |
Find assessor info on the county website
Monthly payment
Est. payment
Payment breakdown
Explore the cost of this home by adjusting the details. Changes won't be saved.Climate risks
Neighborhood: Douglass Hills
Nearby schools
GreatSchools rating
- 5/10Middletown Elementary SchoolGrades: PK-5Distance: 0.8 mi
- 8/10Crosby Middle SchoolGrades: 6-8Distance: 0.3 mi
- 5/10Eastern High SchoolGrades: 9-12Distance: 1.6 mi
- $400,000-- bd2 ba1.8k sqft10717 Sunderland Pl, Douglass Hills, KY 40243Off Market
- $447,5004 bd3 ba2.6k sqft10713 Sunderland Pl, Douglass Hills, KY 40243Off Market

- $340,300-- bd2 ba1.7k sqft10712 Shelbyville Rd, Douglass Hills, KY 40243Off Market
- $328,500-- bd2 ba1.5k sqft10710 Shelbyville Rd, Douglass Hills, KY 40243Off Market
- $367,4003 bd2 ba1.7k sqft10714 Shelbyville Rd, Douglass Hills, KY 40243Off Market
- $479,7004 bd3 ba3.2k sqft10716 Sunderland Pl, Douglass Hills, KY 40243Off Market
- $353,4003 bd2 ba1.7k sqft10711 Sunderland Pl, Douglass Hills, KY 40243Off Market
- $375,4003 bd2 ba2.2k sqft10708 Shelbyville Rd, Douglass Hills, KY 40243Off Market
A local agent can set up tours, give advice and negotiate with sellers.
Similar homes
- $389,9003 bd2 ba1.8k sqft300 Marengo Dr, Woodland Hills, KY 40243For Sale

 MLS ID #1725551, Judith Watson, Kentucky Select Properties. Metro Search Inc. LLC DBA Apex MLS
 - $375,0004 bd2 ba1.8k sqft9224 Aylesbury Dr, Rolling Hills, KY 40242For Sale
 MLS ID #1726036, Shawne Mardis, Real Broker, LLC. Metro Search Inc. LLC DBA Apex MLS
 - $307,5003 bd2 ba1.7k sqft9306 Trentham Ln, Rolling Hills, KY 40242For Sale
 MLS ID #1726706, Jackie Exum, Keller Williams Collective. Metro Search Inc. LLC DBA Apex MLS
 - $379,0004 bd2 ba2k sqft2901 Miles Rd, Cambridge, KY 40220For Sale
 MLS ID #1723047, Jessica H O'Daniel, Nexthome Southern Charm. Metro Search Inc. LLC DBA Apex MLS
 - $398,0003 bd2 ba1.6k sqft3717 Hillsboro Rd, Saint Matthews, KY 40207For SaleMLS ID #1725543, Jeffrey L Logsdon, DREAM J P Pirtle REALTORS. Metro Search Inc. LLC DBA Apex MLS
- $409,9003 bd2 ba1.6k sqft407 Macon Ave, Saint Matthews, KY 40207For SaleMLS ID #1726769, Michael Weisberg, BERKSHIRE HATHAWAY HomeServices, Parks & Weisberg Realtors. Metro Search Inc. LLC DBA Apex MLS
- $374,9004 bd3 ba1.9k sqft4600 Wooded Oak Cir, Louisville, KY 40245For SaleMLS ID #1724399, Shaun S Wallace, 1 Percent Lists Purple Door. Metro Search Inc. LLC DBA Apex MLS
- $365,7003 bd1 ba1.5k sqft7204 Wesboro Rd, Louisville, KY 40222For SaleMLS ID #1724017, Jeremy Allen, Weichert Realtors-ABG. Metro Search Inc. LLC DBA Apex MLS
- $345,0004 bd2 ba2k sqft3102 Pomeroy Dr, Louisville, KY 40220For SaleMLS ID #1726351, Elizabeth A Park, White Picket Real Estate. Metro Search Inc. LLC DBA Apex MLS
- $415,0003 bd3 ba2.3k sqft2808 Arden Rd, Louisville, KY 40220For SaleMLS ID #1718829, Dee Amber Anderson, Lenihan Sotheby's Int'l Realty. Metro Search Inc. LLC DBA Apex MLS
- $399,0003 bd3 ba1.9k sqft1210 Beckley Hills Ct, Louisville, KY 40245For SaleMLS ID #1722749, Laura Rice & Associates, Lenihan Sotheby's Int'l Realty. Metro Search Inc. LLC DBA Apex MLS
- $365,0003 bd1 ba1k sqft2110 Lancashire Ave, Louisville, KY 40205For SaleMLS ID #1725475, Laurie D Archer, Housing Associates. Metro Search Inc. LLC DBA Apex MLS
- $409,9003 bd2 ba2.4k sqft3811 Grandview Ave, Saint Matthews, KY 40207For SaleMLS ID #1724978, Jamie B Gardner, Real Broker, LLC. Metro Search Inc. LLC DBA Apex MLS
- $368,0003 bd2 ba1.5k sqft218 Fairlawn Rd, Saint Matthews, KY 40207For SaleMLS ID #1724115, Gabe S Ramirez, United Real Estate Louisville. Metro Search Inc. LLC DBA Apex MLS
- $340,0003 bd2 ba1.1k sqft10408 Vantage Rd, Jeffersontown, KY 40299For SaleMLS ID #1724462, Tammy M Ramsey, EXP Realty LLC. Metro Search Inc. LLC DBA Apex MLS
- $335,0004 bd2 ba1.9k sqft7510 Broad Run Rd, Louisville, KY 40291For SaleMLS ID #1724185, Katie McDaniel, Keller Williams Collective. Metro Search Inc. LLC DBA Apex MLS
- $475,0003 bd2 ba2k sqft2381 Valley Vista Rd, Louisville, KY 40205For SaleMLS ID #1726983, Rishu Sharma, Homepage Realty. Metro Search Inc. LLC DBA Apex MLS
- $325,0004 bd2 ba2.1k sqft5206 Cool Brook Rd, Louisville, KY 40291For SaleMLS ID #1724843, Caitlin S Griffee, White Picket Real Estate. Metro Search Inc. LLC DBA Apex MLS
- $284,9004 bd2 ba1.6k sqft2512 Browns Ln, Louisville, KY 40220For SaleMLS ID #1726127, Clara Campeau, First Saturday Real Estate. Metro Search Inc. LLC DBA Apex MLS
- $355,0002 bd2 ba1.6k sqft170 McCready Ave, Louisville, KY 40206For SaleMLS ID #1725873, Allison D Bartholomew, Weichert Realtors-ABG. Metro Search Inc. LLC DBA Apex MLS
