Back on market with fresh updates and move-in ready condition! New price reflects the beautifully updated home, including fresh paint, new carpet, updated bathrooms, refreshed kitchen cabinets, new lighting fixtures, new stove, new dishwasher, new tile in the foyer and primary bath, and refreshed landscaping. This beautiful 4-bedroom, 3-full-bath home offers an open and inviting floor plan. The first floor features a welcoming pillared foyer that opens to the great room, dining area, and kitchen. The kitchen features refreshed cabinetry.Sliding doors lead to a private patio and the largest yard in the neighborhood, which is fully fenced. Perfect for relaxing, entertaining, pets, or outdoor enjoyment. The spacious first-floor primary bedroom offers a beautifully updated primary bath with a large walk-in shower, along with a custom closet. A second first-floor bedroom features large windows and abundant natural light. The first-floor laundry room includes a wash sink and built-in ironing board for added convenience. Upstairs, the open staircase leads to another large bedroom and full bath, with pocket-door access to the fourth bedroom. Additional features include a 2-car rear-entry attached garage. All of this plus a convenient location just minutes from I-64, restaurants, shopping, and everyday amenities.
For sale
Price cut: $30K (8/8)
$399,999
1118 Silvercrest Ln, Louisville, KY 40223
4beds
2,210sqft
Single Family Residence
Built in 2000
7,840 Square Feet Lot
$395,500 Zestimate®
$181/sqft
$-- HOA
What's special
Refreshed landscapingBeautifully updated homeDining areaFresh paintNew carpetRefreshed kitchen cabinetsNew dishwasher
- 56 days |
- 1,132 |
- 43 |
Likely to sell faster than
Zillow last checked:
Listing updated:
Listed by:
Mark G Hall 502-550-2497,
Parklands Realty,
Sandy Piepmeyer 502-664-4718
Source: Metro Search Inc. LLC DBA Apex MLS,MLS#: 1721450
Facts & features
Interior
Bedrooms & bathrooms
- Bedrooms: 4
- Bathrooms: 3
- Full bathrooms: 3
Primary bedroom
- Level: First
Bedroom
- Level: First
Bedroom
- Level: Second
Bedroom
- Level: Second
Primary bathroom
- Level: First
Full bathroom
- Level: First
Full bathroom
- Level: Second
Dining area
- Level: First
Kitchen
- Description: Eat in Kitchen
- Level: First
Laundry
- Level: First
Living room
- Level: First
Heating
- Forced Air, Natural Gas
Cooling
- Central Air
Features
- Basement: None
- Has fireplace: No
Interior area
- Total structure area: 2,210
- Total interior livable area: 2,210 sqft
- Finished area above ground: 2,210
- Finished area below ground: 0
Property
Parking
- Total spaces: 2
- Parking features: Attached, Entry Rear
- Attached garage spaces: 2
Features
- Stories: 1
- Patio & porch: Patio, Porch
- Fencing: Partial,Wood
Lot
- Size: 7,840 Square Feet
- Features: Dead End
Details
- Parcel number: 22292200100000
Construction
Type & style
- Home type: SingleFamily
- Architectural style: Other
- Property subtype: Single Family Residence
Materials
- Brick
- Foundation: Crawl Space
- Roof: Shingle
Condition
- Year built: 2000
Utilities & green energy
- Sewer: Public Sewer
- Water: Public
- Utilities for property: Electricity Connected
Community & HOA
Community
- Subdivision: Sterling Place
HOA
- Has HOA: Yes
Location
- Region: Louisville
Financial & listing details
- Price per square foot: $181/sqft
- Tax assessed value: $286,160
- Annual tax amount: $3,194
- Date on market: 6/25/2026
- Electric utility on property: Yes
Estimated market value
$395,500
$376,000 - $415,000
$2,700/mo
Price history
| Date | Event | Price |
|---|---|---|
| 8/8/2026 | Price change | $399,999-7%$181/sqft |
Source:  Metro Search Inc. LLC DBA Apex MLS #1721450 Report a problem Metro Search Inc. LLC DBA Apex MLS #1721450 Report a problem | ||
| 7/17/2026 | Price change | $430,000-3.4%$195/sqft |
Source: Metro Search Inc. LLC DBA Apex MLS #1721450 Report a problem | ||
| 6/25/2026 | Listed for sale | $445,000+15.6%$201/sqft |
Source: Metro Search Inc. LLC DBA Apex MLS #1721450 Report a problem | ||
| 5/6/2026 | Listing removed | $385,000$174/sqft |
Source: Metro Search Inc. LLC DBA Apex MLS #1706836 Report a problem | ||
| 4/13/2026 | Price change | $385,000-3.7%$174/sqft |
Source: Metro Search Inc. LLC DBA Apex MLS #1706836 Report a problem | ||
| 2/20/2026 | Price change | $399,900-5.2%$181/sqft |
Source: Metro Search Inc. LLC DBA Apex MLS #1706836 Report a problem | ||
| 1/12/2026 | Listed for sale | $422,000+102.9%$191/sqft |
Source: Metro Search Inc. LLC DBA Apex MLS #1706836 Report a problem | ||
| 2/3/2010 | Sold | $208,000-7.6%$94/sqft |
Source: Public Record Report a problem | ||
| 1/23/2010 | Price change | $225,000-4.3%$102/sqft |
Source: Semonin Realtors #1256146 Report a problem | ||
| 9/16/2009 | Price change | $235,000-5.2%$106/sqft |
Source: Semonin Realtors #1246076 Report a problem | ||
| 8/5/2009 | Listed for sale | $248,000$112/sqft |
Source: Semonin Realtors #1246076 Report a problem | ||
Public tax history
| Year | Property taxes | Tax assessment |
|---|---|---|
| 2025 | $3,194 -1.9% | $286,160 |
| 2024 | $3,257 -1.7% | $286,160 |
| 2023 | $3,314 -0.3% | $286,160 |
| 2022 | $3,325 +10.6% | $286,160 +19.5% |
| 2021 | $3,006 +8.9% | $239,530 |
| 2020 | $2,759 | $239,530 |
| 2019 | $2,759 +5% | $239,530 +1.7% |
| 2018 | $2,629 | $235,640 |
| 2017 | $2,629 +26.4% | $235,640 +13.3% |
| 2013 | $2,080 | $208,000 |
| 2011 | $2,080 -4.6% | $208,000 -4.6% |
| 2010 | $2,180 | $218,010 |
| 2009 | $2,180 | $218,010 |
| 2007 | -- | $218,010 |
| 2006 | -- | $218,010 +2.8% |
| 2005 | -- | $212,000 |
| 2004 | -- | $212,000 |
Find assessor info on the county website
Monthly payment
Est. payment
Payment breakdown
Explore the cost of this home by adjusting the details. Changes won't be saved.Climate risks
Neighborhood: Douglass Hills
Nearby schools
GreatSchools rating
- 5/10Middletown Elementary SchoolGrades: PK-5Distance: 1.5 mi
- 8/10Crosby Middle SchoolGrades: 6-8Distance: 0.7 mi
- 5/10Eastern High SchoolGrades: 9-12Distance: 1.9 mi
- $425,0004 bd3 ba2.1k sqft1116 Silvercrest Ln, Louisville, KY 40223Pending
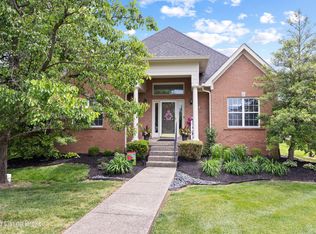
- $503,4003 bd3 ba2.2k sqft1120 Silvercrest Ln, Louisville, KY 40223Off Market
- $387,6003 bd3 ba2.2k sqft1114 Silvercrest Ln, Louisville, KY 40223Off Market
- $397,5003 bd3 ba2.3k sqft1112 Silvercrest Ln, Louisville, KY 40223Off Market
- $558,0003 bd3 ba2.9k sqftLOT 306 Conservatory Ln, Louisville, KY 40223Sold
- $536,3533 bd3 ba2.7k sqftLOT 305 Conservatory Ln, Louisville, KY 40223Sold
- $399,3002 bd2 ba1.9k sqft1104 Moser Rd, Louisville, KY 40223Off Market
- $529,2656,011 sqft1288 Conservatory Ln, Louisville, KY 40223Sold
A local agent can set up tours, give advice and negotiate with sellers.
Similar homes
- $419,9004 bd3 ba2.9k sqft1303 Limestone Trce, Louisville, KY 40223For Sale

 MLS ID #1725042, Carrie J Pike, Forman, Jones & Associates REALTORS. Metro Search Inc. LLC DBA Apex MLS
 - $360,0004 bd3 ba1.9k sqft615 Rymer Way, Louisville, KY 40223For Sale
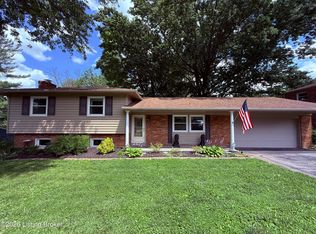 MLS ID #1720498, Heather Irish, simpler.realestate. Metro Search Inc. LLC DBA Apex MLS
 - $359,0003 bd2 ba1.4k sqft121 Blue Fields Rd, Blue Ridge Manor, KY 40223For Sale
 MLS ID #1719433, Amanda R Dunn, Real Estate Go To. Metro Search Inc. LLC DBA Apex MLS
 - $415,0004 bd2 ba2.2k sqft10928 Fairway Pointe Dr, Louisville, KY 40241For Sale
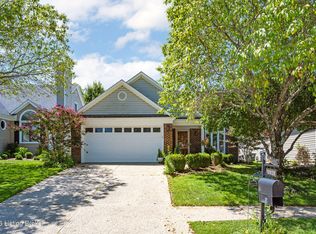 MLS ID #1725029, Morgan Diebold, Skelton Company REALTORS. Metro Search Inc. LLC DBA Apex MLS
 - $350,0003 bd2 ba1.7k sqft12009 Brookmoor Dr, Middletown, KY 40243For SaleMLS ID #1726108, Martin L Shuck, MLSCO Realty. Metro Search Inc. LLC DBA Apex MLS
- $545,0003 bd3 ba2.6k sqft502 Dorsey Way, Louisville, KY 40223For SaleMLS ID #1725500, Karen Hilkert-Dunn, Forman, Jones & Associates REALTORS. Metro Search Inc. LLC DBA Apex MLS
- $393,0003 bd3 ba1.9k sqft510 Eastgate Village Wynde, Louisville, KY 40223For SaleMLS ID #1723942, Karen Hilkert-Dunn, Forman, Jones & Associates REALTORS. Metro Search Inc. LLC DBA Apex MLS
- $417,0004 bd3 ba3k sqft6912 Beckingham Blvd, Louisville, KY 40299For SaleMLS ID #1726217, Siva R Boya, HomeDeals Realty. Metro Search Inc. LLC DBA Apex MLS
- $349,9004 bd3 ba2.5k sqft7115 Orchard Lake Blvd, Louisville, KY 40218For SaleMLS ID #1721238, Walter L Collins, Realty Advanced. Metro Search Inc. LLC DBA Apex MLS
- $400,0005 bd3 ba2.5k sqft6107 Ledgerock Cove Pl, Louisville, KY 40219For SaleMLS ID #1723865, Mary Bishop, Action First Realty, Inc.. Metro Search Inc. LLC DBA Apex MLS
- $404,0004 bd3 ba2.6k sqft11720 Beacon Ct, Louisville, KY 40299For SaleMLS ID #1722357, Alhagy Cham, EXP Realty LLC. Metro Search Inc. LLC DBA Apex MLS
- $395,0004 bd3 ba2.1k sqft5206 Charlbury Ct, Louisville, KY 40241For SaleMLS ID #1707843, Cathleen Johnson, United Real Estate Louisville. Metro Search Inc. LLC DBA Apex MLS
- $348,0003 bd2 ba2.6k sqft4201 Sunny Crossing Dr, Louisville, KY 40291For SaleMLS ID #1724579, Walter L Collins, Realty Advanced. Metro Search Inc. LLC DBA Apex MLS
- $375,2504 bd3 ba2.8k sqft8407 Brownsboro Rd, Brownsboro Farm, KY 40241For SaleMLS ID #1718877, George Green, Green Team Real Estate Services. Metro Search Inc. LLC DBA Apex MLS
- $360,0003 bd3 ba1.7k sqft15629 Beckley Hills Dr, Louisville, KY 40245For SaleMLS ID #1718741, Shaun S Wallace, 1 Percent Lists Purple Door. Metro Search Inc. LLC DBA Apex MLS
- $390,0003 bd3 ba2.7k sqft1153 Waterford Rd, Mount Washington, KY 40047For SaleMLS ID #1719519, Crystal J Roberts, Knob & Key Realty, LLC. Metro Search Inc. LLC DBA Apex MLS
- $369,9003 bd3 ba1.7k sqft9701 Chetwood Ct, Louisville, KY 40291For SaleMLS ID #1724529, Jorge Alemany-Morell, Americus Realty Group. Metro Search Inc. LLC DBA Apex MLS
- $315,0004 bd2 ba1.9k sqft4825 Oak Pointe Dr, Louisville, KY 40245For SaleMLS ID #1722511, The Breland Team, The Breland Group. Metro Search Inc. LLC DBA Apex MLS
- $359,9003 bd3 ba2.7k sqft5213 Rainmaker Ct, Louisville, KY 40229For SaleMLS ID #1722823, Lori Ann Brumback, Semonin Realtors. Metro Search Inc. LLC DBA Apex MLS
- $420,0003 bd3 ba2.3k sqft484 New Christman Ln, Shepherdsville, KY 40165For SaleMLS ID #1725926, Ashley Reynolds, Inspire Realty LLC. Metro Search Inc. LLC DBA Apex MLS
