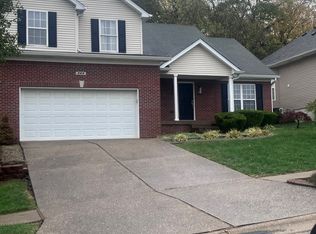
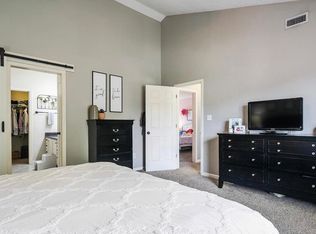
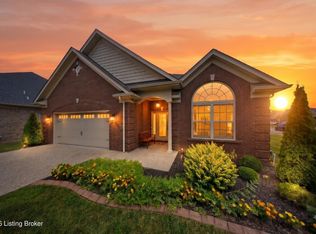
Welcome to this beautifully maintained home in the highly desired Hills of Beckley Station! Offering an ideal blend of comfort, space, and functionality, this home features a large two-car garage complete with additional storage/pantry area in the back. Step inside to a tiled foyer entry that opens into a soaring vaulted great room highlighted by a cozy gas fireplace and an open floor plan perfect for everyday living and entertaining. The kitchen features granite countertops, ample cabinetry, and a charming eat-in dining area filled with natural light. The spacious primary suite is conveniently located on the main level and offers a huge walk-in closet along with a beautifully renovated primary bathroom featuring a double bowl vanity and an oversized tiled walk-in shower. The backyard is a private retreat with a concrete patio perfect for gatherings, relaxing evenings, and enjoying the lush landscaping. Upstairs, you'll find a second living area overlooking the great room below along with two very large bedrooms that provide plenty of flexibility for family, guests, office space, or hobbies. Located in an incredible area near Middletown, Shelbyville Road, shopping, dining, just steps from Beckley Creek park, family activities, and interstates, this home combines convenience with one of the area's most desirable neighborhoods. This is one you do not want to miss!
Under contract
Price cut: $3K (8/4)
$360,000
15629 Beckley Hills Dr, Louisville, KY 40245
3beds
1,716sqft
Single Family Residence
Built in 2003
8,276 Square Feet Lot
$355,400 Zestimate®
$210/sqft
$29/mo HOA
What's special
Cozy gas fireplaceHuge walk-in closetLush landscapingAmple cabinetryTiled foyer entryLarge two-car garageOpen floor plan
- 96 days
- 678
- 53
Likely to sell faster than
Zillow last checked:
Listing updated:
Listed by:
Shaun S Wallace 502-939-8029,
1 Percent Lists Purple Door
Source: Metro Search Inc. LLC DBA Apex MLS,MLS#: 1718741
Facts & features
Interior
Bedrooms & bathrooms
- Bedrooms: 3
- Bathrooms: 3
- Full bathrooms: 2
- 1/2 bathrooms: 1
Primary bedroom
- Level: First
Bedroom
- Level: Second
Bedroom
- Level: Second
Full bathroom
- Level: Second
Dining area
- Level: First
Great room
- Level: First
Kitchen
- Level: First
Laundry
- Level: First
Heating
- Forced Air, Natural Gas
Cooling
- Central Air
Features
- Basement: None
- Number of fireplaces: 1
Interior area
- Total structure area: 1,716
- Total interior livable area: 1,716 sqft
- Finished area above ground: 1,716
- Finished area below ground: 0
Property
Parking
- Total spaces: 2
- Parking features: Attached, Entry Front, Driveway
- Attached garage spaces: 2
- Has uncovered spaces: Yes
Features
- Stories: 2
- Patio & porch: Patio, Porch
- Fencing: None
Lot
- Size: 8,276 Square Feet
- Dimensions: < 1/4 ACRE
- Features: Level
Details
- Parcel number: 22348600890000
Construction
Type & style
- Home type: SingleFamily
- Architectural style: Traditional
- Property subtype: Single Family Residence
Materials
- Vinyl Siding, Brick
- Foundation: Concrete Perimeter
- Roof: Shingle
Condition
- Year built: 2003
Utilities & green energy
- Sewer: Public Sewer
- Water: Public
- Utilities for property: Electricity Connected, Natural Gas Connected
Community & HOA
Community
- Subdivision: Hills Of Beckley Station
HOA
- Has HOA: Yes
- HOA fee: $350 annually
Location
- Region: Louisville
Financial & listing details
- Price per square foot: $210/sqft
- Tax assessed value: $231,990
- Annual tax amount: $2,041
- Date on market: 5/28/2026
- Electric utility on property: Yes
Estimated market value
$355,400
$338,000 - $373,000
$2,395/mo
Price history
| Date | Event | Price |
|---|---|---|
| 8/20/2026 | Contingent | $360,000$210/sqft |
Source:  Metro Search Inc. LLC DBA Apex MLS #1718741 Report a problem Metro Search Inc. LLC DBA Apex MLS #1718741 Report a problem | ||
| 8/4/2026 | Price change | $360,000-0.8%$210/sqft |
Source: Metro Search Inc. LLC DBA Apex MLS #1718741 Report a problem | ||
| 7/31/2026 | Price change | $363,000-0.4%$212/sqft |
Source: Metro Search Inc. LLC DBA Apex MLS #1718741 Report a problem | ||
| 6/26/2026 | Price change | $364,500-1.5%$212/sqft |
Source: Metro Search Inc. LLC DBA Apex MLS #1718741 Report a problem | ||
| 5/28/2026 | Listed for sale | $369,900+139.8%$216/sqft |
Source: Metro Search Inc. LLC DBA Apex MLS #1718741 Report a problem | ||
| 5/7/2003 | Sold | $154,230$90/sqft |
Source: Agent Provided Report a problem | ||
Public tax history
Tax history is unavailable.
Find assessor info on the county website
Monthly payment
Est. payment
Payment breakdown
Explore the cost of this home by adjusting the details. Changes won't be saved.Climate risks
Neighborhood: Eastwood
- $379,9004 bd3 ba2.8k sqft15631 Beckley Hills Dr, Louisville, KY 40245Off Market
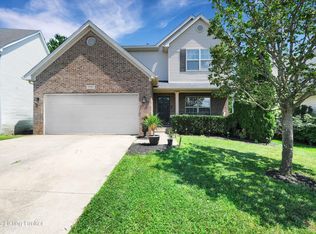
- $404,6004 bd2 ba2.5k sqft15627 Beckley Hills Dr, Louisville, KY 40245Off Market
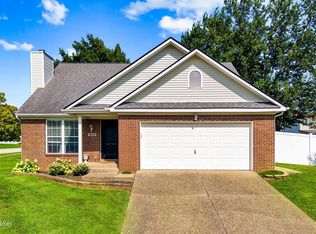
- $372,8004 bd3 ba2.4k sqft1115 Miles View Ct, Louisville, KY 40245Off Market

- $356,0004 bd3 ba1.7k sqft15633 Beckley Hills Dr, Louisville, KY 40245Sold

Similar homes
- $389,9003 bd3 ba2.2k sqft1707 Keating Dr, Louisville, KY 40245For Sale
 MLS ID #1725755, Geoffrey Novak, Knob & Key Realty, LLC. Metro Search Inc. LLC DBA Apex MLS
 - $374,9004 bd3 ba1.9k sqft4600 Wooded Oak Cir, Louisville, KY 40245For Sale
 MLS ID #1724399, Shaun S Wallace, 1 Percent Lists Purple Door. Metro Search Inc. LLC DBA Apex MLS
 - $424,9004 bd3 ba2.4k sqft16815 Summit Vista Way, Louisville, KY 40245For Sale
 MLS ID #1727470, Amanda C Brookshire, Red Edge Realty. Metro Search Inc. LLC DBA Apex MLS
 - $370,0003 bd2 ba1.7k sqft9815 Cedar Garden Dr, Louisville, KY 40291For Sale
 MLS ID #1727350, Paola Morante Escobar, Lifestyl Louisville. Metro Search Inc. LLC DBA Apex MLS
 - $329,9993 bd2 ba1.6k sqft10604 Melchester Pl, Louisville, KY 40241For SaleMLS ID #1723574, Candace Bornstein, Segrest Flaherty Realtors LLC. Metro Search Inc. LLC DBA Apex MLS
- $349,9004 bd3 ba2.5k sqft7705 Tempsclair Rd, Louisville, KY 40220For SaleMLS ID #1727271, Michael A Schaefer, Schuler Bauer Real Estate Services ERA Powered. Metro Search Inc. LLC DBA Apex MLS
- $380,0003 bd3 ba2.1k sqft5609 Red Crested Way, Louisville, KY 40218For SaleMLS ID #1727306, Jessica Hernandez, ZHomes Real Estate. Metro Search Inc. LLC DBA Apex MLS
- $340,0003 bd2 ba1.5k sqft11623 Walnut View Way, Louisville, KY 40299For SaleMLS ID #1722887, Rhonda Dazley, LPT Realty. Metro Search Inc. LLC DBA Apex MLS
- $324,9004 bd2 ba1.6k sqft8605 Amerivan Dr, Jeffersontown, KY 40299For SaleMLS ID #1727367, Keisha Ayers, The Collective Realty Co.. Metro Search Inc. LLC DBA Apex MLS
- $389,0003 bd3 ba1.9k sqft4207 Brownsboro Glen Rd, Louisville, KY 40241For SaleMLS ID #1723880, Ed Williamson, simpler.realestate. Metro Search Inc. LLC DBA Apex MLS
- $289,9003 bd2 ba1.5k sqft3604 Ethelwood Dr, Jeffersontown, KY 40299For SaleMLS ID #1727764, Carol A Pike, At Home Louisville. Metro Search Inc. LLC DBA Apex MLS
- $345,0004 bd2 ba2.4k sqft3902 San Marcos Rd, Jeffersontown, KY 40299For SaleMLS ID #1725167, Shaun S Wallace, 1 Percent Lists Purple Door. Metro Search Inc. LLC DBA Apex MLS
- $409,9003 bd3 ba2.2k sqft3903 Bayonne Ct, Jeffersontown, KY 40299For SaleMLS ID #1727183, Meghan Smith, Kentucky Select Properties. Metro Search Inc. LLC DBA Apex MLS
- $374,9003 bd2 ba2.2k sqft11911 Washington Green Rd, Louisville, KY 40229For SaleMLS ID #1727475, Craig Thomas, simpler.realestate. Metro Search Inc. LLC DBA Apex MLS
- $365,0004 bd3 ba1.9k sqft801 Hackney Ln, Shelbyville, KY 40065For SaleMLS ID #1726057, Rebecca Vallejos-Edwards, Abbot Realty & Auction. Metro Search Inc. LLC DBA Apex MLS
- $345,0002 bd3 ba2.4k sqft3132 Bushmill Park, Louisville, KY 40241For SaleMLS ID #1723803, James E Morgan, Greathouse Realty, LLC. Metro Search Inc. LLC DBA Apex MLS
- $330,0004 bd3 ba1.8k sqft11817 Reality Trl, Louisville, KY 40229For SaleMLS ID #1726212, Andrew Parker, EXP Realty LLC. Metro Search Inc. LLC DBA Apex MLS
- $340,0004 bd2 ba1.7k sqft5006 Marjorie Dr, Louisville, KY 40229For SaleMLS ID #1725399, Casey Hibbs, Real Estate Pros of Kentucky. Metro Search Inc. LLC DBA Apex MLS
- $429,9004 bd3 ba2.4k sqft18070 Bridle Run Dr, Louisville, KY 40245For SaleMLS ID #1723380, Carol J Krake, Semonin Realtors. Metro Search Inc. LLC DBA Apex MLS
- $392,0003 bd2 ba2.2k sqft6807 Brighton Springs Ln, Louisville, KY 40291For SaleMLS ID #1721788, Rita Prada, Watson Realty. Metro Search Inc. LLC DBA Apex MLS
