Built with uncompromising quality and well-maintained. Highly sought after neighborhood with a strong sense of community and warm supportive neighbors. Roof replaced in 2022, Kitchen countertops replaced in 2022. Tons of closet and storage space. Primary suite, laundry, another large bedroom and another full bath and daily essentials all on the first floor. The home is thoroughly loved by the owners and wish they could pack it up and take it with them! The home is ready for the next beautiful chapter. The kitchen has beautiful wood flooring, newer appliances including a Bosch dish washer as an added bonus. The open floor plan with the family room and dining area are perfect for relaxing and entertaining. The Primary bedroom will accommodate a king size bed with plenty of room to spare. The Primary bathroom features two separate closets with one being a walk-in. The other first floor bedroom can be used as an office, bedroom or work out room. The very spacious bedrooms on the second level feature walk in closets and enormous amount of extra storage in the attic area. The bedrooms can be a perfect guest bedroom and the other bedroom can make a wonderful work-out area or office with a full bath in between the two rooms. The home has a lovely deck and a patio... great for entertaining. This is a Fee Simple (NOT A CONDO) neighborhood with most of the exterior grounds keeping covered by the HOA, including Lawn care, Water, Trash and Snow removal. Remember....LOCATION, LOCATION, LOCATION! Schedule your showing for a private tour TODAY!! ( Please note, there is an option for a buyer to assume a VA Loan IF THE BUYER HAS ALREADY BEEN APPROVED AND HAVE THEIR CERTIFICATE.)
Pending
$425,000
1116 Silvercrest Ln, Louisville, KY 40223
4beds
2,103sqft
:
Get pre-qualified$2,787/mo
Single Family Residence
Built in 2000
4,791 Square Feet Lot
$424,900 Zestimate®
$202/sqft
$-- HOA
What's special
Lovely deck
- 102 days |
- 81 |
- 2 |
Likely to sell faster than
Zillow last checked:
Listing updated:
Listed by:
Barbara A Moore 502-451-4107,
The Breland Group
Source: Metro Search Inc. LLC DBA Apex MLS,MLS#: 1716065
Facts & features
Interior
Bedrooms & bathrooms
- Bedrooms: 4
- Bathrooms: 3
- Full bathrooms: 3
Primary bedroom
- Level: First
Bedroom
- Level: First
Bedroom
- Level: Second
Bedroom
- Level: Second
Primary bathroom
- Level: First
Full bathroom
- Level: First
Full bathroom
- Level: Second
Dining area
- Level: First
Family room
- Level: First
Kitchen
- Level: First
Laundry
- Level: First
Heating
- Forced Air, Natural Gas
Cooling
- Central Air
Features
- Basement: None
- Has fireplace: No
Interior area
- Total structure area: 2,103
- Total interior livable area: 2,103 sqft
- Finished area above ground: 2,103
- Finished area below ground: 0
Property
Parking
- Total spaces: 2
- Parking features: Attached, Entry Rear
- Attached garage spaces: 2
Features
- Stories: 2
- Patio & porch: Deck, Patio, Porch
- Fencing: None
Lot
- Size: 4,791 Square Feet
- Features: Dead End
Details
- Parcel number: 22292200090000
Construction
Type & style
- Home type: SingleFamily
- Architectural style: Traditional
- Property subtype: Single Family Residence
Materials
- Brick
- Foundation: Crawl Space
- Roof: Shingle
Condition
- Year built: 2000
Utilities & green energy
- Sewer: Public Sewer
- Water: Public
- Utilities for property: Electricity Connected
Community & HOA
Community
- Subdivision: Sterling Place
HOA
- Has HOA: Yes
Location
- Region: Louisville
Financial & listing details
- Price per square foot: $202/sqft
- Tax assessed value: $285,000
- Annual tax amount: $3,181
- Date on market: 5/1/2026
- Electric utility on property: Yes
Estimated market value
$424,900
$404,000 - $446,000
$2,613/mo
Price history
| Date | Event | Price |
|---|---|---|
| 6/10/2026 | Pending sale | $425,000$202/sqft |
Source:  Metro Search Inc. LLC DBA Apex MLS #1716065 Report a problem Metro Search Inc. LLC DBA Apex MLS #1716065 Report a problem | ||
| 6/5/2026 | Contingent | $425,000$202/sqft |
Source: Metro Search Inc. LLC DBA Apex MLS #1716065 Report a problem | ||
| 5/1/2026 | Listed for sale | $425,000+39.3%$202/sqft |
Source: Metro Search Inc. LLC DBA Apex MLS #1716065 Report a problem | ||
| 8/12/2021 | Listing removed | -- |
Source: Owner Report a problem | ||
| 5/21/2021 | Price change | $305,000-4.7%$145/sqft |
Source: Owner Report a problem | ||
| 5/14/2021 | Listed for sale | $320,000$152/sqft |
Source: Owner Report a problem | ||
| 3/24/2021 | Listing removed | -- |
Source: Owner Report a problem | ||
| 4/5/2018 | Listing removed | $1,950$1/sqft |
Source: Owner Report a problem | ||
| 8/1/2017 | Listed for rent | $1,950$1/sqft |
Source: Owner Report a problem | ||
Public tax history
| Year | Property taxes | Tax assessment |
|---|---|---|
| 2025 | $3,181 -1.9% | $285,000 |
| 2024 | $3,243 -1.7% | $285,000 |
| 2023 | $3,300 -0.3% | $285,000 |
| 2022 | $3,312 +10% | $285,000 +18.8% |
| 2021 | $3,010 +8.9% | $239,870 |
| 2020 | $2,763 | $239,870 |
| 2019 | $2,763 +3.3% | $239,870 |
| 2018 | $2,676 | $239,870 |
| 2017 | $2,676 +9.9% | $239,870 -1.5% |
| 2013 | $2,436 | $243,550 |
| 2011 | $2,436 | $243,550 |
| 2010 | $2,436 | $243,550 |
| 2009 | $2,436 | $243,550 +10% |
| 2007 | -- | $221,400 |
| 2006 | -- | $221,400 |
| 2005 | -- | $221,400 |
| 2004 | -- | $221,400 |
Find assessor info on the county website
Monthly payment
Est. payment
Payment breakdown
Explore the cost of this home by adjusting the details. Changes won't be saved.Climate risks
Neighborhood: Douglass Hills
Nearby schools
GreatSchools rating
- 5/10Middletown Elementary SchoolGrades: PK-5Distance: 1.5 mi
- 8/10Crosby Middle SchoolGrades: 6-8Distance: 0.7 mi
- 5/10Eastern High SchoolGrades: 9-12Distance: 1.9 mi
- $392,0003 bd3 ba2.2k sqft1114 Silvercrest Ln, Louisville, KY 40223Off Market
- $399,9994 bd3 ba2.2k sqft1118 Silvercrest Ln, Louisville, KY 40223For Sale

- $503,4003 bd3 ba2.2k sqft1120 Silvercrest Ln, Louisville, KY 40223Off Market
- $402,0003 bd3 ba2.3k sqft1112 Silvercrest Ln, Louisville, KY 40223Off Market
- $425,7003 bd2 ba2.3k sqft1110 Silvercrest Ln, Louisville, KY 40223Off Market
- $558,0002 bd2 ba1.8k sqft1284 Conservatory Ln, Louisville, KY 40223Sold
- $706,200-- bd-- ba-- sqft1280 Conservatory Ln, Louisville, KY 40223Off Market
- $536,353-- bd-- ba-- sqft1286 Conservatory Ln, Louisville, KY 40223Sold
A local agent can set up tours, give advice and negotiate with sellers.
Similar homes
- $519,9005 bd4 ba2.7k sqft802 Foxgate Rd, Louisville, KY 40223For Sale
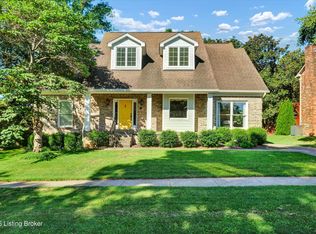
 MLS ID #1725633, Mark Benitez, Rankin Realty. Metro Search Inc. LLC DBA Apex MLS
 - $379,9503 bd3 ba1.6k sqft10715 Sunderland Pl, Douglass Hills, KY 40243For Sale
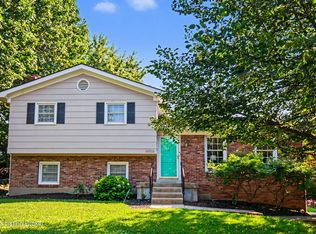 MLS ID #1725321, Chad Russell, Semonin Realtors. Metro Search Inc. LLC DBA Apex MLS
 - $419,0004 bd4 ba2.8k sqft10600 Wildflower Woods Ct, Jeffersontown, KY 40299For Sale
 MLS ID #1724121, Alexandria D Grayson, Re/Max Five Star Properties. Metro Search Inc. LLC DBA Apex MLS
 - $449,0004 bd3 ba2.5k sqft11414 Whitney Hill Rd, Louisville, KY 40299For Sale
 MLS ID #1724010, Laura Rice & Associates, Lenihan Sotheby's Int'l Realty. Metro Search Inc. LLC DBA Apex MLS
 - $485,0004 bd3 ba2.5k sqft3402 Westwood Farms Dr, Louisville, KY 40220For SaleMLS ID #1724972, William R Mullen, Finish Line Realty LLC. Metro Search Inc. LLC DBA Apex MLS
- $415,0003 bd3 ba2.2k sqft3903 Bayonne Ct, Jeffersontown, KY 40299For SaleMLS ID #1721154, Meghan Smith, Kentucky Select Properties. Metro Search Inc. LLC DBA Apex MLS
- $435,0004 bd3 ba2.6k sqft8823 Gentlewind Way, Louisville, KY 40291For SaleMLS ID #1725328, Kathy Lewis, Semonin Realtors. Metro Search Inc. LLC DBA Apex MLS
- $430,0004 bd3 ba2.3k sqft8703 Sanctuary Ln, Louisville, KY 40291For SaleMLS ID #1723133, Scott Radcliff, RE/MAX Premier Properties. Metro Search Inc. LLC DBA Apex MLS
- $389,9003 bd3 ba2.2k sqft1707 Keating Dr, Louisville, KY 40245For SaleMLS ID #1725755, Geoffrey Novak, Knob & Key Realty, LLC. Metro Search Inc. LLC DBA Apex MLS
- $399,0003 bd3 ba1.9k sqft1210 Beckley Hills Ct, Louisville, KY 40245For SaleMLS ID #1722749, Laura Rice & Associates, Lenihan Sotheby's Int'l Realty. Metro Search Inc. LLC DBA Apex MLS
- $399,0004 bd3 ba2.7k sqft4206 San Marcos Rd, Jeffersontown, KY 40299For SaleMLS ID #1720890, Denise Wisdom, Real Broker, LLC. Metro Search Inc. LLC DBA Apex MLS
- $439,0003 bd3 ba2.6k sqft9308 Artis Way, Louisville, KY 40291For SaleMLS ID #1725195, Melody J Von Vreckin, Semonin Realtors. Metro Search Inc. LLC DBA Apex MLS
- $394,9003 bd4 ba2.9k sqft12304 Dominion Way, Louisville, KY 40299For SaleMLS ID #1723078, Brent Shaw, Rick Shaw REALTORS. Metro Search Inc. LLC DBA Apex MLS
- $399,9004 bd4 ba2.9k sqft11115 Oak Bend Ct, Louisville, KY 40241For SaleMLS ID #1722757, Brooke Viehmann, First Saturday Real Estate. Metro Search Inc. LLC DBA Apex MLS
- $415,0004 bd3 ba2.7k sqft826 Texas Ave, Louisville, KY 40217For SaleMLS ID #1725534, Heather Yates, Evans Property Management, LLC. Metro Search Inc. LLC DBA Apex MLS
- $400,0003 bd3 ba1.8k sqft17413 Westbury Dr, Louisville, KY 40245For SaleMLS ID #1725005, Erick Steinbergen, Totally About Houses. Metro Search Inc. LLC DBA Apex MLS
- $525,0004 bd3 ba2.9k sqft1201 Crosstimbers Dr, Louisville, KY 40245For SaleMLS ID #1725930, Daniel Wolf, Semonin Realtors. Metro Search Inc. LLC DBA Apex MLS
- $410,0003 bd3 ba2.8k sqft1204 Carlimar Ln, Louisville, KY 40222For SaleMLS ID #1724265, Morgan Diebold, Skelton Company REALTORS. Metro Search Inc. LLC DBA Apex MLS
- $410,0004 bd2 ba1.8k sqft574 Pine Creek Dr, Shepherdsville, KY 40165For SaleMLS ID #1725582, Gabrielle Dunaway, Totally About Houses. Metro Search Inc. LLC DBA Apex MLS
- $388,0004 bd3 ba2.2k sqft11507 Caswell Springs Way, Louisville, KY 40291For SaleMLS ID #1722883, Keren Benabou, RE/MAX Premier Properties. Metro Search Inc. LLC DBA Apex MLS
