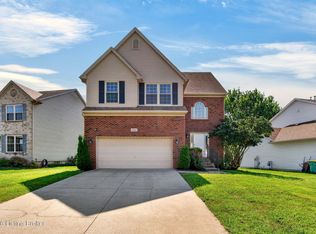
Beautiful well maintained 2- story home, perfectly situated on a desirable large corner lot in a charming neighborhood! From the moment you step inside, you'll appreciate the foyer with coat closet and the inviting great room featuring soaring cathedral ceilings and a cozy fireplace with a beautiful mantel and surround. The great room flows seamlessly into the dining room, where sliding doors provide easy access to the backyard patio - perfect for entertaining or enjoying outdoor living. The spacious kitchen offers an abundance of cabinetry, a large pantry, tile backsplash, center island with electricity, stainless steel appliances, and a bright eat-in area with a bay window overlooking the backyard. New luxury vinyl plank flooring enhances the kitchen and adds a fresh, modern feel. Conveniently located off the kitchen is a large laundry room, additional storage closet, and spacious half bath. Just inside the garage entrance, a charming drop zone with wainscoting and hooks provides the perfect spot for coats, backpacks, and everyday essentials. Upstairs, all-new luxury vinyl plank flooring extends throughout the second level, with the exception of the tiled bathrooms. The spacious primary suite features a partially vaulted ceiling, ceiling fan, and private bath complete with double sinks and a walk-in shower. Two additional generously sized bedrooms share a full bath with updated vanity, lighting, and tile flooring. An expansive loft offers endless possibilities and could easily serve as a home office, homework station, playroom, or second living area. The finished lower level provides even more flexible living space, featuring a large family room, dedicated gaming area, and built-in storage. The insulated two-car attached garage includes a fully insulated garage door and built-in wood shelving, providing excellent storage and making the space both functional and versatile. Outside, enjoy the fully fenced backyard featuring a playset, patio, and attractive landscaping. The current owners have recently rebuilt the stairs leading to the patio. Vinyl siding adds to the home's low-maintenance appeal. With its thoughtful updates, flexible living spaces, abundant storage, and inviting outdoor areas, this move-in-ready home truly has it all. Don't miss your opportunity to make it yours!
Under contract
Price cut: $5K (9/10)
$349,900
5213 Rainmaker Ct, Louisville, KY 40229
3beds
2,749sqft
Single Family Residence
Built in 2001
9,583 Square Feet Lot
$-- Zestimate®
$127/sqft
$-- HOA
What's special
Large corner lotAdditional storage closetLarge pantrySpacious kitchenStainless steel appliancesTile backsplashAbundance of cabinetry
- 100 days
- 241
- 27
Zillow last checked:
Listing updated:
Listed by:
Lori Ann Brumback 502-298-5674,
Semonin Realtors
Source: Metro Search Inc. LLC DBA Apex MLS,MLS#: 1722823
Facts & features
Interior
Bedrooms & bathrooms
- Bedrooms: 3
- Bathrooms: 3
- Full bathrooms: 2
- 1/2 bathrooms: 1
Primary bedroom
- Level: Second
Bedroom
- Level: Second
Bedroom
- Level: Second
Primary bathroom
- Level: Second
Half bathroom
- Level: First
Full bathroom
- Level: Second
Dining room
- Level: First
Family room
- Level: Basement
Foyer
- Level: First
Great room
- Level: First
Kitchen
- Level: First
Laundry
- Level: First
Loft
- Level: Second
Other
- Description: Storage
- Level: Basement
Heating
- Forced Air, Natural Gas
Features
- Basement: Partially Finished
- Number of fireplaces: 1
Interior area
- Total structure area: 1,829
- Total interior livable area: 2,749 sqft
- Finished area above ground: 1,829
- Finished area below ground: 920
Property
Parking
- Total spaces: 2
- Parking features: Attached, Entry Side
- Attached garage spaces: 2
Features
- Stories: 2
- Fencing: Full,Wood
Lot
- Size: 9,583 Square Feet
- Features: Corner Lot, Cleared
Details
- Parcel number: 23335501110000
Construction
Type & style
- Home type: SingleFamily
- Architectural style: Traditional
- Property subtype: Single Family Residence
Materials
- Vinyl Siding, Wood Frame
- Foundation: Concrete Perimeter
- Roof: Shingle
Condition
- Year built: 2001
Utilities & green energy
- Sewer: Public Sewer
- Water: Public
- Utilities for property: Electricity Connected
Community & HOA
Community
- Subdivision: Indian Falls
HOA
- Has HOA: No
Location
- Region: Louisville
Financial & listing details
- Price per square foot: $127/sqft
- Tax assessed value: $317,780
- Annual tax amount: $3,531
- Date on market: 7/9/2026
- Electric utility on property: Yes
Estimated market value
Not available
Estimated sales range
Not available
Not available
Price history
| Date | Event | Price |
|---|---|---|
| 9/30/2026 | Contingent | $349,900$127/sqft |
Source:  Metro Search Inc. LLC DBA Apex MLS #1722823 Report a problem Metro Search Inc. LLC DBA Apex MLS #1722823 Report a problem | ||
| 9/10/2026 | Price change | $349,900-1.4%$127/sqft |
Source: Metro Search Inc. LLC DBA Apex MLS #1722823 Report a problem | ||
| 8/26/2026 | Price change | $354,900-1.4%$129/sqft |
Source: Metro Search Inc. LLC DBA Apex MLS #1722823 Report a problem | ||
| 7/27/2026 | Price change | $359,900-2.7%$131/sqft |
Source: Metro Search Inc. LLC DBA Apex MLS #1722823 Report a problem | ||
| 7/9/2026 | Listed for sale | $369,900+72.9%$135/sqft |
Source: Metro Search Inc. LLC DBA Apex MLS #1722823 Report a problem | ||
| 9/8/2016 | Sold | $214,000-2.3%$78/sqft |
Source: Metro Search Inc. LLC DBA Apex MLS #1442269 Report a problem | ||
| 7/25/2016 | Pending sale | $219,000$80/sqft |
Source: Best of Kentucky Homes #1442269 Report a problem | ||
| 6/30/2016 | Listed for sale | $219,000$80/sqft |
Source: Best of Kentucky Homes #1442269 Report a problem | ||
| 6/13/2016 | Pending sale | $219,000$80/sqft |
Source: Best of Kentucky Homes #1442269 Report a problem | ||
| 4/2/2016 | Price change | $219,000-1.8%$80/sqft |
Source: Best of Kentucky Homes #1442269 Report a problem | ||
| 3/17/2016 | Listed for sale | $223,000+10.4%$81/sqft |
Source: Best of Kentucky Homes #1442269 Report a problem | ||
| 7/16/2015 | Sold | $202,000-1.5%$73/sqft |
Source: Metro Search Inc. LLC DBA Apex MLS #1419118 Report a problem | ||
| 6/13/2015 | Pending sale | $205,000$75/sqft |
Source: RE/MAX Properties East #1419118 Report a problem | ||
| 5/20/2015 | Listed for sale | $205,000+3%$75/sqft |
Source: RE/MAX Properties East #1419118 Report a problem | ||
| 8/1/2014 | Sold | $199,000-0.5%$72/sqft |
Source: Public Record Report a problem | ||
| 6/17/2014 | Price change | $199,900+1.2%$73/sqft |
Source: RE/MAX Associates #1383406 Report a problem | ||
| 6/14/2014 | Price change | $197,500-1.2%$72/sqft |
Source: RE/MAX Associates #1383406 Report a problem | ||
| 3/10/2014 | Listed for sale | $199,900+59.7%$73/sqft |
Source: RE/MAX Associates #1383406 Report a problem | ||
| 10/17/2011 | Sold | $125,200-7.9%$46/sqft |
Source: Public Record Report a problem | ||
| 6/18/2011 | Price change | $135,900+40.1%$49/sqft |
Source: foreclosure.com Report a problem | ||
| 6/8/2011 | Listed for sale | -- |
Source: foreclosure.com Report a problem | ||
| 6/2/2011 | Sold | $97,000-45.6%$35/sqft |
Source: Public Record Report a problem | ||
| 9/14/2001 | Sold | $178,225$65/sqft |
Source: Public Record Report a problem | ||
Public tax history
| Year | Property taxes | Tax assessment |
|---|---|---|
| 2025 | $3,531 +44.4% | $317,780 +47.6% |
| 2024 | $2,444 -2.8% | $215,350 |
| 2023 | $2,515 -0.3% | $215,350 |
| 2022 | $2,524 -6.8% | $215,350 +0.6% |
| 2021 | $2,707 +7.5% | $214,000 |
| 2020 | $2,519 | $214,000 |
| 2019 | $2,519 +9.9% | $214,000 |
| 2018 | $2,291 | $214,000 |
| 2017 | $2,291 +83% | $214,000 +70.9% |
| 2013 | $1,252 -40.5% | $125,200 -40.5% |
| 2011 | $2,105 | $210,530 |
| 2010 | $2,105 | $210,530 |
| 2009 | $2,105 | $210,530 |
| 2007 | -- | $210,530 |
| 2006 | -- | $210,530 +18.1% |
| 2005 | -- | $178,230 |
| 2004 | -- | $178,230 |
Find assessor info on the county website
Monthly payment
Est. payment
Payment breakdown
Explore the cost of this home by adjusting the details. Changes won't be saved.Climate risks
Neighborhood: Okolona

Similar homes
- $349,9004 bd3 ba2.7k sqft11322 Top Walnut Loop, Louisville, KY 40229For Sale
 MLS ID #1728664, The Price Group, Keller Williams Collective. Metro Search Inc. LLC DBA Apex MLS
 - $347,7003 bd3 ba1.9k sqft8403 Gateway Run Rd, Louisville, KY 40229For Sale
 MLS ID #1730910, Darlene K Hirth, Exit Realty Crutcher. Metro Search Inc. LLC DBA Apex MLS
 - $349,9004 bd3 ba2k sqft7906 Bridlewood Pl, Louisville, KY 40228For Sale
 MLS ID #1728084, Senahid Bektas, Key Point Realty. Metro Search Inc. LLC DBA Apex MLS
 - $359,9004 bd3 ba3.1k sqft6516 Hollow Tree Rd, Hollow Creek, KY 40228For Sale
 MLS ID #1729094, Jamie M Spaulding, United Real Estate Louisville. Metro Search Inc. LLC DBA Apex MLS
 - $375,0003 bd2 ba2.2k sqft6807 Brighton Springs Ln, Louisville, KY 40291For SaleMLS ID #1732147, Rita Prada, Keller Williams Louisville. Metro Search Inc. LLC DBA Apex MLS
- $335,0004 bd3 ba2k sqft7113 Alma June Way, Louisville, KY 40228For SaleMLS ID #1726316, Mary Jarrett, EnVesta. Metro Search Inc. LLC DBA Apex MLS
- $335,0003 bd3 ba2.7k sqft7221 Strive Ln, Louisville, KY 40258For SaleMLS ID #1731686, Missy Platt, RE/MAX Results. Metro Search Inc. LLC DBA Apex MLS
- $389,9004 bd3 ba2.1k sqft8016 Cedar Meadows Ln, Louisville, KY 40229For SaleMLS ID #1720079, David A Hittle, United Real Estate Louisville. Metro Search Inc. LLC DBA Apex MLS
- $350,0004 bd3 ba2.5k sqft11415 Catalpa View Ct, Louisville, KY 40299For SaleMLS ID #1730726, Ed Williamson, simpler.realestate. Metro Search Inc. LLC DBA Apex MLS
- $255,0004 bd3 ba1.8k sqft10227 Riverstone Cir, Louisville, KY 40229For SaleMLS ID #1730306, Katie McDonald, Segrest Flaherty Realtors LLC. Metro Search Inc. LLC DBA Apex MLS
- $359,9003 bd3 ba2.6k sqft6314 Winding Stream Dr, Louisville, KY 40272For SaleMLS ID #1730601, Van Tran, Home Link Realtor. Metro Search Inc. LLC DBA Apex MLS
- $415,0003 bd4 ba2.9k sqft7118 Austinwood Rd, Louisville, KY 40214For SaleMLS ID #1732128, Julie R Parker, Semonin Realtors. Metro Search Inc. LLC DBA Apex MLS
- $289,9003 bd3 ba1.8k sqft3608 Nellie Bly Dr, Louisville, KY 40213For SaleMLS ID #1732143, Yanet Chacon Lopez, Americus Realty Group. Metro Search Inc. LLC DBA Apex MLS
- $330,0003 bd3 ba2k sqft7001 Woodhaven Place Dr, Louisville, KY 40228For SaleMLS ID #1716139, Maria D Cruz, EXP Realty LLC. Metro Search Inc. LLC DBA Apex MLS
- $395,0003 bd2 ba1.9k sqft1002 Cobblestone Way, Shepherdsville, KY 40165For SaleMLS ID #1730913, Darrell Lewis, DIYFlatFee.com. Metro Search Inc. LLC DBA Apex MLS
- $395,0005 bd3 ba2.5k sqft6107 Ledgerock Cove Pl, Louisville, KY 40219For SaleMLS ID #1728963, Amy Zeitz F Bailey, Action First Realty, Inc.. Metro Search Inc. LLC DBA Apex MLS
- $299,9994 bd3 ba1.9k sqft7101 Alma June Way, Louisville, KY 40228For SaleMLS ID #1721355, Teresa Armstrong, United Real Estate Louisville. Metro Search Inc. LLC DBA Apex MLS
- $340,0003 bd2 ba1.6k sqft168 Summers Cabin Ln, Shepherdsville, KY 40165For SaleMLS ID #1722257, Angie Riley, Knob & Key Realty, LLC. Metro Search Inc. LLC DBA Apex MLS
- $389,0004 bd3 ba2.5k sqft10501 Providence Dr, Louisville, KY 40291For SaleMLS ID #1728991, Susan T Gullett, Family Realty LLC. Metro Search Inc. LLC DBA Apex MLS
- $375,0003 bd2 ba2k sqft11916 Berry Hill Rd, Douglass Hills, KY 40243For SaleMLS ID #1732102, Emery C Howard, White Picket Real Estate. Metro Search Inc. LLC DBA Apex MLS
