Welcome to 8016 Cedar Meadows Ln! Built in 2022, this 4-bedroom, 2.5-bath home offers 2,122 sq ft of finished above-grade living space PLUS a 936 sq ft unfinished walkout basement—more than 3,000 sq ft of total above- and below-grade space. The open-concept main level features a modern kitchen with granite countertops, spacious living and dining areas, and a flexible front room for an office, playroom, or additional living space. Upstairs are four bedrooms, including a primary suite with private bath and walk-in closet, plus second-floor laundry. Outside, enjoy the corner lot, deck, patio, front porch, and 2-car attached garage. The walkout basement offers excellent storage today with substantial potential for future finished space. Convenient to shopping, dining, recreation, I-265 & I-65. Welcome to 8016 Cedar Meadows Ln in Cedar Brook. Built in 2022 and situated on a 0.22-acre corner lot, this two-story home offers 4 bedrooms, 2.5 bathrooms, 2,122 square feet of finished above-grade living space, and an additional 936 square feet in the unfinished walkout basement. That combination provides more than 3,000 square feet of above- and below-grade space, with the unfinished lower level offering valuable storage today and significant potential for future finished living space. The main level features an open-concept layout connecting the family room, dining area, and kitchen. The kitchen includes granite countertops and opens directly to the dining and main living areas. A separate flex room near the front entry provides additional space for an office, playroom, sitting room, hobby area, or other use. Upstairs are four bedrooms, including a spacious primary bedroom with walk-in closet and private bathroom featuring a double vanity. Three additional bedrooms share the hall bathroom, while the second-floor laundry keeps everyday tasks conveniently located near the bedrooms. Outdoor features include a covered front porch, rear deck, patio, and corner lot. The unfinished walkout basement provides direct access to the rear exterior and offers 936 square feet of additional space. The home also includes a 2-car attached front-entry garage and driveway. Additional property features include brick veneer and vinyl siding, poured-concrete foundation, central air, electric heat pump, public water and sewer, sidewalks, and public utilities. Convenient access to shopping, dining, recreation, I-265/Gene Snyder Freeway, I-65, and surrounding Louisville destinations. Buyer and buyer's agent to verify square footage, taxes, HOA information, school information, utilities, and any other information important to the buyer's purchase decision.
For sale
$389,900
8016 Cedar Meadows Ln, Louisville, KY 40229
4beds
2,122sqft
:
Get pre-qualified$2,579/mo
Single Family Residence
Built in 2022
9,583 Square Feet Lot
$388,300 Zestimate®
$184/sqft
$23/mo HOA
What's special
Second-floor laundryCovered front porchCorner lotOpen-concept main level
- 63 days |
- 109 |
- 4 |
Zillow last checked:
Listing updated:
Listed by:
David A Hittle 502-489-1135,
United Real Estate Louisville
Source: Metro Search Inc. LLC DBA Apex MLS,MLS#: 1720079
Facts & features
Interior
Bedrooms & bathrooms
- Bedrooms: 4
- Bathrooms: 3
- Full bathrooms: 2
- 1/2 bathrooms: 1
Primary bedroom
- Description: Walk-In Closet
- Level: Second
- Area: 247.99
- Dimensions: 13.17 x 18.83
Bedroom
- Description: Stairs to Right-Right - Bedroom 2
- Level: Second
- Area: 119.95
- Dimensions: 11.90 x 10.08
Bedroom
- Description: Stairs Left-Left - Bedroom 3
- Level: Second
- Area: 113.4
- Dimensions: 10.08 x 11.25
Bedroom
- Description: Stairs: Left-Right - Bedroom 4
- Level: Second
- Area: 135.9
- Dimensions: 12.08 x 11.25
Primary bathroom
- Description: Double Vanity
- Level: Second
- Area: 119.87
- Dimensions: 10.58 x 11.33
Half bathroom
- Description: Main Level
- Level: First
- Area: 26.67
- Dimensions: 5.25 x 5.08
Full bathroom
- Description: Shared Hall Bathroom
- Level: Second
- Area: 52.58
- Dimensions: 10.17 x 5.17
Dining area
- Description: Open To Kitchen
- Level: First
- Area: 172.45
- Dimensions: 14.17 x 12.17
Family room
- Description: Open Concept
- Level: First
- Area: 203.06
- Dimensions: 14.17 x 14.33
Foyer
- Description: Front Entry
- Level: First
- Area: 73.4
- Dimensions: 20.00 x 3.67
Foyer
- Description: Upper Landing
- Level: Second
- Area: 60.5
- Dimensions: 16.90 x 3.58
Kitchen
- Description: Eat-in Kitchen, Granite Countertops
- Level: First
- Area: 133.48
- Dimensions: 14.17 x 9.42
Laundry
- Description: Second Floor Laundry
- Level: Second
- Area: 34.48
- Dimensions: 6.67 x 5.17
Living room
- Description: Flex Front Room / Formal Living Room
- Level: First
- Area: 117.81
- Dimensions: 11.90 x 9.90
Other
- Description: Basement Right Side
- Level: Basement
- Area: 155.56
- Dimensions: 11.67 x 13.33
Other
- Description: Utility Area
- Level: Basement
- Area: 24.39
- Dimensions: 5.42 x 4.50
Other
- Description: Walkout Basement
- Level: Basement
- Area: 558.03
- Dimensions: 17.17 x 32.50
Heating
- Electric, Heat Pump
Cooling
- Central Air
Features
- Basement: Unfinished,Walkout Unfinished
- Has fireplace: No
Interior area
- Total structure area: 2,122
- Total interior livable area: 2,122 sqft
- Finished area above ground: 2,122
- Finished area below ground: 0
Property
Parking
- Total spaces: 2
- Parking features: On Street, Attached, Entry Front, Driveway
- Attached garage spaces: 2
- Has uncovered spaces: Yes
Features
- Stories: 2
- Patio & porch: Deck, Patio, Porch
- Fencing: None
Lot
- Size: 9,583 Square Feet
- Features: Corner Lot, Sidewalk, Cleared, Storm Sewer
Details
- Parcel number: 23409500730000
Construction
Type & style
- Home type: SingleFamily
- Architectural style: Traditional
- Property subtype: Single Family Residence
Materials
- Vinyl Siding, Brick Veneer
- Foundation: Concrete Perimeter
- Roof: Shingle
Condition
- Year built: 2022
Utilities & green energy
- Sewer: Public Sewer
- Water: Public
- Utilities for property: Electricity Connected
Community & HOA
Community
- Subdivision: Cedar Brook
HOA
- Has HOA: Yes
- HOA fee: $275 annually
Location
- Region: Louisville
Financial & listing details
- Price per square foot: $184/sqft
- Date on market: 6/15/2026
- Electric utility on property: Yes
Estimated market value
$388,300
$369,000 - $408,000
$2,440/mo
Price history
| Date | Event | Price |
|---|---|---|
| 6/15/2026 | Listed for sale | $389,900$184/sqft |
Source:  Metro Search Inc. LLC DBA Apex MLS #1720079 Report a problem Metro Search Inc. LLC DBA Apex MLS #1720079 Report a problem | ||
Public tax history
Tax history is unavailable.
Monthly payment
Est. payment
Payment breakdown
Explore the cost of this home by adjusting the details. Changes won't be saved.Climate risks
Neighborhood: Highview
Nearby schools
GreatSchools rating
- 5/10Wilt Elementary SchoolGrades: PK-5Distance: 1.4 mi
- 3/10Marion C. Moore SchoolGrades: 6-12Distance: 2.7 mi
- $332,0004 bd3 ba2k sqft8005 Cedar Meadows Ln, Louisville, KY 40229Sold
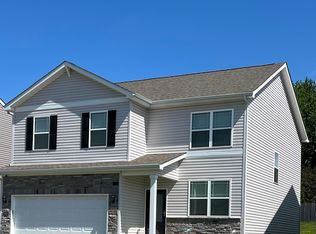
- $373,5004 bd2 ba1.7k sqft8014 Cedar Meadows Ln, Louisville, KY 40229Sold

- $339,8003 bd2 ba1.4k sqft10402 Millie Ct, Louisville, KY 40229Off Market

- $358,800-- bd-- ba-- sqft8012 Cedar Meadows Ln, Louisville, KY 40229Off Market
- $384,5004 bd3 ba2.3k sqft10404 Millie Ct, Louisville, KY 40229Off Market
- $429,5006 bd4 ba3.4k sqft10403 Cedar Meadows Ct, Louisville, KY 40228Sold
- $359,0004 bd3 ba2.3k sqft8017 Cedar Meadows Ln, Louisville, KY 40229For Sale
- $385,0004 bd3 ba1.7k sqft10407 Cedar Meadows Ct, Louisville, KY 40229Sold
A local agent can set up tours, give advice and negotiate with sellers.
Similar homes
- $395,0004 bd3 ba2.4k sqft11109 Pebble Trce, Louisville, KY 40229For Sale

 MLS ID #1724798, Katie Bosse, United Real Estate Louisville. Metro Search Inc. LLC DBA Apex MLS
 - $346,5004 bd3 ba2.2k sqft10508 Evanwood Dr, Louisville, KY 40228For Sale
 MLS ID #1720755, Jennifer E Nhlekisana, Forman, Jones & Associates REALTORS. Metro Search Inc. LLC DBA Apex MLS
 - $354,9004 bd3 ba2.6k sqft12103 Parkview Trace Dr, Louisville, KY 40229For Sale
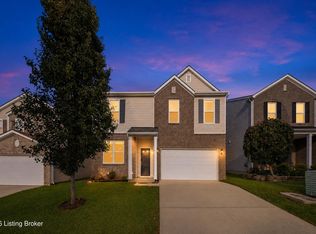 MLS ID #1725026, Paola Morante Escobar, Lifestyl Louisville. Metro Search Inc. LLC DBA Apex MLS
 - $399,9004 bd3 ba2.7k sqft12007 Parkview Trace Dr, Louisville, KY 40229For Sale
 MLS ID #1725514, Michelle L Schnell-Gammons, 1 Percent Lists Purple Door. Metro Search Inc. LLC DBA Apex MLS
 - $355,0004 bd3 ba2.6k sqft12095 Parkview Trace Dr, Louisville, KY 40229For SaleMLS ID #1724204, Denise Wisdom, Real Broker, LLC. Metro Search Inc. LLC DBA Apex MLS
- $410,0003 bd4 ba2.8k sqft11504 Nancy Stone Ct, Louisville, KY 40229For SaleMLS ID #1723759, Richard D Osorto, Brokerage: Royal Real Estate Firm. Metro Search Inc. LLC DBA Apex MLS
- $338,0003 bd3 ba1.9k sqft10308 Arbor Oak Dr, Louisville, KY 40229For SaleMLS ID #1724578, Team Toste, Elite KY Homes, LLC. Metro Search Inc. LLC DBA Apex MLS
- $319,9004 bd2 ba1.9k sqft9644 River Trail Dr, Louisville, KY 40229For SaleMLS ID #1724378, Malika Rizmanova, United Real Estate Louisville. Metro Search Inc. LLC DBA Apex MLS
- $350,0003 bd3 ba1.8k sqft10004 Creek View Estates Dr, Louisville, KY 40291For SaleMLS ID #1724785, Kyle Elmore, White Picket Real Estate. Metro Search Inc. LLC DBA Apex MLS
- $319,8003 bd3 ba2k sqft12015 Cascade Falls Trl, Louisville, KY 40229For SaleMLS ID #1722395, Jennifer F Robinson, BERKSHIRE HATHAWAY HomeServices, Parks & Weisberg Realtors. Metro Search Inc. LLC DBA Apex MLS
- $389,9955 bd3 ba2.6k sqft11723 Trottingham Cir, Louisville, KY 40299For SaleMLS ID #1724192, Kevin W Lewis, RE/MAX Premier Properties. Metro Search Inc. LLC DBA Apex MLS
- $395,0003 bd2 ba1.6k sqft10104 Cedar Garden Dr, Louisville, KY 40291For SaleMLS ID #1718555, Ginny Carnes, United Real Estate Louisville. Metro Search Inc. LLC DBA Apex MLS
- $385,0004 bd2 ba2k sqft367 Copper Creek Dr, Mount Washington, KY 40047For SaleMLS ID #1724809, Jamey Cox, 85W Real Estate. Metro Search Inc. LLC DBA Apex MLS
- $300,0003 bd2 ba1.3k sqft10917 Hidden Trail Ct, Louisville, KY 40229For SaleMLS ID #1724712, Bobby Harding, Nest Realty. Metro Search Inc. LLC DBA Apex MLS
- $399,0003 bd2 ba2.2k sqft6807 Brighton Springs Ln, Louisville, KY 40291For SaleMLS ID #1721788, Rita Prada, Watson Realty. Metro Search Inc. LLC DBA Apex MLS
- $439,0003 bd3 ba2.6k sqft9308 Artis Way, Louisville, KY 40291For SaleMLS ID #1725195, Melody J Von Vreckin, Semonin Realtors. Metro Search Inc. LLC DBA Apex MLS
- $465,0004 bd3 ba2.4k sqft1037 Cobblestone Cir, Shepherdsville, KY 40165For SaleMLS ID #1725896, Amanda Midkiff, Reserve Realty Group. Metro Search Inc. LLC DBA Apex MLS
- $500,0005 bd3 ba3.1k sqft8401 Hummingbird Nest Ct, Louisville, KY 40229For SaleMLS ID #1725268, Bob Sokoler, simpler.realestate. Metro Search Inc. LLC DBA Apex MLS
- $315,0004 bd3 ba1.9k sqft7101 Alma June Way, Louisville, KY 40228For SaleMLS ID #1721355, Teresa Armstrong, United Real Estate Louisville. Metro Search Inc. LLC DBA Apex MLS
- $320,0003 bd2 ba1.9k sqft7401 Rambo Way, Louisville, KY 40228For Sale
 MLS ID #26016189, Sara Y Bentley, Keller Williams Commonwealth. Imagine MLS
