Tremendous Amount of Upgrades. Open, Spacious and Ready For You RIGHT NOW! (NO waiting for construction)! This beautifully appointed home is situated on one of the largest lots in the neighborhood, offering nearly 3,200 square feet of thoughtfully designed living space that perfectly blends style, comfort, and functionality. From the moment you arrive, you'll appreciate the home's attractive curb appeal featuring a brick and siding exterior, upgraded front entry door, black shutters and dimensional shingles. Step inside to discover an inviting open-concept floor plan designed for today's lifestyle. Luxury vinyl plank flooring flows throughout the main living areas, complemented by abundant LED lighting, elegant crown molding, and upgraded stair railings with modern square metal balusters that adds a custom feel throughout the home. The spacious Great Room opens seamlessly to the dining area, sunroom, and gourmet kitchen, creating an ideal space for entertaining and everyday living. Filled with natural light, the sunroom provides the perfect place to enjoy your morning coffee, relax with a book, or gather with guests. The chef-inspired kitchen is beautifully appointed with granite countertops, custom white cabinetry, stainless steel appliances, a classic subway tile backsplash, a large center island, generous pantry, and abundant workspace, making meal preparation both functional and enjoyable. A private first-floor office offers an ideal work-from-home space or study, while the conveniently located powder room and oversized attached garage complete the main level. Step outside onto the spacious terrace overlooking one of the neighborhood's largest backyards. Whether you're entertaining, gardening, playing outdoors, or simply enjoying the open space, this exceptional home site provides endless possibilities. Upstairs, the luxurious primary suite serves as a private retreat featuring a spacious bedroom, walk-in closet, and an upgraded en-suite bath with dual vanities and a thoughtfully designed layout. Additional generously sized bedrooms provide flexibility for guests, hobbies, or additional workspace. A versatile bonus family room offers the perfect setting for movie nights, a media room, playroom, fitness area, or second home office. The conveniently located second-floor laundry room adds to the home's everyday functionality. Thoughtful builder selections and quality finishes throughout include: • Approximately 3,200 square feet of living space • One of the largest lots in the subdivision • Open-concept floor plan • Bright sunroom • Private first-floor office • Luxury vinyl plank flooring throughout the main living areas • Granite countertops • Custom white cabinetry • Stainless steel appliances • Large center island • Subway tile backsplash • Spacious pantry • Crown molding in the Great Room, Kitchen, Foyer, Dining Room, and Office • Upgraded stair railing with square metal balusters • LED lighting and additional recessed lighting • Deluxe primary suite with dual vanity and walk-in closet • Spacious bonus family room • Second-floor laundry room • Spacious terrace overlooking the backyard • Attached two-car garage • Garage door with and a garage door with decorative windows equipped with a Chamberlain Premium direct-drive garage door opener, providing exceptionally quiet and reliable operation. • Beautiful curb appeal with upgraded exterior finishes.This exceptional home combines a highly desirable floor plan, quality finishes, generous living space, and one of the subdivision's premier homesthat adds a custom feel throughout the home. The spacious Great Room opens seamlessly to the dining area, sunroom, and gourmet kitchen, creating an ideal space for entertaining and everyday living. Filled with natural light, the sunroom provides the perfect place to enjoy your morning coffee, relax with a book, or gather with guests. The chef-inspired kitchen is beautifully appointed with granite countertops, custom white cabinetry, stainless steel appliances, a classic subway tile backsplash, a large center island, generous pantry, and abundant workspace, making meal preparation both functional and enjoyable. A private first-floor office offers an ideal work-from-home space or study, while the conveniently located powder room and oversized attached garage complete the main level. Step outside onto the spacious terrace overlooking one of the neighborhood's largest backyards. Whether you're entertaining, gardening, playing outdoors, or simply enjoying the open space, this exceptional home site provides endless possibilities. Upstairs, the luxurious primary suite serves as a private retreat featuring a spacious bedroom, walk-in closet, and an upgraded en-suite bath with dual vanities and a thoughtfully designed layout. Additional generously sized bedrooms provide flexibility for guests, hobbies, or additional workspace. A versatile bonus family room offers the perfect setting for movie nights, a media room, playroom, fitness area, or second home office. The conveniently located second-floor laundry room adds to the home's everyday functionality. Thoughtful builder selections and quality finishes throughout include: • Approximately 3,200 square feet of living space • One of the largest lots in the subdivision • Open-concept floor plan • Bright sunroom • Private first-floor office • Luxury vinyl plank flooring throughout the main living areas • Granite countertops • Custom white cabinetry • Stainless steel appliances • Large center island • Subway tile backsplash • Spacious pantry • Crown molding in the Great Room, Kitchen, Foyer, Dining Room, and Office • Upgraded stair railing with square metal balusters • LED lighting and additional recessed lighting • Deluxe primary suite with dual vanity and walk-in closet • Spacious bonus family room • Second-floor laundry room • Spacious terrace overlooking the backyard • Attached two-car garage • Garage door with and a garage door with decorative windows equipped with a Chamberlain Premium direct-drive garage door opener, providing exceptionally quiet and reliable operation. • Beautiful curb appeal with upgraded exterior finishes.This exceptional home combines a highly desirable floor plan, quality finishes, generous living space, and one of the subdivision's premier home sites. Opportunities like this are rare. Schedule your private showing today and experience everything this outstanding home has to offer!ites. Opportunities like this are rare. Schedule your private showing today and experience everything this outstanding home has to offer!
For sale
$490,000
8401 Hummingbird Nest Ct, Louisville, KY 40229
5beds
3,161sqft
Single Family Residence
Built in 2024
8,276 Square Feet Lot
$486,400 Zestimate®
$155/sqft
$25/mo HOA
What's special
Elegant crown moldingAdditional generously sized bedroomsGenerous pantryOversized attached garageDimensional shinglesChef-inspired kitchenStainless steel appliances
- 15 days
- 201
- 7
Zillow last checked:
Listing updated:
Listed by:
Bob Sokoler 502-376-5483,
simpler.realestate
Source: Metro Search Inc. LLC DBA Apex MLS,MLS#: 1731041
Facts & features
Interior
Bedrooms & bathrooms
- Bedrooms: 5
- Bathrooms: 3
- Full bathrooms: 2
- 1/2 bathrooms: 1
Primary bedroom
- Level: Second
Bedroom
- Level: First
Bedroom
- Level: Second
Bedroom
- Level: Second
Bedroom
- Level: Second
Primary bathroom
- Level: Second
Half bathroom
- Level: First
Full bathroom
- Level: Second
Den
- Level: Second
Dining area
- Level: First
Dining room
- Level: First
Great room
- Level: First
Kitchen
- Level: First
Laundry
- Level: Second
Sun room
- Level: First
Heating
- Electric, Forced Air
Cooling
- Central Air
Features
- Basement: None
- Has fireplace: No
Interior area
- Total structure area: 3,161
- Total interior livable area: 3,161 sqft
- Finished area above ground: 3,161
- Finished area below ground: 0
Property
Parking
- Total spaces: 2
- Parking features: Attached, Entry Front
- Attached garage spaces: 2
Features
- Stories: 2
- Patio & porch: Patio
- Fencing: None
Lot
- Size: 8,276 Square Feet
- Features: Cul-De-Sac, Level
Details
- Parcel number: 0
Construction
Type & style
- Home type: SingleFamily
- Architectural style: Traditional
- Property subtype: Single Family Residence
Materials
- Vinyl Siding, Brick Veneer
- Foundation: Slab
- Roof: Shingle
Condition
- Year built: 2024
Utilities & green energy
- Sewer: Public Sewer
- Water: Public
- Utilities for property: Electricity Connected
Community & HOA
Community
- Subdivision: The Preserve At Cedar Creek
HOA
- Has HOA: Yes
- HOA fee: $300 annually
Location
- Region: Louisville
Financial & listing details
- Price per square foot: $155/sqft
- Tax assessed value: $447,680
- Annual tax amount: $4,468
- Date on market: 10/6/2026
- Electric utility on property: Yes
Estimated market value
$486,400
$462,000 - $511,000
$3,249/mo
Price history
| Date | Event | Price |
|---|---|---|
| 10/6/2026 | Listed for sale | $490,000-2%$155/sqft |
Source:  Metro Search Inc. LLC DBA Apex MLS #1731041 Report a problem Metro Search Inc. LLC DBA Apex MLS #1731041 Report a problem | ||
| 10/6/2026 | Listing removed | $500,000$158/sqft |
Source: Metro Search Inc. LLC DBA Apex MLS #1725268 Report a problem | ||
| 8/4/2026 | Listed for sale | $500,000+11.7%$158/sqft |
Source: Metro Search Inc. LLC DBA Apex MLS #1725268 Report a problem | ||
| 11/26/2024 | Sold | $447,679$142/sqft |
Source: Public Record Report a problem | ||
Public tax history
| Year | Property taxes | Tax assessment |
|---|---|---|
| 2025 | $4,468 | $447,680 |
Find assessor info on the county website
Monthly payment
Est. payment
Payment breakdown
Explore the cost of this home by adjusting the details. Changes won't be saved.Climate risks
Neighborhood: Highview
- $403,517-- bd-- ba-- sqft8403 Hummingbird Nest Ct, Louisville, KY 40229Sold
- $372,007-- bd-- ba-- sqft8402 Hummingbird Nest Ct, Louisville, KY 40229Sold
- $359,200-- bd-- ba-- sqft8405 Hummingbird Nest Ct, Louisville, KY 40229Off Market
- $455,289-- bd-- ba-- sqft8404 Hummingbird Nest Ct, Louisville, KY 40229Sold
Similar homes
- $490,0005 bd4 ba4.5k sqft10226 Park Lake Dr, Louisville, KY 40229For Sale
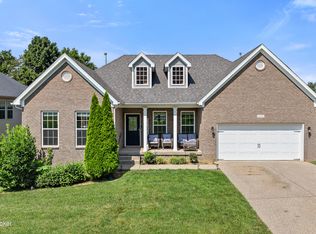
 MLS ID #1728037, Stephannie Wilson, NextHome Wilson Real Estate. Metro Search Inc. LLC DBA Apex MLS
 - $395,5004 bd3 ba2.7k sqft10405 Cedar Meadows Ct, Louisville, KY 40229For Sale
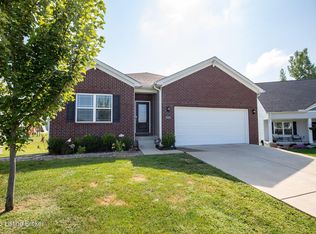 MLS ID #1730400, Brad Long, 85W Real Estate. Metro Search Inc. LLC DBA Apex MLS
 - $379,9004 bd3 ba2.4k sqft11109 Pebble Trce, Louisville, KY 40229For Sale
 MLS ID #1724798, Katie Bosse, United Real Estate Louisville. Metro Search Inc. LLC DBA Apex MLS
 - $422,6345 bd3 ba2.6k sqft6404 Meadow Creek Ct, Louisville, KY 40229For Sale
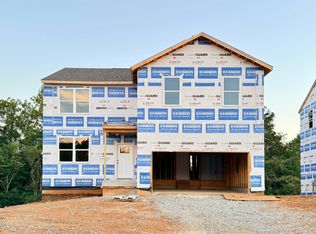 MLS ID #1720834, Ben Cox, DRH Realty of Kentucky. Metro Search Inc. LLC DBA Apex MLS
 - $344,9004 bd3 ba3k sqft6911 Penn Creek Ct, Louisville, KY 40229For SaleMLS ID #1728106, Brent Logsdon, Semonin Realtors. Metro Search Inc. LLC DBA Apex MLS
- $389,9004 bd3 ba2.1k sqft8016 Cedar Meadows Ln, Louisville, KY 40229For SaleMLS ID #1720079, David A Hittle, United Real Estate Louisville. Metro Search Inc. LLC DBA Apex MLS
- $445,0004 bd4 ba3.4k sqft9903 Legacy Ct, Louisville, KY 40291For SaleMLS ID #1728615, Ahmad Dohast, EXP Realty LLC. Metro Search Inc. LLC DBA Apex MLS
- $475,0004 bd4 ba3.6k sqft144 Highland Ridge Ct, Mount Washington, KY 40047For SaleMLS ID #1717766, R. Rip Phillips, Axen Realty LLC. Metro Search Inc. LLC DBA Apex MLS
- $449,0002 bd3 ba3.2k sqft8209 Parker Grant Ct, Louisville, KY 40291For SaleMLS ID #1730844, Danny L Boehnlein, Gant Hill & Associates, LLC. Metro Search Inc. LLC DBA Apex MLS
- $449,9003 bd4 ba3.6k sqft10611 Providence Dr, Louisville, KY 40291For SaleMLS ID #1728463, Josh Arthurs, Semonin Realtors. Metro Search Inc. LLC DBA Apex MLS
- $495,0005 bd3 ba2.9k sqft1924 Martingale Ln, Louisville, KY 40245For SaleMLS ID #1726895, Jay Pitts, RE/MAX Premier Properties. Metro Search Inc. LLC DBA Apex MLS
- $524,9004 bd3 ba3.1k sqft748 Dehart Ln, Middletown, KY 40243For SaleMLS ID #1729990, Shaun S Wallace, 1 Percent Lists Purple Door. Metro Search Inc. LLC DBA Apex MLS
