Welcome home to this beautifully maintained 4 bedroom, 2.5 bathroom home offering a spacious open floor plan, stylish finishes, and exceptional indoor and outdoor living spaces. Thoughtfully designed for both everyday living and entertaining, this home is move-in ready from top to bottom. The heart of the home is the bright and inviting great room featuring a stunning custom fireplace wall with built-in cabinetry and floating shelves, creating the perfect gathering space. The open layout flows seamlessly into the kitchen and dining area where you'll find white cabinetry, stainless steel appliances, new dishwasher 2026, a center island, generous counter space, and easy access to the backyard. A convenient first-floor laundry room and powder room complete the main level. Upstairs, the spacious primary suite offers a large walk-in closet and a private ensuite bathroom with a double vanity and a walk-in shower. Three additional bedrooms, a full bathroom, and a versatile loft provide plenty of space for family, guests, a home office, or playroom. Step outside and enjoy the fully privacy fenced backyard featuring a covered patio, a gazebo, plenty of green space, and room to relax, entertain, or play. Whether you're hosting friends or enjoying a quiet evening at home, this backyard is ready for every occasion. The 2-car garage also offers built-ins, a handy bracket system and a folding bench. With modern finishes, flexible living spaces, and a fantastic backyard, this home offers the perfect combination of comfort, style, and functionality. Conveniently located close to shopping, dining, parks, and expressways, this is one you won't want to miss. Schedule your private showing today!
Pending
Price cut: $15.1K (7/30)
$349,900
8424 Warbler Branch Way, Louisville, KY 40229
4beds
2,413sqft
Single Family Residence
Built in 2020
6,534 Square Feet Lot
$349,600 Zestimate®
$145/sqft
$25/mo HOA
What's special
- 15 days |
- 474 |
- 40 |
Likely to sell faster than
Zillow last checked:
Listing updated:
Listed by:
Ashley S Parker 502-345-8952,
Parker & Klein Real Estate
Source: Metro Search Inc. LLC DBA Apex MLS,MLS#: 1724827
Facts & features
Interior
Bedrooms & bathrooms
- Bedrooms: 4
- Bathrooms: 3
- Full bathrooms: 2
- 1/2 bathrooms: 1
Primary bedroom
- Level: Second
Bedroom
- Level: Second
Bedroom
- Level: Second
Bedroom
- Level: Second
Primary bathroom
- Level: Second
Half bathroom
- Level: First
Full bathroom
- Level: Second
Dining room
- Level: First
Kitchen
- Level: First
Laundry
- Level: First
Living room
- Level: First
Heating
- Electric, Forced Air
Cooling
- Central Air
Features
- Basement: None
- Has fireplace: No
Interior area
- Total structure area: 2,413
- Total interior livable area: 2,413 sqft
- Finished area above ground: 2,413
- Finished area below ground: 0
Property
Parking
- Total spaces: 2
- Parking features: Attached
- Attached garage spaces: 2
Features
- Stories: 2
- Patio & porch: Patio
- Fencing: Privacy,Full
Lot
- Size: 6,534 Square Feet
Details
- Parcel number: 23407102580000
Construction
Type & style
- Home type: SingleFamily
- Architectural style: Cape Cod
- Property subtype: Single Family Residence
Materials
- Brick Veneer
- Foundation: Slab
- Roof: Shingle
Condition
- Year built: 2020
Utilities & green energy
- Sewer: Public Sewer
- Water: Public
- Utilities for property: Electricity Connected, Natural Gas Connected
Community & HOA
Community
- Subdivision: Cedar Creek
HOA
- Has HOA: Yes
- HOA fee: $300 annually
Location
- Region: Louisville
Financial & listing details
- Price per square foot: $145/sqft
- Tax assessed value: $328,540
- Annual tax amount: $3,683
- Date on market: 7/30/2026
- Electric utility on property: Yes
Estimated market value
$349,600
$332,000 - $367,000
$2,773/mo
Price history
| Date | Event | Price |
|---|---|---|
| 8/11/2026 | Pending sale | $349,900$145/sqft |
Source:  Metro Search Inc. LLC DBA Apex MLS #1724827 Report a problem Metro Search Inc. LLC DBA Apex MLS #1724827 Report a problem | ||
| 8/3/2026 | Contingent | $349,900$145/sqft |
Source: Metro Search Inc. LLC DBA Apex MLS #1724827 Report a problem | ||
| 7/30/2026 | Price change | $349,900-4.1%$145/sqft |
Source: Metro Search Inc. LLC DBA Apex MLS #1724827 Report a problem | ||
| 7/17/2026 | Listed for sale | $365,000+43.3%$151/sqft |
Source: Metro Search Inc. LLC DBA Apex MLS #1723665 Report a problem | ||
| 10/23/2020 | Sold | $254,700$106/sqft |
Source: Public Record Report a problem | ||
Public tax history
| Year | Property taxes | Tax assessment |
|---|---|---|
| 2025 | $3,683 +26.3% | $328,540 +29% |
| 2024 | $2,916 -2.8% | $254,700 |
| 2023 | $3,000 -0.3% | $254,700 |
| 2022 | $3,011 -3.4% | $254,700 |
| 2021 | $3,117 | $254,700 |
Find assessor info on the county website
Monthly payment
Est. payment
Payment breakdown
Explore the cost of this home by adjusting the details. Changes won't be saved.Climate risks
Neighborhood: Highview
Nearby schools
GreatSchools rating
- 5/10Laukhuf Elementary SchoolGrades: PK-5Distance: 2.5 mi
- 3/10Marion C. Moore SchoolGrades: 6-12Distance: 3.6 mi
- $358,900-- bd-- ba-- sqft8426 Warbler Branch Way, Louisville, KY 40229Off Market
- $355,800-- bd-- ba-- sqft8422 Warbler Branch Way, Louisville, KY 40229Off Market
- $368,100-- bd-- ba-- sqft8428 Warbler Branch Way, Louisville, KY 40229Off Market
- $177,000-- bd-- ba-- sqft8420 Warbler Branch Way, Louisville, KY 40229Sold
- $374,800-- bd-- ba-- sqft8430 Warbler Branch Way, Louisville, KY 40229Off Market
- $390,100-- bd-- ba-- sqft8418 Warbler Branch Way, Louisville, KY 40229Off Market
- $344,900-- bd-- ba-- sqft8425 Warbler Branch Way, Louisville, KY 40229Off Market
- $358,800-- bd-- ba-- sqft8423 Warbler Branch Way, Louisville, KY 40229Off Market
A local agent can set up tours, give advice and negotiate with sellers.
Similar homes
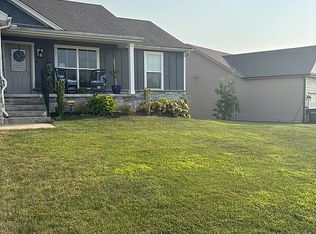
- $354,9004 bd3 ba2.1k sqft9433 Mossy Creek Way, Louisville, KY 40229For Sale By Owner
- $330,0004 bd3 ba1.8k sqft11817 Reality Trl, Louisville, KY 40229For Sale

 MLS ID #1726212, Andrew Parker, EXP Realty LLC. Metro Search Inc. LLC DBA Apex MLS
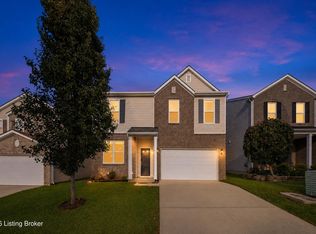
 - $354,9004 bd3 ba2.6k sqft12103 Parkview Trace Dr, Louisville, KY 40229For Sale
 MLS ID #1725026, Paola Morante Escobar, Lifestyl Louisville. Metro Search Inc. LLC DBA Apex MLS
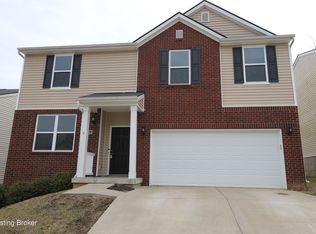
 - $347,5004 bd3 ba2.6k sqft12079 Parkview Trace Dr, Louisville, KY 40229For Sale
 MLS ID #1724232, Brian Stocker, PML Real Estate Group LLC. Metro Search Inc. LLC DBA Apex MLS
 - $355,0004 bd3 ba2.6k sqft12095 Parkview Trace Dr, Louisville, KY 40229For SaleMLS ID #1724204, Denise Wisdom, Real Broker, LLC. Metro Search Inc. LLC DBA Apex MLS
- from $337,9904 bd3 ba2.3k sqftSpruce Plan, Cedar Creek, Louisville, KY 40229New ConstructionArbor Homes
- $349,9003 bd2 ba1.7k sqft10700 Black Walnut Blvd, Louisville, KY 40229For SaleMLS ID #1726209, Ginger Kovacevic, Totally About Houses. Metro Search Inc. LLC DBA Apex MLS
- $360,0004 bd3 ba2.2k sqft10619 Chase Ct, Louisville, KY 40211For SaleMLS ID #1726073, Dawn M Lawrence, Venture Realty LLC. Metro Search Inc. LLC DBA Apex MLS
- $360,0004 bd3 ba2.5k sqft12015 Parkside Vista Ln, Louisville, KY 40229For SaleMLS ID #1722354, Beth Kreakie, EXP Realty LLC. Metro Search Inc. LLC DBA Apex MLS
- $395,0004 bd3 ba2.4k sqft11109 Pebble Trce, Louisville, KY 40229For SaleMLS ID #1724798, Katie Bosse, United Real Estate Louisville. Metro Search Inc. LLC DBA Apex MLS
- $420,0004 bd3 ba3.2k sqft11513 English Garden Way, Louisville, KY 40229For SaleMLS ID #1726221, Melissa Lapinsky, Red Edge Realty. Metro Search Inc. LLC DBA Apex MLS
- $315,0003 bd3 ba2k sqft6783 Brittany Oak Dr, Louisville, KY 40229For SaleMLS ID #1724365, Mary Ann Ritsch, 85W Real Estate. Metro Search Inc. LLC DBA Apex MLS
- from $354,9904 bd3 ba2.8k sqftCooper Plan, Cedar Creek, Louisville, KY 40229New ConstructionArbor Homes
- from $361,9904 bd3 ba2.3k sqftFairfax Plan, Villages at Heritage Creek, Louisville, KY 40229New ConstructionFischer Homes
- $350,0004 bd3 ba2.7k sqft8810 Meadow Sweet Way, Louisville, KY 40228For SaleMLS ID #1725053, Andy Dabney, Semonin Realtors. Metro Search Inc. LLC DBA Apex MLS
- from $348,9904 bd3 ba2.5k sqftPalmetto Plan, Cedar Creek, Louisville, KY 40229New ConstructionArbor Homes
- $299,9003 bd3 ba2.2k sqft9720 Springwater Ct, Louisville, KY 40229For SaleMLS ID #1726067, Nick Johnson, DREAM J P Pirtle REALTORS. Metro Search Inc. LLC DBA Apex MLS
- $370,0003 bd2 ba2k sqft10507 Waycross Ave, Louisville, KY 40229For SaleMLS ID #1725143, Aaron Schork, Champion Properties. Metro Search Inc. LLC DBA Apex MLS
- $368,9364 bd3 ba2.1k sqft11713 Oriole Slough Ln, Louisville, KY 40229New ConstructionMetro Search Inc. LLC DBA Apex MLS
- from $347,9004 bd3 ba2k sqftBellamy Plan, Cedar Brook, Louisville, KY 40229New ConstructionDR Horton
