Welcome to 8810 Meadow Sweet Way. This well maintained ranch home has 4 bedrooms, 3 full baths, finished walkout basement and offers ample living space throughout. Open floor plan on the first level that features a 1st floor primary bedroom and bath, large eat in kitchen and beautiful hardwood flooring. This property also has a massive, walkout finished basement with separate kitchen, bedroom, and bath, making it two homes in one. Schedule your showing today. This one won't last long.
For sale
$350,000
8810 Meadow Sweet Way, Louisville, KY 40228
4beds
2,713sqft
Single Family Residence
Built in 2010
9,147 Square Feet Lot
$-- Zestimate®
$129/sqft
$23/mo HOA
What's special
Large eat in kitchenFinished walkout basementAmple living space throughoutBeautiful hardwood flooring
- 16 days |
- 684 |
- 51 |
Zillow last checked:
Listing updated:
Listed by:
Andy Dabney 502-376-5177,
Semonin Realtors
Source: Metro Search Inc. LLC DBA Apex MLS,MLS#: 1725053
Facts & features
Interior
Bedrooms & bathrooms
- Bedrooms: 4
- Bathrooms: 3
- Full bathrooms: 3
Primary bedroom
- Level: First
Bedroom
- Level: First
Bedroom
- Level: First
Bedroom
- Level: Basement
Primary bathroom
- Level: First
Full bathroom
- Level: First
Full bathroom
- Level: Basement
Family room
- Level: First
Family room
- Level: Basement
Kitchen
- Description: Eat in Kitchen
- Level: First
Laundry
- Level: First
Office
- Description: Office/Hobby Room
- Level: Basement
Heating
- Forced Air, Natural Gas
Cooling
- Central Air
Features
- Basement: Walkout Finished
- Has fireplace: No
Interior area
- Total structure area: 1,513
- Total interior livable area: 2,713 sqft
- Finished area above ground: 1,513
- Finished area below ground: 1,200
Property
Parking
- Total spaces: 2
- Parking features: Attached, Driveway
- Attached garage spaces: 2
- Has uncovered spaces: Yes
Features
- Stories: 1
- Patio & porch: Deck, Patio
Lot
- Size: 9,147 Square Feet
- Features: Cul-De-Sac, Sidewalk
Details
- Parcel number: 23401901460000
Construction
Type & style
- Home type: SingleFamily
- Architectural style: Ranch
- Property subtype: Single Family Residence
Materials
- Vinyl Siding, Brick
- Foundation: Concrete Perimeter
- Roof: Shingle
Condition
- Year built: 2010
Utilities & green energy
- Sewer: Public Sewer
- Water: Public
- Utilities for property: Electricity Connected, Natural Gas Connected
Community & HOA
Community
- Subdivision: Woodridge Crossings
HOA
- Has HOA: Yes
- HOA fee: $275 annually
Location
- Region: Louisville
Financial & listing details
- Price per square foot: $129/sqft
- Tax assessed value: $325,670
- Annual tax amount: $3,651
- Date on market: 8/13/2026
- Electric utility on property: Yes
Estimated market value
Not available
Estimated sales range
Not available
Not available
Price history
| Date | Event | Price |
|---|---|---|
| 8/13/2026 | Listed for sale | $350,000$129/sqft |
Source:  Metro Search Inc. LLC DBA Apex MLS #1725053 Report a problem Metro Search Inc. LLC DBA Apex MLS #1725053 Report a problem | ||
| 8/5/2026 | Pending sale | $350,000$129/sqft |
Source: Metro Search Inc. LLC DBA Apex MLS #1725053 Report a problem | ||
| 7/31/2026 | Listed for sale | $350,000+19%$129/sqft |
Source: Metro Search Inc. LLC DBA Apex MLS #1725053 Report a problem | ||
| 5/24/2021 | Sold | $294,000+6.9%$108/sqft |
Source: Metro Search Inc. LLC DBA Apex MLS #1581853 Report a problem | ||
| 3/29/2021 | Pending sale | $275,000$101/sqft |
Source: Metro Search Inc. LLC DBA Apex MLS #1581853 Report a problem | ||
| 3/26/2021 | Listed for sale | $275,000+22.5%$101/sqft |
Source: Metro Search Inc. LLC DBA Apex MLS #1581853 Report a problem | ||
| 10/12/2017 | Listing removed | $224,500$83/sqft |
Source: Kentucky Select Properties #1485917 Report a problem | ||
| 9/12/2017 | Price change | $224,500-0.2%$83/sqft |
Source: Kentucky Select Properties #1485917 Report a problem | ||
| 8/14/2017 | Listed for sale | $225,000+16.3%$83/sqft |
Source: Kentucky Select Properties #1483642 Report a problem | ||
| 4/14/2011 | Sold | $193,396$71/sqft |
Source: Public Record Report a problem | ||
Public tax history
| Year | Property taxes | Tax assessment |
|---|---|---|
| 2025 | $3,651 +8.5% | $325,670 +10.8% |
| 2024 | $3,366 -2.8% | $294,000 |
| 2023 | $3,463 -0.3% | $294,000 |
| 2022 | $3,475 +38.5% | $294,000 +49.3% |
| 2021 | $2,510 +7.4% | $196,870 |
| 2020 | $2,337 | $196,870 |
| 2019 | $2,337 +10.9% | $196,870 |
| 2018 | $2,107 | $196,870 |
| 2017 | $2,107 +9% | $196,870 +1.8% |
| 2013 | $1,934 +8.2% | $193,400 +8.2% |
| 2011 | $1,787 | $178,700 |
| 2010 | -- | -- |
Find assessor info on the county website
Monthly payment
Est. payment
Payment breakdown
Explore the cost of this home by adjusting the details. Changes won't be saved.Climate risks
Neighborhood: Highview
Nearby schools
GreatSchools rating
- 7/10Bates Elementary SchoolGrades: K-5Distance: 2.6 mi
- 3/10Newburg Middle SchoolGrades: 6-8Distance: 5.6 mi
- 2/10Fern Creek Traditional High SchoolGrades: 9-12Distance: 3.3 mi
- $367,4003 bd4 ba2.7k sqft8900 Meadow Sweet Way, Louisville, KY 40228Off Market
- $425,1004 bd4 ba3.5k sqft8808 Meadow Sweet Way, Louisville, KY 40228Off Market
- $374,5003 bd3 ba2.5k sqft8902 Meadow Sweet Way, Louisville, KY 40228Off Market
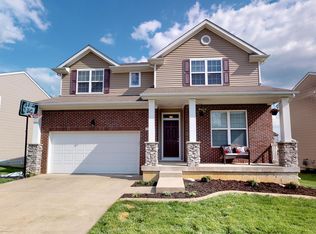
- $399,1004 bd4 ba3.3k sqft8806 Meadow Sweet Way, Louisville, KY 40228Off Market
- $351,7003 bd2 ba2.1k sqft10206 Hornbeam Blvd, Louisville, KY 40228Off Market
- $386,6004 bd3 ba2.4k sqft10204 Hornbeam Blvd, Louisville, KY 40228Off Market
- $293,7003 bd3 ba1.6k sqft10208 Hornbeam Blvd, Louisville, KY 40228Off Market
- $394,8003 bd4 ba2.9k sqft8904 Meadow Sweet Way, Louisville, KY 40228Off Market
A local agent can set up tours, give advice and negotiate with sellers.
Similar homes
- $310,0004 bd3 ba2.3k sqft9712 Waterbrook Ct, Louisville, KY 40228For Sale
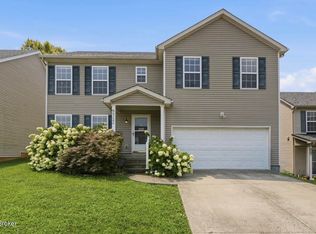
 MLS ID #1726105, Taylor E Christman, Keller Williams Collective. Metro Search Inc. LLC DBA Apex MLS
 - $339,9004 bd4 ba2.9k sqft10612 Evanwood Dr, Louisville, KY 40228For Sale
 MLS ID #1720570, Diaisha L Mitchell, Homepage Realty. Metro Search Inc. LLC DBA Apex MLS
 - $349,9004 bd3 ba2.8k sqft6425 Labor Ln, Louisville, KY 40291For Sale
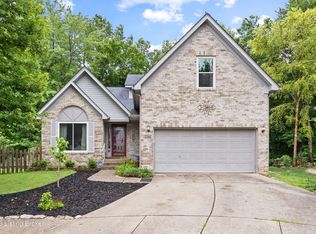 MLS ID #1726308, Shawna Smith, Real Broker, LLC. Metro Search Inc. LLC DBA Apex MLS
 - $354,9004 bd3 ba2.6k sqft12103 Parkview Trace Dr, Louisville, KY 40229For Sale
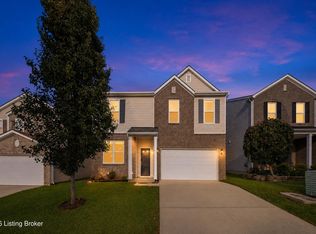 MLS ID #1725026, Paola Morante Escobar, Lifestyl Louisville. Metro Search Inc. LLC DBA Apex MLS
 - $329,0003 bd3 ba1.9k sqft8813 Eli Dr, Louisville, KY 40228For SaleMLS ID #1717685, Nihada Razic, Semonin Realtors. Metro Search Inc. LLC DBA Apex MLS
- $340,0004 bd2 ba1.7k sqft5006 Marjorie Dr, Louisville, KY 40229For SaleMLS ID #1725399, Casey Hibbs, Real Estate Pros of Kentucky. Metro Search Inc. LLC DBA Apex MLS
- $299,9003 bd3 ba2.2k sqft9720 Springwater Ct, Louisville, KY 40229For SaleMLS ID #1726067, Nick Johnson, DREAM J P Pirtle REALTORS. Metro Search Inc. LLC DBA Apex MLS
- $345,0004 bd2 ba2.4k sqft3902 San Marcos Rd, Jeffersontown, KY 40299For SaleMLS ID #1725167, Shaun S Wallace, 1 Percent Lists Purple Door. Metro Search Inc. LLC DBA Apex MLS
- $345,0003 bd3 ba2.1k sqft6802 Tropic Ct, Louisville, KY 40219For SaleMLS ID #1725599, Yeilen Contreras, New Era Real Estate. Metro Search Inc. LLC DBA Apex MLS
- $355,0004 bd3 ba2k sqft1061 Shady Brook Ln, Louisville, KY 40229For SaleMLS ID #1725428, Jennifer Fahling, Schuler Bauer Real Estate Services ERA Powered. Metro Search Inc. LLC DBA Apex MLS
- $399,5004 bd4 ba3.4k sqft11400 Fenimore Ridge Dr, Louisville, KY 40229For SaleMLS ID #1716018, Cheryl Poore, Weichert Realtors-H. Barry Smith Co.. Metro Search Inc. LLC DBA Apex MLS
- $389,9005 bd3 ba2.6k sqft11705 Beacon Ct, Louisville, KY 40299For SaleMLS ID #1725916, Jeff L Druck, Druck Realty. Metro Search Inc. LLC DBA Apex MLS
- $384,9005 bd3 ba2.6k sqft11723 Trottingham Cir, Louisville, KY 40299For SaleMLS ID #1724192, Kevin W Lewis, RE/MAX Premier Properties. Metro Search Inc. LLC DBA Apex MLS
- $364,5003 bd2 ba1.9k sqft250 Wicker Ln, Brooks, KY 40109For SaleMLS ID #1725943, Trish Ford, One Key Realty. Metro Search Inc. LLC DBA Apex MLS
- $324,9003 bd3 ba2.1k sqft12024 Wooden Trace Dr, Louisville, KY 40229For SaleMLS ID #1724469, Allison Sherwin, Rainey, Allen & Shaw REALTORS. Metro Search Inc. LLC DBA Apex MLS
- $350,0003 bd3 ba2k sqft8102 Gateway Run Rd, Louisville, KY 40229For SaleMLS ID #1722387, The CrossBridge Grp, Redfin. Metro Search Inc. LLC DBA Apex MLS
- $284,0004 bd2 ba2k sqft8215 Chickering Way, Louisville, KY 40228For SaleMLS ID #1718348, Ginger Kovacevic, Totally About Houses. Metro Search Inc. LLC DBA Apex MLS
- $290,0003 bd2 ba1.4k sqft112 Gentry Crossings Blvd, Mount Washington, KY 40047For SaleMLS ID #1726065, Pamela Shewmaker Fick, Integrity Group REALTORS. Metro Search Inc. LLC DBA Apex MLS
- $376,9624 bd3 ba2.6k sqft11700 Parkview Point, Louisville, KY 40229For SaleMLS ID #1711641, Jennifer F Robinson, BERKSHIRE HATHAWAY HomeServices, Parks & Weisberg Realtors. Metro Search Inc. LLC DBA Apex MLS
- $379,9004 bd3 ba2.5k sqft12023 Lavenia Ln, Louisville, KY 40272For SaleMLS ID #1725346, Stephen R Adams, Bob Hayes Realty Company. Metro Search Inc. LLC DBA Apex MLS
