Spacious5-bedroom home on a cul-de-sac. Welcome to this spacious two-story home offering over2600 square feet of living space. With five bedrooms and two-and-a-half baths, this home features an open floor plan that's perfect for everyday living and entertaining. The kitchen boasts granite countertops and flows seamlessly into the dining area and family room, creating a warm and inviting gathering space. A formal living room provides additional flexibility and can easily be used as a home office. The private primary suite features a full en-suite bath and a large walk-in closet, offering a comfortable retreat. Situated on a quiet cul-de-sac, this home combines space, functionality, and close to shopping and the expressway. As an added bonus, the seller is offering a painting allowance, giving the new owner the opportunity to personalize the home to their own style. Don't miss this exceptional opportunity. Schedule your private showing today!
For sale
$389,900
11705 Beacon Ct, Louisville, KY 40299
5beds
2,660sqft
Single Family Residence
Built in 2019
6,098 Square Feet Lot
$385,100 Zestimate®
$147/sqft
$37/mo HOA
What's special
Large walk-in closetPrivate primary suiteFull en-suite bathKitchen boasts granite countertopsQuiet cul-de-sacOpen floor planSpacious two-story home
- 3 days |
- 192 |
- 7 |
Zillow last checked:
Listing updated:
Listed by:
Jeff L Druck 502-649-6560,
Druck Realty
Source: Metro Search Inc. LLC DBA Apex MLS,MLS#: 1725916
Facts & features
Interior
Bedrooms & bathrooms
- Bedrooms: 5
- Bathrooms: 3
- Full bathrooms: 2
- 1/2 bathrooms: 1
Primary bedroom
- Level: Second
Bedroom
- Level: Second
Bedroom
- Level: Second
Bedroom
- Level: Second
Bedroom
- Level: Second
Primary bathroom
- Level: Second
Half bathroom
- Level: First
Full bathroom
- Level: Second
Den
- Level: First
Dining room
- Level: First
Foyer
- Level: First
Kitchen
- Level: First
Laundry
- Level: Second
Living room
- Level: First
Office
- Level: First
Heating
- Forced Air, Natural Gas
Cooling
- Central Air
Features
- Basement: None
- Has fireplace: No
Interior area
- Total structure area: 2,660
- Total interior livable area: 2,660 sqft
- Finished area above ground: 2,660
- Finished area below ground: 0
Property
Parking
- Total spaces: 2
- Parking features: On Street, Attached, Driveway
- Attached garage spaces: 2
- Has uncovered spaces: Yes
Features
- Stories: 2
- Patio & porch: Patio
- Fencing: Other,Full
Lot
- Size: 6,098 Square Feet
- Dimensions: 42.82 x 109.44 x 54.95 x 129.17
- Features: Cul-De-Sac, Sidewalk, Cleared, Level
Details
- Parcel number: 404101540000
Construction
Type & style
- Home type: SingleFamily
- Architectural style: Traditional
- Property subtype: Single Family Residence
Materials
- Vinyl Siding, Wood Frame, Brick Veneer
- Foundation: Slab
- Roof: Shingle
Condition
- Year built: 2019
Utilities & green energy
- Sewer: Public Sewer
- Water: Public
- Utilities for property: Electricity Connected, Natural Gas Connected
Community & HOA
Community
- Subdivision: Hanover Trace
HOA
- Has HOA: Yes
- Amenities included: Playground
- HOA fee: $440 annually
Location
- Region: Louisville
Financial & listing details
- Price per square foot: $147/sqft
- Tax assessed value: $375,000
- Annual tax amount: $4,204
- Date on market: 8/11/2026
- Electric utility on property: Yes
Estimated market value
$385,100
$366,000 - $404,000
$2,249/mo
Price history
| Date | Event | Price |
|---|---|---|
| 8/11/2026 | Listed for sale | $389,900-11.2%$147/sqft |
Source:  Metro Search Inc. LLC DBA Apex MLS #1725916 Report a problem Metro Search Inc. LLC DBA Apex MLS #1725916 Report a problem | ||
| 7/2/2026 | Listing removed | $439,000$165/sqft |
Source: Metro Search Inc. LLC DBA Apex MLS #1714065 Report a problem | ||
| 5/8/2026 | Price change | $439,000-2.4%$165/sqft |
Source: Metro Search Inc. LLC DBA Apex MLS #1714065 Report a problem | ||
| 4/11/2026 | Listed for sale | $449,900+20%$169/sqft |
Source: Metro Search Inc. LLC DBA Apex MLS #1714065 Report a problem | ||
| 5/8/2023 | Sold | $375,000-0.8%$141/sqft |
Source: Metro Search Inc. LLC DBA Apex MLS #1633439 Report a problem | ||
| 4/5/2023 | Pending sale | $378,000$142/sqft |
Source: Metro Search Inc. LLC DBA Apex MLS #1633439 Report a problem | ||
| 3/31/2023 | Listed for sale | $378,000+43.6%$142/sqft |
Source: Metro Search Inc. LLC DBA Apex MLS #1633439 Report a problem | ||
| 12/4/2019 | Sold | $263,223$99/sqft |
Source: Public Record Report a problem | ||
Public tax history
| Year | Property taxes | Tax assessment |
|---|---|---|
| 2025 | $4,204 -2.1% | $375,000 |
| 2024 | $4,294 +38.5% | $375,000 +42.5% |
| 2023 | $3,101 -0.3% | $263,220 |
| 2022 | $3,111 -6.6% | $263,220 |
| 2021 | $3,329 +7.5% | $263,220 |
| 2020 | $3,098 | $263,220 |
Find assessor info on the county website
Monthly payment
Est. payment
Payment breakdown
Explore the cost of this home by adjusting the details. Changes won't be saved.Climate risks
Neighborhood: Fern Creek
Nearby schools
GreatSchools rating
- 6/10Farmer Elementary SchoolGrades: PK-5Distance: 0.6 mi
- 3/10Ramsey Middle SchoolGrades: 6-8Distance: 0.6 mi
- 2/10Jeffersontown High SchoolGrades: 9-12Distance: 3.9 mi
- $361,700-- bd-- ba-- sqft11707 Beacon Ct, Louisville, KY 40299Off Market
- $374,3003 bd3 ba-- sqft11703 Beacon Ct, Louisville, KY 40299Off Market
- $379,500-- bd-- ba-- sqft11701 Beacon Ct, Louisville, KY 40299Off Market
- $356,5003 bd2 ba2k sqft11700 Beacon Ct, Louisville, KY 40299Off Market

- $410,0004 bd4 ba3.4k sqft11711 Beacon Ct, Louisville, KY 40299Sold
- $316,700-- bd-- ba-- sqft11706 Beacon Ct, Louisville, KY 40299Off Market
- $378,7004 bd3 ba2.6k sqft11702 Beacon Ct, Louisville, KY 40299Off Market
- $331,700-- bd-- ba-- sqft11708 Beacon Ct, Louisville, KY 40299Off Market
A local agent can set up tours, give advice and negotiate with sellers.
Similar homes
- $415,0004 bd3 ba2.6k sqft11703 Chandler Ct, Louisville, KY 40299For Sale

 MLS ID #1722499, Wayne West, The West Group REALTORS. Metro Search Inc. LLC DBA Apex MLS
 - $373,0004 bd3 ba2.5k sqft11512 Caswell Springs Way, Louisville, KY 40291For Sale
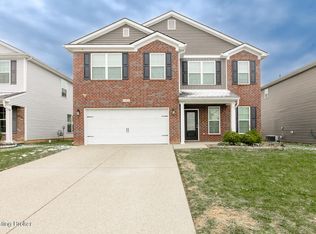 MLS ID #1723077, Pushpa Dhakal, United Real Estate Louisville. Metro Search Inc. LLC DBA Apex MLS
 - $425,0004 bd3 ba3k sqft9205 Collingwood Rd, Jeffersontown, KY 40299For Sale
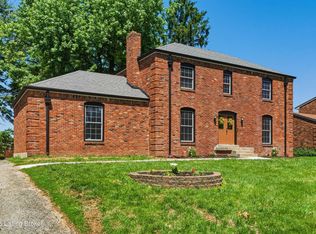 MLS ID #1723800, Julian Paul, Exit Realty Home Front. Metro Search Inc. LLC DBA Apex MLS
 - $399,0003 bd2 ba2.2k sqft6807 Brighton Springs Ln, Louisville, KY 40291For Sale
 MLS ID #1721788, Rita Prada, Watson Realty. Metro Search Inc. LLC DBA Apex MLS
 - $389,9004 bd3 ba2.5k sqft8201 Huntsman Trl, Louisville, KY 40291For Sale
 MLS ID #26017105, Kenley Mattingly, SEMONIN, REALTORS. Imagine MLS
 - $369,9003 bd3 ba1.7k sqft9701 Chetwood Ct, Louisville, KY 40291For SaleMLS ID #1724529, Jorge Alemany-Morell, Americus Realty Group. Metro Search Inc. LLC DBA Apex MLS
- $350,0004 bd3 ba2.7k sqft8810 Meadow Sweet Way, Louisville, KY 40228For SaleMLS ID #1725053, Andy Dabney, Semonin Realtors. Metro Search Inc. LLC DBA Apex MLS
- $395,0003 bd2 ba1.6k sqft10104 Cedar Garden Dr, Louisville, KY 40291For SaleMLS ID #1718555, Ginny Carnes, United Real Estate Louisville. Metro Search Inc. LLC DBA Apex MLS
- $364,5003 bd2 ba1.9k sqft250 Wicker Ln, Brooks, KY 40109For SaleMLS ID #1725943, Trish Ford, One Key Realty. Metro Search Inc. LLC DBA Apex MLS
- $354,9004 bd3 ba2.6k sqft12103 Parkview Trace Dr, Louisville, KY 40229For SaleMLS ID #1725026, Paola Morante Escobar, Lifestyl Louisville. Metro Search Inc. LLC DBA Apex MLS
- $400,0004 bd3 ba1.9k sqft13212 Cain Ln, Louisville, KY 40245For SaleMLS ID #1725602, Katie Wells, Premier Homes Realty. Metro Search Inc. LLC DBA Apex MLS
- $399,9004 bd3 ba2.7k sqft12007 Parkview Trace Dr, Louisville, KY 40229For SaleMLS ID #1725514, Michelle L Schnell-Gammons, 1 Percent Lists Purple Door. Metro Search Inc. LLC DBA Apex MLS
- $374,9003 bd2 ba2.7k sqft5900 Outer Loop, Louisville, KY 40219For SaleMLS ID #1723991, Kevin Mercer, RE/MAX Premier Properties. Metro Search Inc. LLC DBA Apex MLS
- $399,5004 bd4 ba3.4k sqft11400 Fenimore Ridge Dr, Louisville, KY 40229For SaleMLS ID #1716018, Cheryl Poore, Weichert Realtors-H. Barry Smith Co.. Metro Search Inc. LLC DBA Apex MLS
- $470,0003 bd3 ba2.5k sqft10536 Vista View Dr, Louisville, KY 40291For SaleMLS ID #1725743, Curtis E Owens, The Breland Group. Metro Search Inc. LLC DBA Apex MLS
- $405,0003 bd3 ba2.4k sqft117 Treslyn Way, Louisville, KY 40245For SaleMLS ID #1725305, Angela Maloney, Southeast REALTORS Inc. Metro Search Inc. LLC DBA Apex MLS
- $319,9003 bd2 ba1.7k sqft4318 Cara Way, Jeffersontown, KY 40299For SaleMLS ID #1721972, Craig Mayer, Mayer REALTORS. Metro Search Inc. LLC DBA Apex MLS
- $347,5004 bd3 ba2.6k sqft12079 Parkview Trace Dr, Louisville, KY 40229For SaleMLS ID #1724232, Brian Stocker, PML Real Estate Group LLC. Metro Search Inc. LLC DBA Apex MLS
- $370,0003 bd2 ba2k sqft10507 Waycross Ave, Louisville, KY 40229For SaleMLS ID #1725143, Aaron Schork, Champion Properties. Metro Search Inc. LLC DBA Apex MLS
- $440,0004 bd4 ba3.4k sqft9105 Blue Boulder Ct, Louisville, KY 40291For SaleMLS ID #1718376, Marilyn Cordova-Winchell, Keller Williams Collective. Metro Search Inc. LLC DBA Apex MLS
