Welcome to 13212 Cain Lane! This beautifully maintained 4-bedroom, 2.5-bath home offers an open floor plan with stylish finishes and comfortable living spaces. The kitchen features granite countertops, stainless steel appliances, a center island, and pantry, opening to the dining area and great room with a cozy gas fireplace. Upstairs, the spacious primary suite includes a walk-in closet and private bath with double vanities, soaking tub, and separate shower. A full unfinished basement provides endless possibilities for future expansion. Enjoy the backyard deck and convenient location near shopping, dining, parks, and major highways. Move-in ready and waiting for you!
For sale
$400,000
13212 Cain Ln, Louisville, KY 40245
4beds
1,984sqft
Single Family Residence
Built in 2014
9,147 Square Feet Lot
$396,000 Zestimate®
$202/sqft
$50/mo HOA
What's special
Stylish finishesDining areaSeparate showerStainless steel appliancesOpen floor planComfortable living spacesGranite countertops
- 9 days |
- 803 |
- 68 |
Likely to sell faster than
Zillow last checked:
Listing updated:
Listed by:
Katie Wells 502-741-1366,
Premier Homes Realty,
Tim Mattingly 502-759-6355
Source: Metro Search Inc. LLC DBA Apex MLS,MLS#: 1725602
Facts & features
Interior
Bedrooms & bathrooms
- Bedrooms: 4
- Bathrooms: 3
- Full bathrooms: 2
- 1/2 bathrooms: 1
Primary bedroom
- Description: Carpeted, en suite bath, 8x7 walk-in closet
- Level: Second
- Area: 192
- Dimensions: 12.00 x 16.00
Bedroom
- Description: Carpeted, extra large closet.
- Level: Second
- Area: 143
- Dimensions: 11.00 x 13.00
Bedroom
- Description: Carpeted, extra large closet
- Level: Second
- Area: 120
- Dimensions: 12.00 x 10.00
Bedroom
- Description: Carpeted, large closet
- Level: Second
- Area: 110
- Dimensions: 11.00 x 10.00
Primary bathroom
- Description: Garden tub, double vanities, private WC, walk in shower.
- Level: Second
- Area: 126
- Dimensions: 9.00 x 14.00
Half bathroom
- Description: Updated, private off foyer.
- Level: First
- Area: 30
- Dimensions: 5.00 x 6.00
Full bathroom
- Description: Tub/shower combo, single vanity, storage
- Level: Second
- Area: 40
- Dimensions: 8.00 x 5.00
Dining area
- Description: Open floor plan, walks out to deck, chandelier
- Level: First
- Area: 140
- Dimensions: 10.00 x 14.00
Kitchen
- Description: Updated, stainless appliances, island, pantry
- Level: First
- Area: 120
- Dimensions: 10.00 x 12.00
Laundry
- Description: Side by side, can be reworked for stackable and more storage.
- Level: Second
- Area: 42
- Dimensions: 7.00 x 6.00
Living room
- Description: Fireplace, hardwood floors, open floor plan
- Level: First
- Area: 272
- Dimensions: 17.00 x 16.00
Heating
- Forced Air
Cooling
- Central Air
Features
- Basement: Unfinished
- Number of fireplaces: 1
Interior area
- Total structure area: 1,984
- Total interior livable area: 1,984 sqft
- Finished area above ground: 1,984
- Finished area below ground: 0
Property
Parking
- Total spaces: 2
- Parking features: Attached, Entry Front
- Attached garage spaces: 2
Features
- Stories: 2
- Patio & porch: Deck, Porch
- Fencing: Privacy,Partial
Lot
- Size: 9,147 Square Feet
- Features: Covt/Restr, Sidewalk, Cleared, Level
Details
- Parcel number: 383500070000
Construction
Type & style
- Home type: SingleFamily
- Architectural style: Traditional
- Property subtype: Single Family Residence
Materials
- Vinyl Siding, Wood Frame, Brick
- Foundation: Concrete Perimeter
- Roof: Shingle
Condition
- Year built: 2014
Utilities & green energy
- Sewer: Public Sewer
- Water: Public
- Utilities for property: Electricity Connected, Natural Gas Connected
Community & HOA
Community
- Subdivision: Woodlands Creek
HOA
- Has HOA: Yes
- HOA fee: $600 annually
Location
- Region: Louisville
Financial & listing details
- Price per square foot: $202/sqft
- Tax assessed value: $351,000
- Annual tax amount: $3,917
- Date on market: 8/6/2026
- Electric utility on property: Yes
Estimated market value
$396,000
$376,000 - $416,000
$2,666/mo
Price history
| Date | Event | Price |
|---|---|---|
| 8/6/2026 | Listed for sale | $400,000$202/sqft |
Source:  Metro Search Inc. LLC DBA Apex MLS #1725602 Report a problem Metro Search Inc. LLC DBA Apex MLS #1725602 Report a problem | ||
| 8/5/2026 | Listing removed | $400,000$202/sqft |
Source: Metro Search Inc. LLC DBA Apex MLS #1721315 Report a problem | ||
| 7/26/2026 | Price change | $400,000-3.6%$202/sqft |
Source: Metro Search Inc. LLC DBA Apex MLS #1721315 Report a problem | ||
| 7/8/2026 | Price change | $415,000-2.4%$209/sqft |
Source: Metro Search Inc. LLC DBA Apex MLS #1721315 Report a problem | ||
| 7/6/2026 | Price change | $425,000-2.3%$214/sqft |
Source: Metro Search Inc. LLC DBA Apex MLS #1721315 Report a problem | ||
| 7/3/2026 | Price change | $434,9000%$219/sqft |
Source: Metro Search Inc. LLC DBA Apex MLS #1721315 Report a problem | ||
| 6/23/2026 | Price change | $435,000-1.1%$219/sqft |
Source: Metro Search Inc. LLC DBA Apex MLS #1721315 Report a problem | ||
| 6/12/2026 | Price change | $440,000-2.2%$222/sqft |
Source: Metro Search Inc. LLC DBA Apex MLS #1716179 Report a problem | ||
| 5/11/2026 | Price change | $449,900-2.2%$227/sqft |
Source: Metro Search Inc. LLC DBA Apex MLS #1716179 Report a problem | ||
| 5/4/2026 | Listed for sale | $460,000+31.1%$232/sqft |
Source: Metro Search Inc. LLC DBA Apex MLS #1716179 Report a problem | ||
| 2/18/2022 | Sold | $351,000+6.4%$177/sqft |
Source: Metro Search Inc. LLC DBA Apex MLS #1603751 Report a problem | ||
| 1/17/2022 | Pending sale | $330,000$166/sqft |
Source: Metro Search Inc. LLC DBA Apex MLS #1603751 Report a problem | ||
| 1/13/2022 | Listed for sale | $330,000+1.5%$166/sqft |
Source: Metro Search Inc. LLC DBA Apex MLS #1603751 Report a problem | ||
| 6/9/2020 | Listing removed | $325,000$164/sqft |
Source: Rankin Realty #1558780 Report a problem | ||
| 5/6/2020 | Listed for sale | $325,000+27.5%$164/sqft |
Source: Rankin Realty #1558780 Report a problem | ||
| 10/13/2015 | Sold | $255,000-1.6%$129/sqft |
Source: Metro Search Inc. LLC DBA Apex MLS #1422336 Report a problem | ||
| 5/29/2015 | Sold | $259,139$131/sqft |
Source: Public Record Report a problem | ||
Public tax history
| Year | Property taxes | Tax assessment |
|---|---|---|
| 2025 | $3,917 -1.9% | $351,000 |
| 2024 | $3,994 -1.7% | $351,000 |
| 2023 | $4,065 +21.3% | $351,000 +21.8% |
| 2022 | $3,350 +4.7% | $288,290 +13.1% |
| 2021 | $3,200 +8.9% | $255,000 |
| 2020 | $2,938 | $255,000 |
| 2019 | $2,938 +7.6% | $255,000 |
| 2018 | $2,730 | $255,000 |
| 2017 | $2,730 +809.9% | $255,000 +750% |
| 2013 | $300 | $30,000 |
| 2011 | $300 -25% | $30,000 -25% |
| 2010 | $400 | $40,000 |
| 2009 | $400 | $40,000 -42% |
| 2007 | -- | $69,000 |
Find assessor info on the county website
Monthly payment
Est. payment
Payment breakdown
Explore the cost of this home by adjusting the details. Changes won't be saved.Climate risks
Neighborhood: 40245
Nearby schools
GreatSchools rating
- 6/10Bowen Elementary SchoolGrades: K-5Distance: 4.1 mi
- 4/10Kammerer Middle SchoolGrades: 6-8Distance: 5.9 mi
- 5/10Eastern High SchoolGrades: 9-12Distance: 3.5 mi
- $418,800-- bd-- ba-- sqft13214 Cain Ln, Louisville, KY 40245Off Market
- $427,200-- bd-- ba-- sqft13210 Cain Ln, Louisville, KY 40245Off Market
- $493,900-- bd-- ba-- sqft13216 Cain Ln, Louisville, KY 40245Off Market
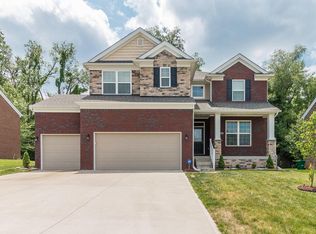
- $449,1004 bd4 ba2.3k sqft13208 Cain Ln, Louisville, KY 40245Off Market
- $437,5004 bd3 ba2.1k sqft13213 Cain Ln, Louisville, KY 40245Off Market
- $486,0004 bd4 ba2.5k sqft13215 Cain Ln, Louisville, KY 40245Off Market
- $472,400-- bd-- ba-- sqft13211 Cain Ln, Louisville, KY 40245Off Market
- $368,500-- bd-- ba-- sqft13206 Cain Ln, Louisville, KY 40245Off Market
A local agent can set up tours, give advice and negotiate with sellers.
Similar homes
- $429,0004 bd4 ba2.4k sqft16420 Taunton Vale Rd, Louisville, KY 40245For Sale
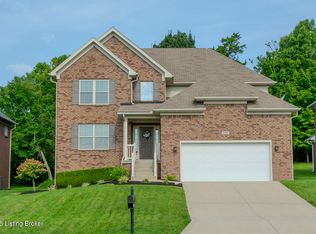
 MLS ID #1726003, Kirk Macaulay, Keller Williams Louisville. Metro Search Inc. LLC DBA Apex MLS
 - $405,0003 bd3 ba2.4k sqft117 Treslyn Way, Louisville, KY 40245For Sale
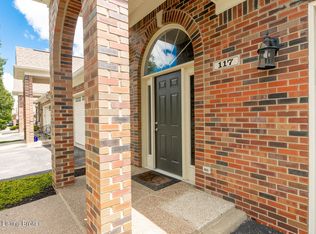 MLS ID #1725305, Angela Maloney, Southeast REALTORS Inc. Metro Search Inc. LLC DBA Apex MLS
 - $415,0004 bd2 ba2.2k sqft10928 Fairway Pointe Dr, Louisville, KY 40241For Sale
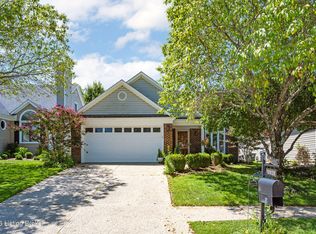 MLS ID #1725029, Morgan Diebold, Skelton Company REALTORS. Metro Search Inc. LLC DBA Apex MLS
 - $390,0003 bd3 ba1.8k sqft13615 Arbor Crest Cir, Louisville, KY 40245For Sale
 MLS ID #1724317, Anthony Meyer, Nest Realty. Metro Search Inc. LLC DBA Apex MLS
 - $395,0004 bd3 ba2.1k sqft5206 Charlbury Ct, Louisville, KY 40241For SaleMLS ID #1707843, Cathleen Johnson, United Real Estate Louisville. Metro Search Inc. LLC DBA Apex MLS
- $280,0003 bd2 ba1k sqft12204 Jonel Ct, Worthington Hills, KY 40245For SaleMLS ID #1721178, Senior Family Solutions, Homepage Realty. Metro Search Inc. LLC DBA Apex MLS
- $364,0002 bd3 ba2.3k sqft3155 Bushmill Park, Louisville, KY 40241For SaleMLS ID #1725779, Daniel J Guillory, Avista Realty, LLC. Metro Search Inc. LLC DBA Apex MLS
- $360,0003 bd3 ba1.7k sqft15629 Beckley Hills Dr, Louisville, KY 40245For SaleMLS ID #1718741, Shaun S Wallace, 1 Percent Lists Purple Door. Metro Search Inc. LLC DBA Apex MLS
- $429,9004 bd3 ba2.4k sqft18070 Bridle Run Dr, Louisville, KY 40245For SaleMLS ID #1723380, Carol J Krake, Semonin Realtors. Metro Search Inc. LLC DBA Apex MLS
- $399,9994 bd3 ba2.5k sqft10701 Linn Station Rd, Louisville, KY 40223For SaleMLS ID #1720084, Maria C Perez, Real Estate Unlimited. Metro Search Inc. LLC DBA Apex MLS
- $389,9005 bd3 ba2.6k sqft11705 Beacon Ct, Louisville, KY 40299For SaleMLS ID #1725916, Jeff L Druck, Druck Realty. Metro Search Inc. LLC DBA Apex MLS
- $449,9003 bd4 ba2.7k sqft504 Evergreen Place Ct, Louisville, KY 40223For SaleMLS ID #1722775, Boyd Hurst, Semonin Realtors. Metro Search Inc. LLC DBA Apex MLS
- $345,0002 bd3 ba2.4k sqft3132 Bushmill Park, Louisville, KY 40241For SaleMLS ID #1723803, James E Morgan, Greathouse Realty, LLC. Metro Search Inc. LLC DBA Apex MLS
- $395,0003 bd3 ba2.2k sqft10014 Brownsboro Gardens Cir, Louisville, KY 40241For SaleMLS ID #1720341, Jennifer J Robards, Semonin Realtors. Metro Search Inc. LLC DBA Apex MLS
- $329,9993 bd2 ba1.6k sqft10604 Melchester Pl, Louisville, KY 40241For SaleMLS ID #1723574, Candace Bornstein, Segrest Flaherty Realtors LLC. Metro Search Inc. LLC DBA Apex MLS
- $525,0004 bd3 ba2.7k sqft18105 Bridle Run Dr, Louisville, KY 40245For SaleMLS ID #1724446, Kori Jackson, Semonin Realtors. Metro Search Inc. LLC DBA Apex MLS
- $389,9004 bd3 ba2.5k sqft8201 Huntsman Trl, Louisville, KY 40291For Sale
 MLS ID #26017105, Kenley Mattingly, SEMONIN, REALTORS. Imagine MLS
 - $449,9005 bd3 ba2.6k sqft8003 Williamsgate Cir, Crestwood, KY 40014For SaleMLS ID #1720163, Haleigh Booth, EXP Realty LLC. Metro Search Inc. LLC DBA Apex MLS
- $294,9003 bd2 ba1.4k sqft10607 Fairview Ave, Jeffersontown, KY 40299For SaleMLS ID #1726188, Matthew L Conway, Conway & Associates. Metro Search Inc. LLC DBA Apex MLS
- $470,0004 bd4 ba2.7k sqft9206 Newbury Ct, Prospect, KY 40059For SaleMLS ID #1723925, Jasmine Presley, Trueblood Real Estate. Metro Search Inc. LLC DBA Apex MLS
