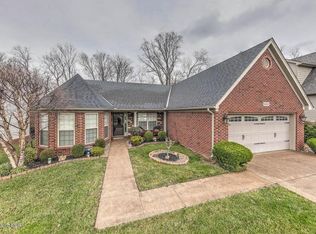
Welcome home to this beautiful brick home in highly desired Oldham County! This home features an inviting open-concept floor plan that effortlessly connects the spacious living room, dining area, and well-equipped kitchen perfect for everyday living and entertaining alike. The main-level primary suite offers a spacious en-suite bathroom including a jet soaking tub and large walk in closet. Upstairs, you'll find four large bedrooms and a full bathroom. Step outside and unwind on the deck overlooking peaceful wooded views, offering the perfect setting for morning coffee, evening relaxation, or gatherings. Completing the home is a convenient two-car attached garage with direct access to the first-floor laundry room. This home offers the perfect blend of modern convenience and serene living. This home is located down the street from Maple Park which includes splash pad, playground, walking trail and is also close to restaurants and shopping! Schedule your private showing today!
For sale
Price cut: $10K (7/7)
$455,000
8003 Williamsgate Cir, Crestwood, KY 40014
5beds
2,663sqft
:
Get pre-qualified$2,976/mo
Single Family Residence
Built in 2007
8,276 Square Feet Lot
$449,400 Zestimate®
$171/sqft
$29/mo HOA
What's special
Beautiful brick homeDining areaSpacious en-suite bathroomMain-level primary suiteWell-equipped kitchenInviting open-concept floor planFour large bedrooms
- 44 days |
- 947 |
- 37 |
Likely to sell faster than
Zillow last checked:
Listing updated:
Listed by:
Haleigh Booth 502-608-1406,
EXP Realty LLC
Source: Metro Search Inc. LLC DBA Apex MLS,MLS#: 1720163
Facts & features
Interior
Bedrooms & bathrooms
- Bedrooms: 5
- Bathrooms: 3
- Full bathrooms: 2
- 1/2 bathrooms: 1
Primary bedroom
- Level: First
Bedroom
- Level: Second
Bedroom
- Level: Second
Bedroom
- Level: Second
Bedroom
- Level: Second
Primary bathroom
- Level: First
Half bathroom
- Level: First
Full bathroom
- Level: Second
Dining area
- Level: First
Dining room
- Description: Office
- Level: First
Kitchen
- Level: First
Laundry
- Level: First
Living room
- Level: First
Heating
- Forced Air, Natural Gas
Cooling
- Central Air
Features
- Basement: None
- Has fireplace: No
Interior area
- Total structure area: 2,663
- Total interior livable area: 2,663 sqft
- Finished area above ground: 2,663
- Finished area below ground: 0
Property
Parking
- Total spaces: 2
- Parking features: Attached, Entry Front, Driveway
- Attached garage spaces: 2
- Has uncovered spaces: Yes
Features
- Stories: 2
- Patio & porch: Deck
- Fencing: None
Lot
- Size: 8,276 Square Feet
- Features: Sidewalk, Level
Details
- Parcel number: 2424.02.70158
Construction
Type & style
- Home type: SingleFamily
- Property subtype: Single Family Residence
Materials
- Vinyl Siding, Brick Veneer
- Foundation: Slab
- Roof: Shingle
Condition
- Year built: 2007
Utilities & green energy
- Sewer: Public Sewer
- Water: Public
- Utilities for property: Electricity Connected, Natural Gas Connected
Community & HOA
Community
- Subdivision: Williamsgate
HOA
- Has HOA: Yes
- HOA fee: $350 annually
Location
- Region: Crestwood
Financial & listing details
- Price per square foot: $171/sqft
- Tax assessed value: $350,000
- Annual tax amount: $4,320
- Date on market: 6/11/2026
- Electric utility on property: Yes
Estimated market value
$449,400
$427,000 - $472,000
$2,578/mo
Price history
| Date | Event | Price |
|---|---|---|
| 7/7/2026 | Price change | $455,000-2.2%$171/sqft |
Source:  Metro Search Inc. LLC DBA Apex MLS #1720163 Report a problem Metro Search Inc. LLC DBA Apex MLS #1720163 Report a problem | ||
| 6/11/2026 | Listed for sale | $465,000+8.1%$175/sqft |
Source: eXp Realty #1720163 Report a problem | ||
| 11/1/2024 | Sold | $430,000-2.3%$161/sqft |
Source: Metro Search Inc. LLC DBA Apex MLS #1669714 Report a problem | ||
| 9/19/2024 | Pending sale | $440,000$165/sqft |
Source: Metro Search Inc. LLC DBA Apex MLS #1669714 Report a problem | ||
| 9/5/2024 | Listed for sale | $440,000$165/sqft |
Source: Metro Search Inc. LLC DBA Apex MLS #1669714 Report a problem | ||
| 8/5/2024 | Listing removed | -- |
Source: Metro Search Inc. LLC DBA Apex MLS #1664393 Report a problem | ||
| 7/19/2024 | Price change | $440,000-2.2%$165/sqft |
Source: Metro Search Inc. LLC DBA Apex MLS #1664393 Report a problem | ||
| 6/28/2024 | Listed for sale | $450,000+71.1%$169/sqft |
Source: Metro Search Inc. LLC DBA Apex MLS #1664393 Report a problem | ||
| 3/20/2015 | Sold | $263,000-0.7%$99/sqft |
Source: Metro Search Inc. LLC DBA Apex MLS #1407773 Report a problem | ||
| 12/31/2014 | Price change | $264,900-1.7%$99/sqft |
Source: Semonin Realtors #1407773 Report a problem | ||
| 11/25/2014 | Price change | $269,500-1.8%$101/sqft |
Source: Schuler Bauer Real Estate ERA Powered #1405189 Report a problem | ||
| 11/11/2014 | Price change | $274,500-1.6%$103/sqft |
Source: Schuler Bauer Real Estate ERA Powered #1405189 Report a problem | ||
| 6/14/2014 | Listed for sale | $279,000+4.6%$105/sqft |
Source: Century 21 Joe Guy Hagan #1392856 Report a problem | ||
| 11/22/2013 | Sold | $266,653+8.7%$100/sqft |
Source: Agent Provided Report a problem | ||
| 11/26/2007 | Sold | $245,259$92/sqft |
Source: Public Record Report a problem | ||
Public tax history
| Year | Property taxes | Tax assessment |
|---|---|---|
| 2024 | $4,320 -0.5% | $350,000 |
| 2023 | $4,341 +30.1% | $350,000 +29.6% |
| 2022 | $3,337 +0.9% | $270,000 |
| 2021 | $3,308 -0.2% | $270,000 |
| 2020 | $3,316 +1.1% | $270,000 |
| 2019 | $3,279 +2.6% | $270,000 +2.7% |
| 2018 | $3,195 +19.8% | $263,000 |
| 2017 | $2,667 | $263,000 +7.3% |
| 2013 | $2,667 | $245,000 |
| 2011 | -- | $245,000 |
| 2010 | -- | $245,000 |
| 2009 | -- | $245,000 |
Find assessor info on the county website
Monthly payment
Est. payment
Payment breakdown
Explore the cost of this home by adjusting the details. Changes won't be saved.Climate risks
Neighborhood: 40014
Nearby schools
GreatSchools rating
- 8/10Camden Station Elementary SchoolGrades: K-5Distance: 7.6 mi
- 9/10South Oldham Middle SchoolGrades: 6-8Distance: 1 mi
- 10/10South Oldham High SchoolGrades: 9-12Distance: 0.8 mi
- $422,5003 bd2 ba2.1k sqft8005 Williamsgate Cir, Crestwood, KY 40014Off Market
- $425,9003 bd2 ba2k sqft8001 Williamsgate Cir, Crestwood, KY 40014Off Market
- $523,4004 bd2 ba2.9k sqft8007 Williamsgate Cir, Crestwood, KY 40014Off Market
- $492,3004 bd3 ba3.2k sqft7909 Williamsgate Cir, Crestwood, KY 40014Off Market

- $480,0004 bd3 ba2.7k sqft6901 Gates Ln, Crestwood, KY 40014Sold
- $449,2004 bd2 ba2.6k sqft8009 Williamsgate Cir, Crestwood, KY 40014Off Market
- $530,7003 bd2 ba4.2k sqft7907 Williamsgate Cir, Crestwood, KY 40047Off Market
- $459,3004 bd3 ba2.5k sqft8010 Williamsgate Cir, Crestwood, KY 40014Off Market
A local agent can set up tours, give advice and negotiate with sellers.
Similar homes
- $475,0004 bd3 ba2.6k sqft6913 Williamsgate Blvd, Crestwood, KY 40014For Sale

 MLS ID #1721066, Dana L Sansbury, BERKSHIRE HATHAWAY HomeServices, Parks & Weisberg Realtors. Metro Search Inc. LLC DBA Apex MLS
 - $400,0004 bd4 ba2.6k sqft6226 Camden Cir, Crestwood, KY 40014For Sale
 MLS ID #1722712, Greg Taylor, Trueblood Real Estate. Metro Search Inc. LLC DBA Apex MLS
 - $475,0004 bd4 ba2.7k sqft9206 Newbury Ct, Prospect, KY 40059For Sale
 MLS ID #1723925, Jasmine Presley, Trueblood Real Estate. Metro Search Inc. LLC DBA Apex MLS
 - $389,0003 bd3 ba2.1k sqft9506 Poplar Hill Dr, Crestwood, KY 40014For Sale
 MLS ID #1723710, Jackie Exum, Keller Williams Collective. Metro Search Inc. LLC DBA Apex MLS
 - $557,0004 bd3 ba2.6k sqft2823 Hollow Oak Dr, Crestwood, KY 40014For SaleMLS ID #1721427, Cindy Hack, Finish Line Realty LLC. Metro Search Inc. LLC DBA Apex MLS
- $465,0004 bd3 ba3.1k sqft309 Rockcrest View Ct, Louisville, KY 40245For SaleMLS ID #1724032, Stephanie Mason, simpler.realestate. Metro Search Inc. LLC DBA Apex MLS
- $575,0003 bd3 ba3.4k sqft4416 Abbott Grove Dr, Crestwood, KY 40014For SaleMLS ID #1720822, Craig Miller, Keller Williams Collective. Metro Search Inc. LLC DBA Apex MLS
- $499,0005 bd4 ba3.3k sqft13012 Willow Forest Dr, Louisville, KY 40245For SaleMLS ID #1718380, Vijay Addala, United Real Estate Louisville. Metro Search Inc. LLC DBA Apex MLS
- $575,0004 bd4 ba3.5k sqft14010 Spring Mill Rd, Louisville, KY 40245For SaleMLS ID #1724269, Andy Dabney, Semonin Realtors. Metro Search Inc. LLC DBA Apex MLS
- $424,9003 bd3 ba3k sqft14307 Academy Ridge Blvd, Louisville, KY 40245For SaleMLS ID #1723893, Michael Horstman, At Home Louisville. Metro Search Inc. LLC DBA Apex MLS
- $469,9004 bd3 ba2.9k sqft1105 Deer Fields Trce, La Grange, KY 40031For SaleMLS ID #1713146, Haleigh Booth, EXP Realty LLC. Metro Search Inc. LLC DBA Apex MLS
- $434,9003 bd3 ba2.6k sqft3408 Sample Way, Louisville, KY 40245For SaleMLS ID #1718754, Andy Dabney, Semonin Realtors. Metro Search Inc. LLC DBA Apex MLS
- $399,9004 bd4 ba2.9k sqft11115 Oak Bend Ct, Louisville, KY 40241For SaleMLS ID #1722757, Brooke Viehmann, First Saturday Real Estate. Metro Search Inc. LLC DBA Apex MLS
- $409,9004 bd3 ba2.7k sqft16707 Summit Vista Way, Louisville, KY 40245For SaleMLS ID #1723725, Deborah S Cox, RE/MAX Results. Metro Search Inc. LLC DBA Apex MLS
- $420,0004 bd3 ba3.6k sqft17512 Stallion Way, Louisville, KY 40245For SaleMLS ID #1720926, Lindsay Heeger, EXP Realty LLC. Metro Search Inc. LLC DBA Apex MLS
- $395,0004 bd3 ba2.1k sqft5206 Charlbury Ct, Louisville, KY 40241For SaleMLS ID #1707843, Cathleen Johnson, United Real Estate Louisville. Metro Search Inc. LLC DBA Apex MLS
- $399,9905 bd4 ba2.8k sqft1111 Johnson Ridge Rd, Louisville, KY 40245For SaleMLS ID #1722822, Jamal Elkhoury, 85W Real Estate. Metro Search Inc. LLC DBA Apex MLS
- $389,0003 bd3 ba1.9k sqft4207 Brownsboro Glen Rd, Louisville, KY 40241For SaleMLS ID #1723880, Ed Williamson, simpler.realestate. Metro Search Inc. LLC DBA Apex MLS
- $484,9003 bd4 ba3.8k sqft8705 Chase Tayler Pl, Louisville, KY 40299For SaleMLS ID #1724078, Joey T Hamilton, EXP Realty LLC. Metro Search Inc. LLC DBA Apex MLS
- $475,0004 bd3 ba3.1k sqft123 Lost Creek Dr, Smithfield, KY 40068For SaleMLS ID #1720428, Bonnie L Williams, simpler.realestate. Metro Search Inc. LLC DBA Apex MLS
