Welcome Home! Located in Oldham County, this brick ranch features a well designed layout with stylish finishes throughout. With over 2,900 finished square footage and brand new HVAC and water heater, highlights include an arched stone front porch, flat driveway, and beautifully maintained landscaping. Inside, the open-concept great room, kitchen, and dining area offer tall ceilings, granite countertops, NEW stainless steel appliances, and a center island, with easy access to a rear deck and fenced backyard. The home offers 4 bedrooms and 3 full bathrooms, including a spacious primary suite with tray ceiling, custom walk-in closet, and tiled walk-in shower. The finished lower level adds a large family room, additional bedroom, office/flex space, a full bath, and extra storage. Conveniently located near restaurants, shopping, the YMCA and I-71. Just minutes from downtown LaGrange. Schedule your private showing today!
For sale
Price cut: $5.1K (6/20)
$469,900
1105 Deer Fields Trce, La Grange, KY 40031
4beds
2,918sqft
:
Get pre-qualified$3,176/mo
Single Family Residence
Built in 2015
0.28 Acres Lot
$466,900 Zestimate®
$161/sqft
$46/mo HOA
What's special
Arched stone front porchBrick ranchExtra storageBeautifully maintained landscapingNew stainless steel appliancesFinished lower levelLarge family room
- 113 days |
- 963 |
- 48 |
Zillow last checked:
Listing updated:
Listed by:
Haleigh Booth 502-608-1406,
EXP Realty LLC
Source: Metro Search Inc. LLC DBA Apex MLS,MLS#: 1713146
Facts & features
Interior
Bedrooms & bathrooms
- Bedrooms: 4
- Bathrooms: 3
- Full bathrooms: 3
Primary bedroom
- Level: First
Bedroom
- Level: First
Bedroom
- Level: First
Bedroom
- Level: Basement
Primary bathroom
- Level: First
Full bathroom
- Level: First
Full bathroom
- Level: Basement
Dining area
- Level: First
Family room
- Level: Basement
Kitchen
- Level: First
Laundry
- Level: First
Living room
- Level: First
Office
- Level: Basement
Other
- Description: Storage
- Level: Basement
Heating
- Forced Air, Natural Gas
Cooling
- Central Air
Features
- Basement: Finished
- Has fireplace: No
Interior area
- Total structure area: 1,459
- Total interior livable area: 2,918 sqft
- Finished area above ground: 1,459
- Finished area below ground: 1,459
Property
Parking
- Total spaces: 2
- Parking features: Attached, Entry Front
- Attached garage spaces: 2
Features
- Stories: 2
- Patio & porch: Deck
Lot
- Size: 0.28 Acres
- Features: Sidewalk, Level
Details
- Parcel number: 2911D01181
Construction
Type & style
- Home type: SingleFamily
- Architectural style: Ranch
- Property subtype: Single Family Residence
Materials
- Vinyl Siding, Brick Veneer, Brick
- Foundation: Concrete Perimeter
- Roof: Shingle
Condition
- Year built: 2015
Utilities & green energy
- Sewer: Public Sewer
- Water: Public
- Utilities for property: Electricity Connected, Natural Gas Connected
Community & HOA
Community
- Subdivision: The Reserves Of Deerfields
HOA
- Has HOA: Yes
- HOA fee: $550 annually
Location
- Region: La Grange
Financial & listing details
- Price per square foot: $161/sqft
- Tax assessed value: $400,000
- Annual tax amount: $4,988
- Date on market: 4/7/2026
- Electric utility on property: Yes
Estimated market value
$466,900
$444,000 - $490,000
$2,882/mo
Price history
| Date | Event | Price |
|---|---|---|
| 6/20/2026 | Price change | $469,900-1.1%$161/sqft |
Source:  Metro Search Inc. LLC DBA Apex MLS #1713146 Report a problem Metro Search Inc. LLC DBA Apex MLS #1713146 Report a problem | ||
| 5/29/2026 | Price change | $475,000-1%$163/sqft |
Source: Metro Search Inc. LLC DBA Apex MLS #1713146 Report a problem | ||
| 4/8/2026 | Listed for sale | $480,000$164/sqft |
Source: Metro Search Inc. LLC DBA Apex MLS #1713146 Report a problem | ||
| 4/7/2026 | Pending sale | $480,000$164/sqft |
Source: Metro Search Inc. LLC DBA Apex MLS #1713146 Report a problem | ||
| 4/2/2026 | Price change | $480,000+4.3%$164/sqft |
Source: Metro Search Inc. LLC DBA Apex MLS #1713146 Report a problem | ||
| 7/22/2025 | Pending sale | $460,000-1.1%$158/sqft |
Source: Metro Search Inc. LLC DBA Apex MLS #1691040 Report a problem | ||
| 7/21/2025 | Sold | $465,000+1.1%$159/sqft |
Source: Metro Search Inc. LLC DBA Apex MLS #1691040 Report a problem | ||
| 6/29/2025 | Contingent | $460,000$158/sqft |
Source: Metro Search Inc. LLC DBA Apex MLS #1691040 Report a problem | ||
| 6/27/2025 | Listed for sale | $460,000+48.1%$158/sqft |
Source: Metro Search Inc. LLC DBA Apex MLS #1691040 Report a problem | ||
| 1/27/2020 | Sold | $310,500+13.5%$106/sqft |
Source: Metro Search Inc. LLC DBA Apex MLS #1546266 Report a problem | ||
| 10/7/2015 | Sold | $273,500$94/sqft |
Source: Public Record Report a problem | ||
Public tax history
| Year | Property taxes | Tax assessment |
|---|---|---|
| 2024 | $4,988 +27.8% | $400,000 +28.8% |
| 2023 | $3,901 +0.4% | $310,500 |
| 2022 | $3,887 +0.6% | $310,500 |
| 2021 | $3,862 +0.2% | $310,500 +0.5% |
| 2020 | $3,853 +13.9% | $309,000 +13% |
| 2019 | $3,383 0% | $273,500 |
| 2018 | $3,384 +431.2% | $273,500 |
| 2017 | $637 | $273,500 +371.6% |
| 2013 | $637 | $58,000 |
| 2011 | -- | $58,000 |
| 2010 | -- | $58,000 -10.8% |
| 2009 | -- | $65,000 |
Find assessor info on the county website
Monthly payment
Est. payment
Payment breakdown
Explore the cost of this home by adjusting the details. Changes won't be saved.Climate risks
Neighborhood: 40031
Nearby schools
GreatSchools rating
- 9/10Buckner Elementary SchoolGrades: K-5Distance: 1.9 mi
- 8/10Oldham County Middle SchoolGrades: 6-8Distance: 2 mi
- 9/10Oldham County High SchoolGrades: 9-12Distance: 2.1 mi
- $436,1004 bd3 ba2.6k sqft1201 Deer Fields Trce, La Grange, KY 40031Off Market
- $551,9004 bd4 ba3.3k sqft1103 Deer Fields Trce, La Grange, KY 40031Off Market
- $420,4000.28 Acres1101 Deer Fields Trce, La Grange, KY 40031Off Market
- $466,2000.28 Acres1203 Deer Fields Trce, La Grange, KY 40031Off Market
- $460,0004 bd3 ba2.3k sqft7008 Tip Top Ct, La Grange, KY 40031Sold
- $752,1006 bd4 ba5k sqft7005 Tip Top Ct, La Grange, KY 40031Off Market
- $476,6004 bd2 ba2.9k sqft1006 Buckthorn Trce, La Grange, KY 40031Off Market
- $423,7000.28 Acres1007 Deer Fields Trce, La Grange, KY 40031Off Market
A local agent can set up tours, give advice and negotiate with sellers.
Similar homes
- $575,0004 bd3 ba3.4k sqft3407 E Dogwood Cir, La Grange, KY 40031For Sale

 MLS ID #1723987, Carol Weber, Louisville Realty Group. Metro Search Inc. LLC DBA Apex MLS
 - $529,9003 bd3 ba2.4k sqft2206 Northgate Dr, La Grange, KY 40031For Sale
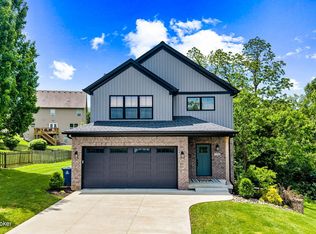 MLS ID #1721483, Shaun S Wallace, 1 Percent Lists Purple Door. Metro Search Inc. LLC DBA Apex MLS
 - $385,0004 bd3 ba2.2k sqft3830 Scarlet Oak Ln, La Grange, KY 40031For Sale
 MLS ID #1722036, Rhonda Speaker, Semonin Realtors. Metro Search Inc. LLC DBA Apex MLS
 - $400,0003 bd2 ba1.8k sqft2005 Manning Pl, La Grange, KY 40031For Sale
 MLS ID #1722867, Randi S Means, Semonin Realtors. Metro Search Inc. LLC DBA Apex MLS
 - $465,0004 bd3 ba3.1k sqft309 Rockcrest View Ct, Louisville, KY 40245For SaleMLS ID #1724032, Stephanie Mason, simpler.realestate. Metro Search Inc. LLC DBA Apex MLS
- $584,9005 bd3 ba3.3k sqft1513 Mahogany Run Dr, La Grange, KY 40031For SaleMLS ID #1716192, Rebekah Riley, BERKSHIRE HATHAWAY HomeServices, Parks & Weisberg Realtors. Metro Search Inc. LLC DBA Apex MLS
- $650,0005 bd5 ba3.5k sqft4016 Sheehan Dr, Buckner, KY 40010For SaleMLS ID #1724301, Laci Gillespie, United Real Estate Louisville. Metro Search Inc. LLC DBA Apex MLS
- $455,0005 bd3 ba2.6k sqft8003 Williamsgate Cir, Crestwood, KY 40014For SaleMLS ID #1720163, Haleigh Booth, EXP Realty LLC. Metro Search Inc. LLC DBA Apex MLS
- $575,0004 bd4 ba3.5k sqft14010 Spring Mill Rd, Louisville, KY 40245For SaleMLS ID #1724269, Andy Dabney, Semonin Realtors. Metro Search Inc. LLC DBA Apex MLS
- $400,0004 bd4 ba2.6k sqft6226 Camden Cir, Crestwood, KY 40014For SaleMLS ID #1722712, Greg Taylor, Trueblood Real Estate. Metro Search Inc. LLC DBA Apex MLS
- $394,9903 bd2 ba1.8k sqft2116 Quail Ridge Dr, La Grange, KY 40031For SaleMLS ID #1722942, Ashley F Ray, Schuler Bauer Real Estate Services ERA Powered. Metro Search Inc. LLC DBA Apex MLS
- $475,0004 bd3 ba2.6k sqft6913 Williamsgate Blvd, Crestwood, KY 40014For SaleMLS ID #1721066, Dana L Sansbury, BERKSHIRE HATHAWAY HomeServices, Parks & Weisberg Realtors. Metro Search Inc. LLC DBA Apex MLS
- $499,0005 bd4 ba3.3k sqft13012 Willow Forest Dr, Louisville, KY 40245For SaleMLS ID #1718380, Vijay Addala, United Real Estate Louisville. Metro Search Inc. LLC DBA Apex MLS
- $405,0003 bd3 ba2.6k sqft5213 Manor Dr, Crestwood, KY 40014For SaleMLS ID #1716259, Kiara A Harriott, BERKSHIRE HATHAWAY HomeServices, Parks & Weisberg Realtors. Metro Search Inc. LLC DBA Apex MLS
- $484,9003 bd4 ba3.8k sqft8705 Chase Tayler Pl, Louisville, KY 40299For SaleMLS ID #1724078, Joey T Hamilton, EXP Realty LLC. Metro Search Inc. LLC DBA Apex MLS
- $469,0003 bd3 ba3.5k sqft12611 Bernay Pl, Middletown, KY 40243For SaleMLS ID #1717853, Cynthia Briggs, Nest Realty. Metro Search Inc. LLC DBA Apex MLS
- $410,0003 bd2 ba1.5k sqft3100 Colton Ct, Crestwood, KY 40014For SaleMLS ID #1712972, Dale Wesley, RE/MAX Performance Realty. Metro Search Inc. LLC DBA Apex MLS
- $420,0004 bd3 ba3.6k sqft17512 Stallion Way, Louisville, KY 40245For SaleMLS ID #1720926, Lindsay Heeger, EXP Realty LLC. Metro Search Inc. LLC DBA Apex MLS
- $470,0003 bd4 ba2.8k sqft6011 Windsong Ct, Windy Hills, KY 40207For SaleMLS ID #1721506, Meridith Hamilton, Coldwell Banker McMahan. Metro Search Inc. LLC DBA Apex MLS
- $575,0003 bd3 ba3.4k sqft4416 Abbott Grove Dr, Crestwood, KY 40014For SaleMLS ID #1720822, Craig Miller, Keller Williams Collective. Metro Search Inc. LLC DBA Apex MLS
