**Seller is willing to offer $6,400 credit at closing*** Currently listed below recently appraised value in Oldham County, this beautiful, custom built home sits on 1.2 acres in Abbott Grove, a highly desirable Crestwood neighborhood that rarely has listings hit the market. The home has had one owner and is now ready for someone new to put their personal touch on the property and love it for the next 30 years. When you enter, the open concept immediately stands out with an oversized living room and formal dining room, both with tons of natural light. Moving through the home, the large kitchen offers tons of space to cook, entertain, or congregate, and an adjacent eat-in area allows others to join the conversation. At the other end of the home is the massive first-floor primary bedroom with a primary bathroom suite adorned with a tub, shower, and an abundance of closet space. Upstairs two bedrooms flank an open loft area, and each bedroom has large adjoining rooms that can be used for gaming, a toy room, lounge areas, offices, and lots of other possibilities. The partially finished walkout basement offers lots of potential, and there is also ample unfinished storage space because let's be honest, you need to hide your holiday decorations somewhere. The property is covered in impeccable landscaping in both the front and back yards. The property features an assortment of ornamental trees that have been maturing for decades including Magnolia, Dogwood, Cherry, Maple, Pear, Peonies and Irises. Finally, a whole home Generac generator gives you piece of mind in any storm or power outage, seamlessly switching on and powering the entire house. This home has been carefully cared for by the original owner but does need modern renovations. This unique listing offers an opportunity to increase equity through renovations in a highly desirable area.
For sale
Price cut: $10K (8/19)
$565,000
4416 Abbott Grove Dr, Crestwood, KY 40014
3beds
3,479sqft
Single Family Residence
Built in 1996
1.2 Acres Lot
$552,600 Zestimate®
$162/sqft
$31/mo HOA
What's special
Partially finished walkout basementAmple unfinished storage spaceAdjacent eat-in areaLarge kitchenAbundance of closet spaceOpen loft areaAssortment of ornamental trees
- 55 days |
- 2,438 |
- 126 |
Likely to sell faster than
Zillow last checked:
Listing updated:
Listed by:
Craig Miller,
Keller Williams Collective
Source: Metro Search Inc. LLC DBA Apex MLS,MLS#: 1720822
Facts & features
Interior
Bedrooms & bathrooms
- Bedrooms: 3
- Bathrooms: 3
- Full bathrooms: 2
- 1/2 bathrooms: 1
Primary bedroom
- Level: First
Bedroom
- Level: Second
Bedroom
- Level: Second
Primary bathroom
- Level: First
Half bathroom
- Level: First
Full bathroom
- Level: Second
Dining area
- Level: First
Dining room
- Level: First
Family room
- Level: Basement
Game room
- Level: Second
Game room
- Level: Second
Kitchen
- Level: First
Laundry
- Level: First
Living room
- Level: First
Heating
- Forced Air, Natural Gas
Cooling
- Central Air
Features
- Basement: Walkout Part Fin
- Number of fireplaces: 1
Interior area
- Total structure area: 2,781
- Total interior livable area: 3,479 sqft
- Finished area above ground: 2,781
- Finished area below ground: 698
Property
Parking
- Total spaces: 2
- Parking features: Attached
- Attached garage spaces: 2
Features
- Stories: 2
- Patio & porch: Patio, Porch
- Fencing: None
Lot
- Size: 1.2 Acres
- Features: Cleared
Details
- Additional structures: Outbuilding
- Parcel number: 33090110
Construction
Type & style
- Home type: SingleFamily
- Architectural style: Cape Cod
- Property subtype: Single Family Residence
Materials
- Vinyl Siding, Brick
- Foundation: Concrete Perimeter
- Roof: Shingle
Condition
- Year built: 1996
Utilities & green energy
- Sewer: Septic Tank
- Water: Public
- Utilities for property: Electricity Connected
Community & HOA
Community
- Subdivision: Abbott Grove
HOA
- Has HOA: Yes
- HOA fee: $375 annually
Location
- Region: Crestwood
Financial & listing details
- Price per square foot: $162/sqft
- Tax assessed value: $380,000
- Annual tax amount: $4,121
- Date on market: 6/26/2026
- Electric utility on property: Yes
Estimated market value
$552,600
$525,000 - $580,000
$2,947/mo
Price history
| Date | Event | Price |
|---|---|---|
| 8/19/2026 | Price change | $565,000-1.7%$162/sqft |
Source:  Metro Search Inc. LLC DBA Apex MLS #1720822 Report a problem Metro Search Inc. LLC DBA Apex MLS #1720822 Report a problem | ||
| 7/20/2026 | Price change | $575,000-1.7%$165/sqft |
Source: Metro Search Inc. LLC DBA Apex MLS #1720822 Report a problem | ||
| 7/11/2026 | Price change | $585,000-2.3%$168/sqft |
Source: Metro Search Inc. LLC DBA Apex MLS #1720822 Report a problem | ||
| 6/26/2026 | Listed for sale | $599,000-3.2%$172/sqft |
Source: Metro Search Inc. LLC DBA Apex MLS #1720822 Report a problem | ||
| 6/25/2026 | Listing removed | -- |
Source: Owner Report a problem | ||
| 6/4/2026 | Listed for sale | $619,000$178/sqft |
Source: Owner Report a problem | ||
Public tax history
| Year | Property taxes | Tax assessment |
|---|---|---|
| 2025 | $4,121 -1.1% | $380,000 |
| 2024 | $4,169 -0.5% | $380,000 |
| 2023 | $4,189 -1% | $380,000 |
| 2022 | $4,230 +7.2% | $380,000 +5.6% |
| 2021 | $3,948 -0.6% | $360,000 |
| 2020 | $3,972 +1.1% | $360,000 |
| 2019 | $3,928 -0.6% | $360,000 |
| 2018 | $3,951 +33.9% | $360,000 +12.5% |
| 2017 | $2,950 | $320,000 +4.9% |
| 2013 | $2,950 | $305,000 |
| 2011 | -- | $305,000 |
| 2010 | -- | $305,000 |
| 2009 | -- | $305,000 |
Find assessor info on the county website
Monthly payment
Est. payment
Payment breakdown
Explore the cost of this home by adjusting the details. Changes won't be saved.Climate risks
Neighborhood: 40014
Nearby schools
GreatSchools rating
- 8/10Camden Station Elementary SchoolGrades: K-5Distance: 9 mi
- 9/10East Oldham Middle SchoolGrades: 6-8Distance: 4.7 mi
- 10/10South Oldham High SchoolGrades: 9-12Distance: 2 mi
- $649,1004 bd3 ba3k sqft4414 Abbott Grove Dr, Crestwood, KY 40014Off Market

- $514,8003 bd2 ba1.8k sqft4420 Abbott Grove Dr, Crestwood, KY 40014Off Market
- $625,0003 bd4 ba3.6k sqft4412 Abbott Grove Dr, Crestwood, KY 40014Sold
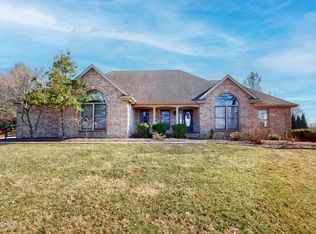
- $656,6004 bd4 ba2.6k sqft4415 Abbott Grove Dr, Crestwood, KY 40014Off Market

- $716,0004 bd3 ba3.3k sqft7400 Abbott Grove Ct, Crestwood, KY 40014Off Market
- $563,8004 bd3 ba2.7k sqft7518 Ashers Run Dr, Crestwood, KY 40014Off Market
- $568,4003 bd2 ba2.1k sqft7520 Ashers Run Dr, Crestwood, KY 40014Off Market
- $695,2004 bd4 ba3.3k sqft4410 Abbott Grove Dr, Crestwood, KY 40014Off Market
A local agent can set up tours, give advice and negotiate with sellers.
Similar homes
- $675,0005 bd4 ba3.7k sqft3707 High Crest Ct, Crestwood, KY 40014For Sale
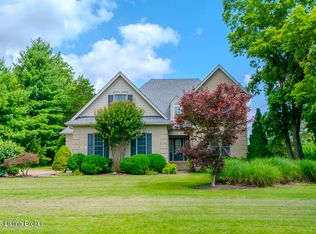
 MLS ID #1726766, Jennifer W Downs, 85W Real Estate. Metro Search Inc. LLC DBA Apex MLS
 - $524,9003 bd3 ba2.7k sqft3822 Carriage Hill Dr, Crestwood, KY 40014For Sale
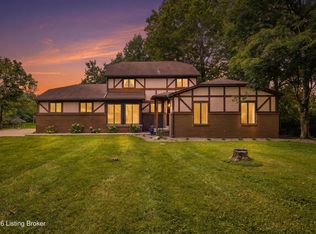 MLS ID #1723072, Alex Dovedan, Realty Advanced. Metro Search Inc. LLC DBA Apex MLS
 - $652,0003 bd3 ba3.7k sqft3205 W Mount Zion Rd, Crestwood, KY 40014For Sale
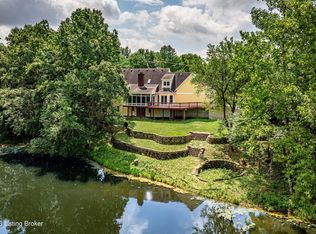 MLS ID #1724357, Joanne J Owen, Kentucky Select Properties. Metro Search Inc. LLC DBA Apex MLS
 - $695,0004 bd3 ba4.3k sqft6608 Eastwind Way, Crestwood, KY 40014For Sale
 MLS ID #1726480, Sean Stargel, Coldwell Banker McMahan. Metro Search Inc. LLC DBA Apex MLS
 - $449,0004 bd2 ba1.9k sqft1618 Whittaker Rd, Crestwood, KY 40014For SaleMLS ID #1726457, Caroline T Gonzales, EXP Realty LLC. Metro Search Inc. LLC DBA Apex MLS
- $550,0004 bd3 ba3.3k sqft8508 Maple Ave, Pewee Valley, KY 40056For SaleMLS ID #1726178, Jimmy Welch Team, Keller Williams Collective. Metro Search Inc. LLC DBA Apex MLS
- $655,0005 bd5 ba4.1k sqft4615 Northridge Cir, Crestwood, KY 40014For SaleMLS ID #1722218, David M Ackerman, United Real Estate Louisville. Metro Search Inc. LLC DBA Apex MLS
- $630,0005 bd4 ba2.9k sqft5103 Fox Run Rd, Buckner, KY 40010For SaleMLS ID #1724952, Rebekah Riley, BERKSHIRE HATHAWAY HomeServices, Parks & Weisberg Realtors. Metro Search Inc. LLC DBA Apex MLS
- $599,9004 bd4 ba3.6k sqft14213 Aiken Rd, Louisville, KY 40245For SaleMLS ID #1726203, Ryan Harris, RE/MAX Premier Properties. Metro Search Inc. LLC DBA Apex MLS
- $410,0003 bd3 ba1.8k sqft6621 Sumac Ln, Crestwood, KY 40014For SaleMLS ID #1719985, Lilly Dubon, Weichert Realtors-H. Barry Smith Co.. Metro Search Inc. LLC DBA Apex MLS
- $525,0004 bd3 ba2.9k sqft1201 Crosstimbers Dr, Louisville, KY 40245For SaleMLS ID #1725930, Daniel Wolf, Semonin Realtors. Metro Search Inc. LLC DBA Apex MLS
- $449,9005 bd3 ba2.6k sqft8003 Williamsgate Cir, Crestwood, KY 40014For SaleMLS ID #1720163, Haleigh Booth, EXP Realty LLC. Metro Search Inc. LLC DBA Apex MLS
- $510,0005 bd3 ba2.9k sqft1924 Martingale Ln, Louisville, KY 40245For SaleMLS ID #1726895, Jay Pitts, RE/MAX Premier Properties. Metro Search Inc. LLC DBA Apex MLS
- $535,0004 bd3 ba3.7k sqft412 Lake Forest Pkwy, Louisville, KY 40245For SaleMLS ID #1720215, Barrett Goff, Allodium Real Estate. Metro Search Inc. LLC DBA Apex MLS
- $575,0005 bd3 ba3.9k sqft354 Peach Orchard Cir, Fisherville, KY 40023For SaleMLS ID #1720326, David Conner, Schuler Bauer Real Estate Services ERA Powered. Metro Search Inc. LLC DBA Apex MLS
- $475,0003 bd2 ba2.7k sqft3600 New Moody Ln, La Grange, KY 40031For SaleMLS ID #1725272, Rhonda S Roberts, Keller Williams Collective. Metro Search Inc. LLC DBA Apex MLS
- $695,0005 bd3 ba3.1k sqft12901 Westport Rd, Louisville, KY 40245For SaleMLS ID #1722208, Beth S Northup, Kentucky Select Properties. Metro Search Inc. LLC DBA Apex MLS
- $695,0005 bd4 ba5k sqft3907 Oakleigh Meadow Pl, Louisville, KY 40245For SaleMLS ID #1726425, Kathy Wolford, Homepage Realty. Metro Search Inc. LLC DBA Apex MLS
- $625,0004 bd3 ba3.6k sqft305 Gablewood Cir, Louisville, KY 40245For SaleMLS ID #1723046, Stephanie Stewart, Homepage Realty. Metro Search Inc. LLC DBA Apex MLS
- $579,5004 bd3 ba4.9k sqft2011 Carabiner Way, Louisville, KY 40245For SaleMLS ID #1720699, Jay Pitts, RE/MAX Premier Properties. Metro Search Inc. LLC DBA Apex MLS
