Tucked away in the desirable Flat Rock Ridge neighborhood, this stunning 4 bedroom, 2.5 bath home with 4,995 square ft of finished space offers the perfect blend of comfort, style, and functionality. Designed with entertaining in mind, the open-concept floor plan provides spacious living areas and thoughtful details throughout. The inviting great room features a beautiful stone fireplace flanked by a wall of windows that flood the space with natural light while offering scenic views of the private, fenced backyard. The well-equipped kitchen boasts an abundance of cabinetry and countertop space, along with a center island that provides additional seating for casual meals and gatherings. Step outside from the kitchen onto the covered deck overlooking the privacy-fenced backyard - the perfect setting for relaxing, entertaining, or enjoying the outdoors. The primary suite serves as a true retreat, complete with a decorative tray ceiling and an expansive en suite bathroom featuring a double-bowl vanity, garden tub, and separate tiled shower. The custom walk-in closet by Closets By Design offers exceptional organization and storage space for two. Three additional generously sized bedrooms, each with custom storage systems, are located on the second floor, along with a spacious loft that provides flexible living space for a family room, game room, or home study. The finished basement adds even more room to spread out, featuring a large recreation area with a wet bar that is ideal for game days, movie nights, and entertaining guests. An additional flex room offers endless possibilities as a home office, hobby room, workout space, or whatever best suits your lifestyle. Additional highlights include an attached garage and a prime location with easy access to Long Run Park, as well as nearby shopping, dining, and entertainment. This exceptional home combines generous living space, quality upgrades, and a sought-after location - schedule your private showing today.
For sale
Price cut: $11K (7/2)
$589,000
2011 Carabiner Way, Louisville, KY 40245
4beds
4,995sqft
:
Get pre-qualified$3,846/mo
Single Family Residence
Built in 2017
7,405 Square Feet Lot
$581,900 Zestimate®
$118/sqft
$25/mo HOA
What's special
Decorative tray ceilingBeautiful stone fireplaceAttached garageGarden tubWell-equipped kitchenOpen-concept floor planInviting great room
- 52 days |
- 511 |
- 25 |
Likely to sell faster than
Zillow last checked:
Listing updated:
Listed by:
Jay Pitts 502-384-5944,
RE/MAX Premier Properties,
Kendra Bishop
Source: Metro Search Inc. LLC DBA Apex MLS,MLS#: 1720699
Facts & features
Interior
Bedrooms & bathrooms
- Bedrooms: 4
- Bathrooms: 3
- Full bathrooms: 2
- 1/2 bathrooms: 1
Primary bedroom
- Level: Second
Bedroom
- Level: Second
Bedroom
- Level: Second
Bedroom
- Level: Second
Breakfast room
- Level: First
Other
- Level: First
Dining room
- Level: First
Family room
- Level: Basement
Great room
- Level: First
Kitchen
- Level: First
Loft
- Level: Second
Other
- Level: Basement
Study
- Level: First
Heating
- Electric
Cooling
- Central Air
Features
- Basement: Finished
- Number of fireplaces: 1
Interior area
- Total structure area: 3,713
- Total interior livable area: 4,995 sqft
- Finished area above ground: 3,713
- Finished area below ground: 1,282
Property
Parking
- Total spaces: 2
- Parking features: Attached, Entry Rear, Driveway
- Attached garage spaces: 2
- Has uncovered spaces: Yes
Features
- Stories: 2
- Patio & porch: Deck
- Fencing: Wood
Lot
- Size: 7,405 Square Feet
- Features: Sidewalk, Level
Details
- Parcel number: 21389602990000
Construction
Type & style
- Home type: SingleFamily
- Architectural style: Traditional
- Property subtype: Single Family Residence
Materials
- Vinyl Siding, Brick
- Foundation: Concrete Perimeter
- Roof: Shingle
Condition
- Year built: 2017
Utilities & green energy
- Water: Public
- Utilities for property: Electricity Connected, Natural Gas Connected
Community & HOA
Community
- Subdivision: Flat Rock Ridge
HOA
- Has HOA: Yes
- HOA fee: $300 annually
Location
- Region: Louisville
Financial & listing details
- Price per square foot: $118/sqft
- Tax assessed value: $445,000
- Annual tax amount: $4,537
- Date on market: 6/17/2026
- Electric utility on property: Yes
Estimated market value
$581,900
$553,000 - $611,000
$3,561/mo
Price history
| Date | Event | Price |
|---|---|---|
| 7/2/2026 | Price change | $589,000-1.8%$118/sqft |
Source:  Metro Search Inc. LLC DBA Apex MLS #1720699 Report a problem Metro Search Inc. LLC DBA Apex MLS #1720699 Report a problem | ||
| 6/17/2026 | Listed for sale | $600,000+6.2%$120/sqft |
Source: Metro Search Inc. LLC DBA Apex MLS #1720699 Report a problem | ||
| 5/2/2024 | Sold | $565,000-1.7%$113/sqft |
Source: Metro Search Inc. LLC DBA Apex MLS #1653701 Report a problem | ||
| 2/21/2024 | Contingent | $575,000$115/sqft |
Source: Metro Search Inc. LLC DBA Apex MLS #1653701 Report a problem | ||
| 2/1/2024 | Listed for sale | $575,000+29.2%$115/sqft |
Source: Metro Search Inc. LLC DBA Apex MLS #1653701 Report a problem | ||
| 5/4/2021 | Sold | $445,000+0.1%$89/sqft |
Source: Metro Search Inc. LLC DBA Apex MLS #1579556 Report a problem | ||
| 4/1/2021 | Pending sale | $444,500$89/sqft |
Source: Metro Search Inc. LLC DBA Apex MLS #1579556 Report a problem | ||
| 3/25/2021 | Listed for sale | $444,500$89/sqft |
Source: Metro Search Inc. LLC DBA Apex MLS #1579556 Report a problem | ||
| 3/1/2021 | Pending sale | $444,500$89/sqft |
Source: Metro Search Inc. LLC DBA Apex MLS #1579556 Report a problem | ||
| 2/24/2021 | Listed for sale | $444,500+24.8%$89/sqft |
Source: Metro Search Inc. LLC DBA Apex MLS #1579556 Report a problem | ||
| 9/15/2017 | Sold | $356,153$71/sqft |
Source: Agent Provided Report a problem | ||
Public tax history
| Year | Property taxes | Tax assessment |
|---|---|---|
| 2024 | $4,537 -1.7% | $445,000 |
| 2023 | $4,616 -1.8% | $445,000 |
| 2022 | $4,700 +5.2% | $445,000 +24.9% |
| 2021 | $4,469 +8.9% | $356,150 |
| 2020 | $4,103 | $356,150 |
| 2019 | $4,103 +7.6% | $356,150 |
| 2018 | $3,813 | $356,150 +630.1% |
| 2017 | $3,813 | $48,780 |
Find assessor info on the county website
Monthly payment
Est. payment
Payment breakdown
Explore the cost of this home by adjusting the details. Changes won't be saved.Climate risks
Neighborhood: Eastwood
Nearby schools
GreatSchools rating
- 8/10Stopher Elementary SchoolGrades: PK-5Distance: 3 mi
- 8/10Crosby Middle SchoolGrades: 6-8Distance: 6.9 mi
- 5/10Eastern High SchoolGrades: 9-12Distance: 5.3 mi
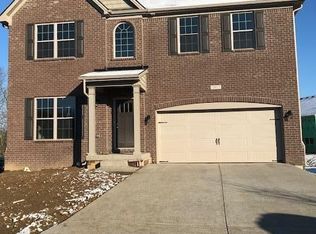
- $510,4004 bd3 ba3.2k sqft2013 Carabiner Way, Louisville, KY 40245Off Market
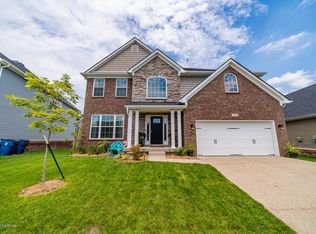
- $490,1004 bd3 ba2.7k sqft2009 Carabiner Way, Louisville, KY 40245Off Market
- $400,3003 bd3 ba2.1k sqft17904 Ellerslie Dr, Louisville, KY 40245Off Market
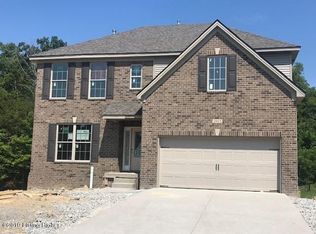
- $471,8004 bd3 ba2.6k sqft2015 Carabiner Way, Louisville, KY 40245Off Market
- $425,0003 bd2 ba2k sqft2007 Carabiner Way, Louisville, KY 40245Sold
- $456,400-- bd-- ba-- sqft17902 Ellerslie Dr, Louisville, KY 40245Off Market
- $415,300-- bd-- ba-- sqft2008 Carabiner Way, Louisville, KY 40245Off Market
- $450,600-- bd-- ba-- sqft17906 Ellerslie Dr, Louisville, KY 40245Off Market
A local agent can set up tours, give advice and negotiate with sellers.
Similar homes
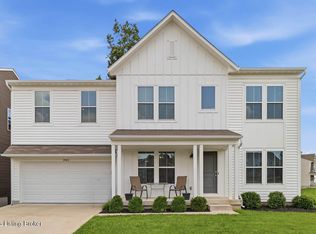
- $525,0005 bd3 ba2.9k sqft1924 Martingale Ln, Louisville, KY 40245For Sale
 MLS ID #1722078, Jay Pitts, RE/MAX Premier Properties. Metro Search Inc. LLC DBA Apex MLS
 - $540,0004 bd3 ba2.9k sqft1201 Crosstimbers Dr, Louisville, KY 40245For Sale
 MLS ID #1724821, Daniel Wolf, Semonin Realtors. Metro Search Inc. LLC DBA Apex MLS
 - $534,9005 bd3 ba3.3k sqft18683 Mila Marie Dr, Louisville, KY 40245For Sale
 MLS ID #1718763, Dana L Sansbury, BERKSHIRE HATHAWAY HomeServices, Parks & Weisberg Realtors. Metro Search Inc. LLC DBA Apex MLS
 - $625,0004 bd3 ba3.6k sqft305 Gablewood Cir, Louisville, KY 40245For Sale
 MLS ID #1723046, Stephanie Stewart, Homepage Realty. Metro Search Inc. LLC DBA Apex MLS
 - $625,0004 bd3 ba2.7k sqft15803 Stonehouse Ct, Louisville, KY 40245For SaleMLS ID #1719791, Gibin George, Keller Williams Collective. Metro Search Inc. LLC DBA Apex MLS
- $549,5004 bd3 ba3.7k sqft412 Lake Forest Pkwy, Louisville, KY 40245For SaleMLS ID #1720215, Barrett Goff, Allodium Real Estate. Metro Search Inc. LLC DBA Apex MLS
- $575,0004 bd3 ba2.9k sqft3416 Tucker Wood Ln, Louisville, KY 40299For SaleMLS ID #1719720, Oksana Makarova, United Real Estate Louisville. Metro Search Inc. LLC DBA Apex MLS
- $591,0945 bd3 ba2.6k sqft14013 Grandshire Way, Louisville, KY 40245For SaleMLS ID #1725504, Beverly Sapp, BERKSHIRE HATHAWAY HomeServices, Parks & Weisberg Realtors. Metro Search Inc. LLC DBA Apex MLS
- $724,9004 bd3 ba3.4k sqft1922 Scenic Lakes Dr, Louisville, KY 40245For SaleMLS ID #1725109, Finley A McArthur, 1 Percent Lists Purple Door. Metro Search Inc. LLC DBA Apex MLS
- $465,0004 bd3 ba3.1k sqft309 Rockcrest View Ct, Louisville, KY 40245For SaleMLS ID #1724032, Stephanie Mason, simpler.realestate. Metro Search Inc. LLC DBA Apex MLS
- $689,0005 bd5 ba4.7k sqft1209 Winterbranch Way, Louisville, KY 40245For SaleMLS ID #1713710, Jimmy Welch Team, Keller Williams Collective. Metro Search Inc. LLC DBA Apex MLS
- $450,0003 bd4 ba3.2k sqft1609 Keever Ct, Louisville, KY 40245For SaleMLS ID #1724332, Kyle Elmore, White Picket Real Estate. Metro Search Inc. LLC DBA Apex MLS
- $599,9005 bd3 ba3.5k sqft5512 Valley Park Dr, Louisville, KY 40299For SaleMLS ID #1725670, Jason P Ellison, Robinson Realty Services, LLC. Metro Search Inc. LLC DBA Apex MLS
- $829,0005 bd5 ba4.1k sqft19120 Sturbridge Cir, Louisville, KY 40245For SaleMLS ID #1722927, Joseph E Simms, simpler.realestate. Metro Search Inc. LLC DBA Apex MLS
- $645,0004 bd4 ba3.3k sqft17314 Shakes Creek Dr, Fisherville, KY 40023For SaleMLS ID #1721160, Melanie Jones, Keller Williams Collective. Metro Search Inc. LLC DBA Apex MLS
- $579,9005 bd3 ba2.8k sqft1001 Summit Parks Dr, La Grange, KY 40031For SaleMLS ID #1725654, L. Darlene D Benzick, Coldwell Banker McMahan. Metro Search Inc. LLC DBA Apex MLS
- $575,0005 bd3 ba3.9k sqft354 Peach Orchard Cir, Fisherville, KY 40023For SaleMLS ID #1720326, David Conner, Schuler Bauer Real Estate Services ERA Powered. Metro Search Inc. LLC DBA Apex MLS
- $629,9004 bd4 ba3.8k sqft4308 Pleasant Glen Dr, Louisville, KY 40299For SaleMLS ID #1724582, Michelle L Schnell-Gammons, 1 Percent Lists Purple Door. Metro Search Inc. LLC DBA Apex MLS
- $550,0005 bd3 ba3.7k sqft13613 Quiet Glen Ct, Louisville, KY 40299For SaleMLS ID #1725008, Laura Craig, EXP Realty LLC. Metro Search Inc. LLC DBA Apex MLS
- $535,0004 bd3 ba3k sqft17507 Serenity Ridge Ct, Fisherville, KY 40023For SaleMLS ID #1724946, Lindsay Vallandingham, Keller Williams Collective. Metro Search Inc. LLC DBA Apex MLS
