Welcome to the Orchards of Plum Creek, one of Fisherville's most desirable communities. Situated on a beautiful one-acre lot, this spacious ranch home offers nearly 4,000 square feet of finished living space, including a fully finished walkout basement designed for flexibility, entertaining, and multi-generational living. The open-concept main level features hardwood flooring, a vaulted great room with a fireplace, abundant natural light, and a functional split-bedroom floor plan. The spacious eat-in kitchen offers ample cabinetry, generous prep space, and easy access to the oversized deck overlooking the private backyard and wooded backdrop. A formal dining room provides additional space for gatherings and special occasions. The primary suite serves as a private retreat with a large walk-in closet and a spa-inspired ensuite bath featuring dual vanities, a soaking tub, and a separate tiled shower. Two additional bedrooms, a full bath, and a dedicated laundry/mud room complete the main level. The finished walkout basement significantly expands the home's living space with a large family room, full wet bar, two additional bedrooms, a third full bathroom, and a flexible bonus room currently utilized as a bedroom but equally suited for a theater room, home office, fitness space, or hobby room. The lower level offers excellent potential for extended family living, guest accommodations, or entertaining. Additional features include a two-car attached garage, abundant storage, mature landscaping, and a peaceful backyard setting that provides both privacy and room to enjoy the outdoors. Conveniently located in Fisherville, Kentucky, with easy access to Louisville, Shelbyville, and major commuter routes, this rare opportunity combines the space of country living with the convenience of nearby shopping, dining, and everyday amenities. Schedule your private showing today and experience everything this exceptional Fisherville home has to offer.
For sale
$575,000
354 Peach Orchard Cir, Fisherville, KY 40023
5beds
3,915sqft
Single Family Residence
Built in 2006
1 Acres Lot
$-- Zestimate®
$147/sqft
$25/mo HOA
What's special
- 77 days
- 996
- 67
Zillow last checked:
Listing updated:
Listed by:
David Conner,
Schuler Bauer Real Estate Services ERA Powered,
Sara Carpenter 502-387-4584
Source: Metro Search Inc. LLC DBA Apex MLS,MLS#: 1720326
Facts & features
Interior
Bedrooms & bathrooms
- Bedrooms: 5
- Bathrooms: 3
- Full bathrooms: 3
Primary bedroom
- Level: First
Bedroom
- Level: First
Bedroom
- Level: First
Bedroom
- Level: Basement
Bedroom
- Level: Basement
Primary bathroom
- Level: First
Full bathroom
- Level: First
Full bathroom
- Level: Basement
Dining room
- Level: First
Family room
- Level: Basement
Kitchen
- Level: First
Laundry
- Level: First
Living room
- Level: First
Office
- Level: Basement
Heating
- Heat Pump
Cooling
- Central Air
Features
- Basement: Finished,Walkout Finished
- Number of fireplaces: 1
Interior area
- Total structure area: 2,000
- Total interior livable area: 3,915 sqft
- Finished area above ground: 2,000
- Finished area below ground: 1,915
Property
Parking
- Total spaces: 2
- Parking features: Off Street, Attached, Driveway
- Attached garage spaces: 2
- Has uncovered spaces: Yes
Features
- Stories: 1
- Patio & porch: Deck, Patio, Porch
- Fencing: None
Lot
- Size: 1 Acres
- Features: Cleared
Details
- Parcel number: 109044
Construction
Type & style
- Home type: SingleFamily
- Architectural style: Ranch
- Property subtype: Single Family Residence
Materials
- Wood Frame, Brick
- Foundation: Concrete Perimeter
- Roof: Shingle
Condition
- Year built: 2006
Utilities & green energy
- Sewer: Septic Tank
- Water: Public
- Utilities for property: Electricity Connected
Community & HOA
Community
- Subdivision: Orchards Of Plum Creek
HOA
- Has HOA: Yes
- HOA fee: $300 annually
Location
- Region: Fisherville
Financial & listing details
- Price per square foot: $147/sqft
- Tax assessed value: $365,000
- Annual tax amount: $3,566
- Date on market: 6/12/2026
- Electric utility on property: Yes
Estimated market value
Not available
Estimated sales range
Not available
Not available
Price history
| Date | Event | Price |
|---|---|---|
| 6/12/2026 | Listed for sale | $575,000-3.4%$147/sqft |
Source:  Metro Search Inc. LLC DBA Apex MLS #1720326 Report a problem Metro Search Inc. LLC DBA Apex MLS #1720326 Report a problem | ||
| 12/30/2025 | Listing removed | $595,000$152/sqft |
Source: Metro Search Inc. LLC DBA Apex MLS #1699037 Report a problem | ||
| 11/5/2025 | Price change | $595,000-4.8%$152/sqft |
Source: Metro Search Inc. LLC DBA Apex MLS #1699037 Report a problem | ||
| 9/24/2025 | Listed for sale | $625,000-0.8%$160/sqft |
Source: Metro Search Inc. LLC DBA Apex MLS #1699037 Report a problem | ||
| 9/24/2025 | Listing removed | $629,900$161/sqft |
Source: Metro Search Inc. LLC DBA Apex MLS #1693564 Report a problem | ||
| 8/22/2025 | Price change | $629,900-1.6%$161/sqft |
Source: Metro Search Inc. LLC DBA Apex MLS #1693564 Report a problem | ||
| 7/25/2025 | Listed for sale | $639,900+75.3%$163/sqft |
Source: Metro Search Inc. LLC DBA Apex MLS #1693564 Report a problem | ||
| 3/16/2020 | Sold | $365,000+32.7%$93/sqft |
Source: Public Record Report a problem | ||
| 1/6/2017 | Listing removed | $1,699-15% |
Source: Lighthouse Property Management Report a problem | ||
| 5/7/2014 | Listing removed | $1,999$1/sqft |
Source: Zillow Rental Network Report a problem | ||
| 4/7/2014 | Listed for rent | $1,999$1/sqft |
Source: Kevin Griesser Report a problem | ||
| 7/12/2007 | Sold | $275,000$70/sqft |
Source: Public Record Report a problem | ||
Public tax history
| Year | Property taxes | Tax assessment |
|---|---|---|
| 2025 | $3,566 -0.4% | $365,000 |
| 2024 | $3,581 -0.8% | $365,000 |
| 2023 | $3,610 -0.4% | $365,000 |
| 2022 | $3,623 -2.8% | $365,000 |
| 2021 | $3,729 +1.6% | $365,000 +2.8% |
| 2020 | $3,671 +26.8% | $355,000 +29.1% |
| 2019 | $2,896 +0.8% | $275,000 |
| 2018 | $2,874 +7% | $275,000 +41.8% |
| 2017 | $2,687 | $194,000 |
| 2016 | $2,687 | $194,000 |
| 2015 | $2,687 | $194,000 |
| 2014 | $2,687 | $194,000 -29.5% |
| 2010 | -- | $275,000 |
Find assessor info on the county website
Monthly payment
Est. payment
Payment breakdown
Explore the cost of this home by adjusting the details. Changes won't be saved.Climate risks
Neighborhood: 40023
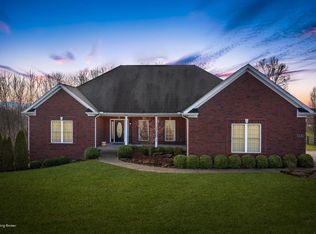
- $525,5006 bd3 ba2.2k sqft330 Peach Orchard Cir, Fisherville, KY 40023Off Market
- $--1.37 acres8 Peach Orchard Cir, Fisherville, KY 40023Off Market
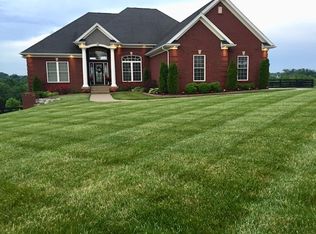
- $359,0003 bd3 ba2.2k sqft366 Peach Orchard Cir, Fisherville, KY 40023Off Market
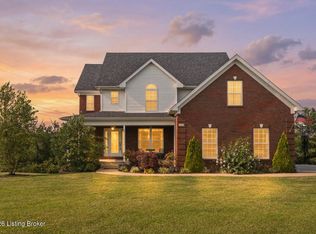
- $632,500-- bd-- ba-- sqft366 Peach Orchard Cir, Fisherville, KY 40023Off Market
Similar homes
- $549,9005 bd4 ba3.1k sqft685 Lincoln Trce, Taylorsville, KY 40071For Sale
 MLS ID #1727076, Susan Nichols, Brown Realty. Metro Search Inc. LLC DBA Apex MLS
 - $469,0005 bd3 ba3.3k sqft242 Kingswood Ct, Taylorsville, KY 40071For Sale
 MLS ID #1727388, Christopher Kottak, Homepage Realty. Metro Search Inc. LLC DBA Apex MLS
 - $549,9004 bd3 ba2.6k sqft217 Oshara Ct, Mount Washington, KY 40047For Sale
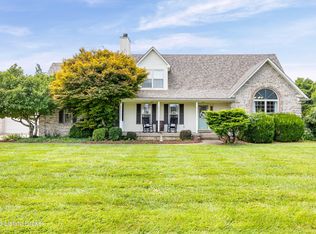 MLS ID #1727257, Shawna Smith, Real Broker, LLC. Metro Search Inc. LLC DBA Apex MLS
 - $499,9004 bd4 ba4k sqft373 The Landings, Taylorsville, KY 40071For Sale
 MLS ID #1726673, Kelsey Outlaw Ayala, First Saturday Real Estate. Metro Search Inc. LLC DBA Apex MLS
 - $599,9004 bd4 ba4.1k sqft14610 Woodstream Pl, Louisville, KY 40245For SaleMLS ID #1727562, Barrett Goff, Allodium Real Estate. Metro Search Inc. LLC DBA Apex MLS
- $599,0003 bd4 ba3.1k sqft1050 Hebron Rd, Shelbyville, KY 40065For SaleMLS ID #1727515, Julie Kinsolving, Coldwell Banker Larry Rogers. Metro Search Inc. LLC DBA Apex MLS
- $709,9005 bd4 ba4k sqft17300 Shakes Creek Dr, Fisherville, KY 40023For SaleMLS ID #1726477, Sally S Totten, Edelen & Edelen REALTORS. Metro Search Inc. LLC DBA Apex MLS
- $575,0003 bd2 ba1.9k sqft7420 Routt Rd, Louisville, KY 40299For SaleMLS ID #1721687, Joe K Bradshaw, simpler.realestate. Metro Search Inc. LLC DBA Apex MLS
- $500,0004 bd4 ba4k sqft540 River Park Blvd, Taylorsville, KY 40071For SaleMLS ID #1725549, Sara Boyle, Totally About Houses. Metro Search Inc. LLC DBA Apex MLS
- $540,0005 bd3 ba3.7k sqft13613 Quiet Glen Ct, Louisville, KY 40299For SaleMLS ID #1725008, Laura Craig, EXP Realty LLC. Metro Search Inc. LLC DBA Apex MLS
- $669,0004 bd4 ba3.5k sqft16818 Shakes Creek Dr, Fisherville, KY 40023For SaleMLS ID #1716033, James Surface, The West Group REALTORS. Metro Search Inc. LLC DBA Apex MLS
- $589,0005 bd4 ba3k sqft14211 Aiken Rd #0, Louisville, KY 40245For SaleMLS ID #1725279, Mark Waggoner, Keller Williams Louisville. Metro Search Inc. LLC DBA Apex MLS
- $574,9994 bd3 ba2.8k sqft260 Solitude Way, Shepherdsville, KY 40165For SaleMLS ID #1724673, Tonya E Renfrow, Inspire Realty LLC. Metro Search Inc. LLC DBA Apex MLS
- $565,0006 bd4 ba3.7k sqft147 Hardwood Dr, Mount Washington, KY 40047For SaleMLS ID #1726139, Brent Logsdon, Semonin Realtors. Metro Search Inc. LLC DBA Apex MLS
- $515,0004 bd3 ba2.4k sqft1107 Crossings Cove Ct, Louisville, KY 40245For SaleMLS ID #1727127, Patrick Pollard, Pollard Realty. Metro Search Inc. LLC DBA Apex MLS
- $629,9004 bd4 ba3.8k sqft4308 Pleasant Glen Dr, Louisville, KY 40299For SaleMLS ID #1724582, Michelle L Schnell-Gammons, 1 Percent Lists Purple Door. Metro Search Inc. LLC DBA Apex MLS
- $575,0004 bd4 ba5.2k sqft14626 Anderson Woods Trce, Louisville, KY 40245For SaleMLS ID #1725934, The Kidwells, Kentucky Select Properties. Metro Search Inc. LLC DBA Apex MLS
- $594,0004 bd4 ba4k sqft13810 Fancy Gap Dr, Louisville, KY 40299For SaleMLS ID #1714990, Jay Pitts, RE/MAX Premier Properties. Metro Search Inc. LLC DBA Apex MLS
- $550,0003 bd4 ba4.1k sqft8606 Glenhope Dr, Louisville, KY 40291For SaleMLS ID #1726184, Alissa Meriwether, Julie Pogue Properties. Metro Search Inc. LLC DBA Apex MLS
- $625,0004 bd3 ba3.6k sqft305 Gablewood Cir, Louisville, KY 40245For SaleMLS ID #1723046, Stephanie Stewart, Homepage Realty. Metro Search Inc. LLC DBA Apex MLS
