Skip main navigation
Off market
  • Tax assessed value
    $359,000

    366 Peach Orchard Cir, Fisherville, KY 40023

    3beds
    2,218sqft
    SingleFamily
    Built in 2006
    2 Acres Lot
    $-- Zestimate®
    $162/sqft
    $2,642 Estimated rent

    Home value

    Not available

    Estimated sales range

    Not available

    $2,642/mo

    Zestimate® history
    Loading
    Loading...

    Owner options

    List your home for rent

    $2,642/mo

    Rent Zestimate®

    Find your next renter with Zillow Rental Manager. Plus, with online applications, you can quickly screen prospective tenants – for free.

    Learn more

    $2,642/mo

    Rent Zestimate®

    Refinance and save

    $2,194/mo

    Est. payment

    Refinancing to a lower rate could help reduce your monthly payments and save thousands over the life of the loan.

    See today's rates

    $2,194/mo

    Est. payment

    Explore your selling options

    Work with a Zillow partner agent

    Leverage their expertise and Zillow's premium Showcase listings to get your home seen by more buyers.

    Get started

    List with your own agent

    Get your home in front of millions of buyers by listing it on Zillow.

    Learn how to do it

    Sell it yourself

    Take full control of how buyers see your home on Zillow by listing For Sale by Owner (FSBO).

    List your home

    What's special

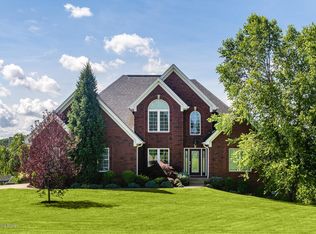
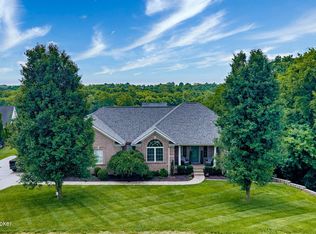
    *****ATTENTION ALL CAR BUFFS***** If you have been looking for a property on acreage with a large detached garage, THIS IS IT!! This meticulously kept walk out ranch is just lovely. It features a split floor plan design, hardwood floors and an open flow. The great room has 12 foot ceilings,new carpet (installed Feb. 2018), a gas fireplace with flanking built in bookcases, and surround sound. The eat in kitchen features plenty of maple cabinetry with slide out drawers in the pantry and garbage pull out drawer, black appliances, a breakfast bar and a sliding glass door that leads out to a covered deck. The columned dining room is also open to the great room and has a beautiful inlay design on the hardwood floor. The master bedroom is large and has a trayed ceiling. The master bath has a double vanity, jetted tub, separate shower and private toilet. His and hers closets are an added bonus. The other 2 bedrooms are large and share a hall bath. The unfinished basement is roughed in for a third bathroom and is just waiting for your own personal design to finish. There is a lovely patio with a trellis off of the walkout. The majority of the first acre of property has a split rail fence with wire mesh keeping any pets from getting out or unwanted animals from getting in. The biggest bonus to this property is the detached 4 car garage complete with a toilet and sink, 55 inch cable t.v. that remains with the property, a custom 3 tiered work bench, and it is heated as well as vented. It has its own electrical panel too. The house has a hardwired security system with DVR capability and shows 4 different outdoor views. The sellers have added a hydraulic powered backup water sump pump, a hepa and humidifier system added to the HVAC, replaced all the landscaping and added landscape curbing around the entire house as well as the detached garage. Don't miss your chance to own this beauty, schedule your appointment today!

    This property is not currently displayed as for sale or rent on Zillow. This may be different from what's on other websites or public sources.

    Facts & features

    Interior

    Bedrooms & bathrooms
    • Bedrooms: 3
    • Bathrooms: 3
    • Full bathrooms: 2
    • 1/2 bathrooms: 1
    Heating
    • Forced air, Gas
    Cooling
    • Central
    Appliances
    • Included: Dishwasher, Dryer, Freezer, Garbage disposal, Microwave, Range / Oven, Refrigerator, Washer
    Features
    • Flooring: Tile, Carpet, Hardwood
    • Basement: Unfinished
    • Has fireplace: Yes
    Interior area
    • Total interior livable area: 2,218 sqft

    Property

    Parking
    • Total spaces: 7
    • Parking features: Garage - Attached, Garage - Detached, Off-street, On-street
    Features
    • Exterior features: Brick
    Lot
    • Size: 2 Acres
    Details
    • Parcel number: 109043

    Construction

    Type & style
    • Home type: SingleFamily
    Materials
    • Frame
    • Foundation: Concrete
    • Roof: Composition
    Condition
    • Year built: 2006

    Community & HOA

    Location
    • Region: Fisherville

    Financial & listing details

    • Price per square foot: $162/sqft
    • Tax assessed value: $359,000
    • Annual tax amount: $3,091

    Price history

    DateEventPrice
    4/16/2018Sold$429,000$193/sqft
    Source: Metro Search Inc. LLC DBA Apex MLS #1497859 Report a problem
    3/14/2018Listed for sale$429,000+19.5%$193/sqft
    Source: Keller Williams Realty Louisville #1497859 Report a problem
    8/7/2013Sold$359,000-1.6%$162/sqft
    Source: Metro Search Inc. LLC DBA Apex MLS #1354477 Report a problem
    6/8/2013Price change$365,000-5.2%$165/sqft
    Source: RE/MAX Properties East #1354477 Report a problem
    3/15/2013Listed for sale$385,000$174/sqft
    Source: RE/MAX Properties East #1354477 Report a problem

    Public tax history

    YearProperty taxesTax assessment
    2015$3,091 $359,000
    2014$3,091 $359,000 -10.4%
    2010-- $400,500
    Find assessor info on the county website

    Neighborhood: 40023

    Nearby schools

    GreatSchools rating
    Get pre-qualified for a loan
    At Zillow Home Loans, we can pre-qualify you in as little as 5 minutes with no impact to your credit score.

    An equal housing lender. NMLS #10287.