*Professional photos coming soon* Welcome to 1050 Hebron Road, located in the heart of Shelby County—the Saddlebred Capital of the World! This beautiful, one-owner custom-built home is situated on 5 lovely acres between Shelbyville and Simpsonville, offering the perfect combination of peaceful country living and convenient access to town. Enjoy the privacy and tranquility of the countryside while being just 10 minutes from the Simpsonville I-64 exit, providing easy access to Louisville, Lexington, and Frankfort. The property features level, mostly fenced acreage and a large covered deck where you can relax, entertain, and take in beautiful Kentucky sunsets. Inside, this impressive home offers over 2,200 sq. ft. plus a mostly finished walkout lower level. The spacious foyer opens to a dramatic two-story Great Room featuring a gas fireplace and an abundance of natural light. The large eat-in kitchen offers a separate dining area and has been recently updated. The main-level Primary Suite provides added convenience, along with the laundry room, half bath, and garage access. Upstairs, you'll find two generously sized bedrooms, a full bath, and a versatile loft area with a closet—perfect for a home office, sitting area, playroom, or additional flex space. The mostly finished walkout lower level provides even more living space with a recreation room, family room, half bath, and large storage room. Recent improvements include a new roof in 2021, a dual-fuel HVAC system less than 6 years old, replacement of many windows and doors, updated light fixtures, and additional improvements throughout. Kitchen appliances may remain. Priced below a recent appraisal!
Pending
$599,000
1050 Hebron Rd, Shelbyville, KY 40065
3beds
3,137sqft
Single Family Residence
Built in 1999
5.04 Acres Lot
$596,500 Zestimate®
$191/sqft
$-- HOA
What's special
Gas fireplaceFamily roomSeparate dining areaLarge covered deckGarage accessKitchen appliances may remainMain-level primary suite
- 47 days
- 92
- 0
Likely to sell faster than
Zillow last checked:
Listing updated:
Listed by:
Julie Kinsolving 502-682-4313,
Coldwell Banker Larry Rogers
Source: Metro Search Inc. LLC DBA Apex MLS,MLS#: 1727515
Facts & features
Interior
Bedrooms & bathrooms
- Bedrooms: 3
- Bathrooms: 4
- Full bathrooms: 2
- 1/2 bathrooms: 2
Primary bedroom
- Level: First
Bedroom
- Level: Second
Bedroom
- Level: Second
Primary bathroom
- Level: First
Half bathroom
- Level: First
Full bathroom
- Level: Second
Half bathroom
- Level: Basement
Other
- Level: Basement
Dining area
- Level: First
Family room
- Level: First
Family room
- Level: Basement
Kitchen
- Level: First
Laundry
- Level: First
Office
- Level: Second
Heating
- Propane, Heat Pump
Cooling
- Central Air, Heat Pump
Features
- Basement: Partially Finished,Walkout Finished
- Number of fireplaces: 1
Interior area
- Total structure area: 2,217
- Total interior livable area: 3,137 sqft
- Finished area above ground: 2,217
- Finished area below ground: 920
Property
Parking
- Total spaces: 2
- Parking features: Attached, Entry Side
- Attached garage spaces: 2
Features
- Stories: 2
- Patio & porch: Deck, Patio, Porch
- Fencing: Partial,Farm
Lot
- Size: 5.04 Acres
- Features: Covt/Restr, Cleared, Level
Details
- Parcel number: 03000004C
Construction
Type & style
- Home type: SingleFamily
- Architectural style: Traditional
- Property subtype: Single Family Residence
Materials
- Vinyl Siding, Brick Veneer
- Foundation: Concrete Perimeter
- Roof: Shingle
Condition
- Year built: 1999
Utilities & green energy
- Sewer: Septic Tank
- Water: Public
- Utilities for property: Electricity Connected, Propane
Community & HOA
Community
- Subdivision: None
HOA
- Has HOA: No
Location
- Region: Shelbyville
Financial & listing details
- Price per square foot: $191/sqft
- Tax assessed value: $213,201
- Annual tax amount: $1,892
- Date on market: 8/27/2026
- Electric utility on property: Yes
Estimated market value
$596,500
$567,000 - $626,000
$3,253/mo
Price history
| Date | Event | Price |
|---|---|---|
| 9/16/2026 | Pending sale | $599,000$191/sqft |
Source:  Metro Search Inc. LLC DBA Apex MLS #1727515 Report a problem Metro Search Inc. LLC DBA Apex MLS #1727515 Report a problem | ||
| 9/1/2026 | Contingent | $599,000$191/sqft |
Source: Metro Search Inc. LLC DBA Apex MLS #1727515 Report a problem | ||
| 8/27/2026 | Listed for sale | $599,000-13.1%$191/sqft |
Source: Metro Search Inc. LLC DBA Apex MLS #1727515 Report a problem | ||
| 7/23/2025 | Listing removed | $689,500$220/sqft |
Source:  Exit Realty #1681612 Report a problem Exit Realty #1681612 Report a problem | ||
| 5/12/2025 | Price change | $689,500-0.8%$220/sqft |
Source: Metro Search Inc. LLC DBA Apex MLS #1681612 Report a problem | ||
| 3/13/2025 | Listed for sale | $695,000$222/sqft |
Source: Metro Search Inc. LLC DBA Apex MLS #1681612 Report a problem | ||
Public tax history
| Year | Property taxes | Tax assessment |
|---|---|---|
| 2025 | $1,892 -2.5% | $213,201 |
| 2024 | $1,941 -1.4% | $213,201 |
| 2023 | $1,968 -3.7% | $213,201 |
| 2022 | $2,044 -2.5% | $213,201 |
| 2021 | $2,095 -0.9% | $213,201 |
| 2020 | $2,115 | $213,201 |
| 2019 | $2,115 -16.7% | $213,201 |
| 2018 | $2,539 | $213,201 |
| 2017 | $2,539 +2.1% | $213,201 |
| 2016 | $2,486 | $213,201 |
| 2015 | $2,486 | $213,201 |
| 2014 | $2,486 | $213,201 |
| 2013 | $2,486 | $213,201 |
| 2012 | -- | $213,201 |
| 2011 | -- | $213,201 |
| 2010 | -- | $213,201 |
Find assessor info on the county website
Monthly payment
Est. payment
Payment breakdown
Explore the cost of this home by adjusting the details. Changes won't be saved.Climate risks
Neighborhood: 40065
Similar homes
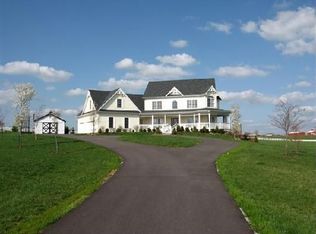
- $550,0003 bd2 ba2.3k sqft7049 Benson Pike, Shelbyville, KY 40065For Sale

 MLS ID #1726439, Lee Murphy, Torrey Smith Realty Co., LLC. Metro Search Inc. LLC DBA Apex MLS
 - $715,0004 bd3 ba4.3k sqft192 Bagdad Rd, Shelbyville, KY 40065For Sale
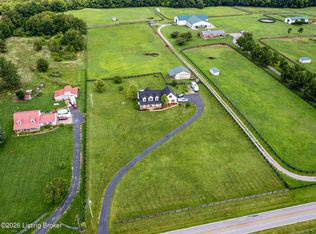 MLS ID #1729947, Lisa D Phillips, Coldwell Banker McMahan. Metro Search Inc. LLC DBA Apex MLS
 - $574,9002 bd3 ba2.1k sqft232 McMakin McMullan Rd, Shelbyville, KY 40065For Sale
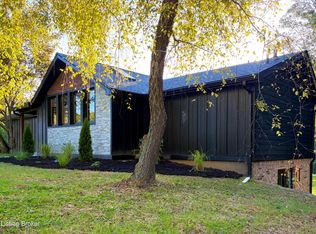 MLS ID #1727092, Mary A Chandler, 822 Main Property MGMT LLC. Metro Search Inc. LLC DBA Apex MLS
 - $499,9004 bd3 ba3.3k sqft1617 Doral Ct, Shelbyville, KY 40065For Sale
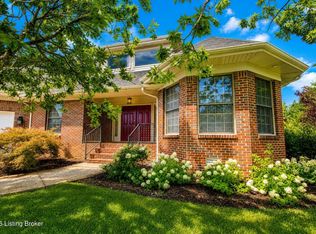 MLS ID #1723535, Allison D Bartholomew, Weichert Realtors-ABG. Metro Search Inc. LLC DBA Apex MLS
 - $574,9994 bd4 ba3.9k sqft600 Ashbourne Dr, Shelbyville, KY 40065For SaleMLS ID #1719383, Barbara A Porter, HOME LAND of Kentucky. Metro Search Inc. LLC DBA Apex MLS
- $799,0004 bd3 ba2.4k sqft574 Hinkle Ln, Shelbyville, KY 40065For SaleMLS ID #1722742, Larry K Rogers, Coldwell Banker Larry Rogers. Metro Search Inc. LLC DBA Apex MLS
- $484,9004 bd3 ba2.9k sqft401 Seneca Rd, Shelbyville, KY 40065For SaleMLS ID #1724139, April Ethington, Coldwell Banker Larry Rogers. Metro Search Inc. LLC DBA Apex MLS
- $--4 bd4 ba2.9k sqft8804 Watterson Trl, Jeffersontown, KY 40299Auction
 MLS ID #26025085, Michael Harris, Harris Real Estate & Auction. Imagine MLS
 - $699,9004 bd3 ba2.7k sqft740 Banta Ln, Pleasureville, KY 40057For SaleMLS ID #1727334, Melinda S Spencer, Move With Me Realty. Metro Search Inc. LLC DBA Apex MLS
- $599,9005 bd3 ba3.4k sqft510 Academy Ridge Pl, Louisville, KY 40245For SaleMLS ID #1731272, Jason Farabee, The Agency Louisville. Metro Search Inc. LLC DBA Apex MLS
- $638,5003 bd3 ba3.7k sqft3205 W Mount Zion Rd, Crestwood, KY 40014For SaleMLS ID #1724357, Joanne J Owen, Kentucky Select Properties. Metro Search Inc. LLC DBA Apex MLS
- $640,0004 bd5 ba4.2k sqft2100 Walnut Rd, La Grange, KY 40031For SaleMLS ID #1729903, Daren Bailey, Coldwell Banker McMahan. Metro Search Inc. LLC DBA Apex MLS
- $650,0004 bd2 ba2.3k sqft1511 Little Mount Church Rd, Taylorsville, KY 40071For SaleMLS ID #1727983, Jonathan D Klunk, EXP Realty LLC. Metro Search Inc. LLC DBA Apex MLS
- $549,9004 bd2 ba3.5k sqft4402 Abbott Grove Dr, Crestwood, KY 40014For SaleMLS ID #1728727, Ben J Bass, THRIVE Realty. Metro Search Inc. LLC DBA Apex MLS
- $620,0005 bd4 ba2.9k sqft5103 Fox Run Rd, Buckner, KY 40010For SaleMLS ID #1728802, Rebekah Riley, BERKSHIRE HATHAWAY HomeServices, Parks & Weisberg Realtors. Metro Search Inc. LLC DBA Apex MLS
- $515,0003 bd3 ba1.8k sqft1699 Wilsonville Rd, Fisherville, KY 40023For SaleMLS ID #1728108, Sara N Williams, Homepage Realty. Metro Search Inc. LLC DBA Apex MLS
- $529,9003 bd3 ba3.2k sqft2400 Eastwood Cir, Crestwood, KY 40014For SaleMLS ID #1728045, Thomas R Jordan, Semonin Realtors. Metro Search Inc. LLC DBA Apex MLS
- $649,0004 bd3 ba2.6k sqft225 Donna Ave, Taylorsville, KY 40071For SaleMLS ID #1729637, Michael Jones, Cornerstone Group REALTORS. Metro Search Inc. LLC DBA Apex MLS
- $639,9004 bd4 ba2.3k sqft3212 Old Sligo Rd, La Grange, KY 40031For SaleMLS ID #1725853, Irvin Lyons, RE/MAX Executive Group, Inc.. Metro Search Inc. LLC DBA Apex MLS
