Welcome to this stunning 4 bedroom, 3.5 bath walkout, brick home located in prestigious Fairway Crossings, where you can enjoy your morning coffee on your screened in porch overlooking the first green of Weisinger Hills Golf Course. This spacious 2 story house boasts 2805 sq ft of above ground living area and a partially finished walkout basement. When one enters the house they immediately are aware of the many amenities; real hardwood floors, custom built bookcases, the cozy fireplace, the natural light and privacy of a large corner lot. The custom kitchen has solid wood raised panel cabinets, 2 ovens, an island with sink and dishwasher, ample storage with an eating area with a view of the golf course. It also allows one to walk out to enjoy the oversized deck which has been partially enclosed for reading or just relaxing. The master bedroom is located on the main floor with tray ceilings, Master bath with double bowls sinks, whirlpool tub with separate shower and a walk in closet. The second floor contains 3 more bedrooms, full bath and a flex loft space The walkout basement has been partially finished for entertaining, a full bathroom, a workshop area, a John Deer room for your lawn tractor with garage door and a patio which faces the golf course. Oversized garage with room to fit a full size pickup! Don't miss this opportunity to purchase this one owner beautiful home that offers space, privacy and location!!
For sale
$599,000
600 Ashbourne Dr, Shelbyville, KY 40065
4beds
3,955sqft
Single Family Residence
Built in 2004
0.39 Acres Lot
$580,200 Zestimate®
$151/sqft
$29/mo HOA
What's special
Cozy fireplacePartially finished walkout basementAmple storageReal hardwood floorsNatural lightWalk in closetCustom built bookcases
- 85 days
- 384
- 3
Zillow last checked:
Listing updated:
Listed by:
Barbara A Porter 502-593-5079,
HOME LAND of Kentucky
Source: Metro Search Inc. LLC DBA Apex MLS,MLS#: 1719383
Facts & features
Interior
Bedrooms & bathrooms
- Bedrooms: 4
- Bathrooms: 4
- Full bathrooms: 3
- 1/2 bathrooms: 1
Primary bedroom
- Level: First
Bedroom
- Level: Second
Bedroom
- Level: Second
Bedroom
- Level: Second
Breakfast room
- Level: First
Dining room
- Level: First
Kitchen
- Level: First
Laundry
- Level: First
Living room
- Level: First
Loft
- Level: Second
Loft
- Level: Second
Heating
- Heat Pump
Cooling
- Central Air
Features
- Basement: Partially Finished
- Number of fireplaces: 1
Interior area
- Total structure area: 2,805
- Total interior livable area: 3,955 sqft
- Finished area above ground: 2,805
- Finished area below ground: 1,150
Property
Parking
- Total spaces: 2
- Parking features: Attached
- Attached garage spaces: 2
Features
- Stories: 2
- Patio & porch: Deck, Patio, Porch
Lot
- Size: 0.39 Acres
- Features: Corner Lot, Cleared
Details
- Parcel number: 05215001
Construction
Type & style
- Home type: SingleFamily
- Architectural style: Traditional
- Property subtype: Single Family Residence
Materials
- Brick
- Foundation: Concrete Perimeter
- Roof: Shingle
Condition
- Year built: 2004
Utilities & green energy
- Sewer: Public Sewer
- Water: Public
- Utilities for property: Electricity Connected
Community & HOA
Community
- Subdivision: Fairway Crossing
HOA
- Has HOA: Yes
- HOA fee: $350 annually
Location
- Region: Shelbyville
Financial & listing details
- Price per square foot: $151/sqft
- Tax assessed value: $285,000
- Annual tax amount: $3,045
- Date on market: 6/4/2026
- Electric utility on property: Yes
Estimated market value
$580,200
$551,000 - $609,000
$3,253/mo
Price history
| Date | Event | Price |
|---|---|---|
| 6/4/2026 | Listed for sale | $599,000+127.3%$151/sqft |
Source:  Metro Search Inc. LLC DBA Apex MLS #1719383 Report a problem Metro Search Inc. LLC DBA Apex MLS #1719383 Report a problem | ||
| 2/25/2005 | Sold | $263,500$67/sqft |
Source: Public Record Report a problem | ||
Public tax history
| Year | Property taxes | Tax assessment |
|---|---|---|
| 2025 | $3,045 -2.6% | $285,000 |
| 2024 | $3,125 +22.3% | $285,000 |
| 2023 | $2,555 -2.8% | $285,000 |
| 2022 | $2,629 -2.7% | $285,000 |
| 2021 | $2,702 -20.2% | $285,000 |
| 2020 | $3,387 | $285,000 |
| 2019 | $3,387 +0.4% | $285,000 |
| 2018 | $3,372 | $285,000 +15.2% |
| 2017 | $3,372 +37.8% | $247,400 -1% |
| 2016 | $2,447 | $250,000 |
| 2015 | $2,447 | $250,000 |
| 2014 | $2,447 | $250,000 |
| 2013 | $2,447 | $250,000 |
| 2012 | -- | $250,000 |
| 2011 | -- | $250,000 -5.1% |
| 2010 | -- | $263,500 |
Find assessor info on the county website
Monthly payment
Est. payment
Payment breakdown
Explore the cost of this home by adjusting the details. Changes won't be saved.Climate risks
Neighborhood: 40065


Similar homes
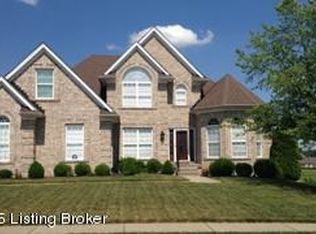
- $599,0003 bd4 ba3.1k sqft1050 Hebron Rd, Shelbyville, KY 40065For Sale

 MLS ID #1727515, Julie Kinsolving, Coldwell Banker Larry Rogers. Metro Search Inc. LLC DBA Apex MLS
 - $525,0004 bd3 ba3.3k sqft1617 Doral Ct, Shelbyville, KY 40065For Sale
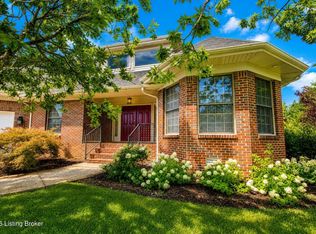 MLS ID #1723535, Allison D Bartholomew, Weichert Realtors-ABG. Metro Search Inc. LLC DBA Apex MLS
 - $695,0003 bd3 ba2.3k sqft5383 Benson Pike, Shelbyville, KY 40065For Sale
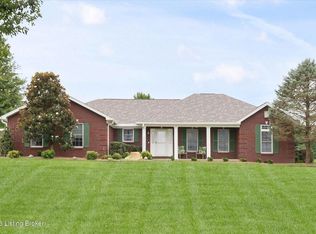 MLS ID #1727122, Kristian Ruble, HOME LAND of Kentucky. Metro Search Inc. LLC DBA Apex MLS
 - $484,9004 bd3 ba2.9k sqft401 Seneca Rd, Shelbyville, KY 40065For Sale
 MLS ID #1724139, April Ethington, Coldwell Banker Larry Rogers. Metro Search Inc. LLC DBA Apex MLS
 - $550,0003 bd2 ba2.3k sqft7049 Benson Pike, Shelbyville, KY 40065For SaleMLS ID #1726439, Lee Murphy, Torrey Smith Realty Co., LLC. Metro Search Inc. LLC DBA Apex MLS
- $599,9004 bd4 ba4.1k sqft14610 Woodstream Pl, Louisville, KY 40245For SaleMLS ID #1727562, Barrett Goff, Allodium Real Estate. Metro Search Inc. LLC DBA Apex MLS
- $529,9003 bd2 ba2.4k sqft5241 Orphan Ln, Shelbyville, KY 40065For SaleMLS ID #1725473, Meghan Emig, United Real Estate Louisville. Metro Search Inc. LLC DBA Apex MLS
- $425,0003 bd2 ba2.3k sqft422 Locust Grove Rd, Shelbyville, KY 40065For SaleMLS ID #1719546, Robert St John, Keller Williams Louisville. Metro Search Inc. LLC DBA Apex MLS
- $395,0003 bd3 ba2.9k sqft908 Craig Ave, Shelbyville, KY 40065For SaleMLS ID #1726285, Scott Rogers, Coldwell Banker Larry Rogers. Metro Search Inc. LLC DBA Apex MLS
- $549,9005 bd4 ba3.1k sqft685 Lincoln Trce, Taylorsville, KY 40071For SaleMLS ID #1727076, Susan Nichols, Brown Realty. Metro Search Inc. LLC DBA Apex MLS
- $575,0005 bd3 ba3.9k sqft354 Peach Orchard Cir, Fisherville, KY 40023For SaleMLS ID #1720326, David Conner, Schuler Bauer Real Estate Services ERA Powered. Metro Search Inc. LLC DBA Apex MLS
- $499,9004 bd4 ba4k sqft373 The Landings, Taylorsville, KY 40071For SaleMLS ID #1726673, Kelsey Outlaw Ayala, First Saturday Real Estate. Metro Search Inc. LLC DBA Apex MLS
- $419,0003 bd3 ba2.1k sqft6381 Frankfort Rd, Shelbyville, KY 40065For SaleMLS ID #1725424, Ashley Miller, Coldwell Banker Larry Rogers. Metro Search Inc. LLC DBA Apex MLS
- $525,0004 bd4 ba3.6k sqft4237 Pleasant Glen Dr, Louisville, KY 40299For SaleMLS ID #1727170, Craig Mayer, Mayer REALTORS. Metro Search Inc. LLC DBA Apex MLS
- $575,0006 bd4 ba3.9k sqft73 Wills Way, Taylorsville, KY 40071For Sale
 MLS ID #26007881, Lana B Stephens, The Local Agents. Imagine MLS
 - $549,9004 bd3 ba2.6k sqft217 Oshara Ct, Mount Washington, KY 40047For SaleMLS ID #1727257, Shawna Smith, Real Broker, LLC. Metro Search Inc. LLC DBA Apex MLS
- $559,9004 bd3 ba2.9k sqft3416 Tucker Wood Ln, Louisville, KY 40299For SaleMLS ID #1719720, Oksana Makarova, United Real Estate Louisville. Metro Search Inc. LLC DBA Apex MLS
- $325,0003 bd3 ba2.1k sqft108 Exploration Path, Shelbyville, KY 40065For SaleMLS ID #1727581, Kelly Turner, Red Edge Realty. Metro Search Inc. LLC DBA Apex MLS
- $375,0004 bd3 ba2.4k sqft2073 Carnegie Dr, Shelbyville, KY 40065For SaleMLS ID #1723484, Linda R Knop, Coldwell Banker McMahan. Metro Search Inc. LLC DBA Apex MLS
- $625,0004 bd3 ba3.6k sqft305 Gablewood Cir, Louisville, KY 40245For SaleMLS ID #1723046, Stephanie Stewart, Homepage Realty. Metro Search Inc. LLC DBA Apex MLS
