*Seller to offer $10,000 towards buyers closing costs/pre-payables until 10/14/26*This beautifully maintained white brick home offers 2196 sq ft of above-grade living space with scenic views of a neighboring 281-acre farm. Inside, rustic charm meets modern updates with exposed brick accents, an inviting living room, and an updated Kitchen featuring an island, double oven, and appliances that remain. The home includes 3 bedrooms and 2.5 baths, including a first-floor owner's suite with a slipper tub, separate shower, and walk-in closet. A wood-burning fireplace adds warmth to the kitchen area. Outside, enjoy a large covered rear patio overlooking peaceful farmland, along with a level yard featuring shade trees, perennial landscaping, and partial fencing. The property also includes an oversized two-car carport and a 19'x32' electrified barn suitable for storage, workshop space, or a potential garage.
For sale
Price cut: $10K (9/8)
$409,000
6381 Frankfort Rd, Shelbyville, KY 40065
3beds
2,196sqft
Single Family Residence
Built in 1962
0.86 Acres Lot
$390,700 Zestimate®
$186/sqft
$-- HOA
What's special
Oversized two-car carportExposed brick accents
- 14 days
- 609
- 49
Likely to sell faster than
Zillow last checked:
Listing updated:
Listed by:
Ashley Miller 502-647-8100,
Coldwell Banker Larry Rogers
Source: Metro Search Inc. LLC DBA Apex MLS,MLS#: 1729897
Facts & features
Interior
Bedrooms & bathrooms
- Bedrooms: 3
- Bathrooms: 3
- Full bathrooms: 2
- 1/2 bathrooms: 1
Primary bedroom
- Level: First
Bedroom
- Level: Second
Bedroom
- Level: Second
Primary bathroom
- Level: First
Half bathroom
- Level: First
Full bathroom
- Level: Second
Dining room
- Level: First
Kitchen
- Level: First
Laundry
- Level: First
Living room
- Level: First
Heating
- MiniSplit/Ductless, Heat Pump
Cooling
- Ductless, Central Air
Features
- Basement: Unfinished
- Has fireplace: No
Interior area
- Total structure area: 2,196
- Total interior livable area: 2,196 sqft
- Finished area above ground: 2,196
- Finished area below ground: 0
Property
Parking
- Total spaces: 2
- Parking features: Driveway
- Carport spaces: 2
- Has uncovered spaces: Yes
Features
- Stories: 2
- Patio & porch: Patio
- Fencing: Partial,Farm
Lot
- Size: 0.86 Acres
Details
- Additional structures: Outbuilding
- Parcel number: 08000017
Construction
Type & style
- Home type: SingleFamily
- Architectural style: Traditional
- Property subtype: Single Family Residence
Materials
- Brick Veneer
- Foundation: Concrete Blk, Concrete Perimeter
- Roof: Shingle
Condition
- Year built: 1962
Utilities & green energy
- Sewer: Septic Tank
- Water: Public
- Utilities for property: Electricity Connected
Community & HOA
Community
- Subdivision: None
HOA
- Has HOA: No
Location
- Region: Shelbyville
Financial & listing details
- Price per square foot: $186/sqft
- Tax assessed value: $390,000
- Annual tax amount: $4,430
- Date on market: 9/23/2026
- Electric utility on property: Yes
Estimated market value
$390,700
$371,000 - $410,000
$2,198/mo
Price history
| Date | Event | Price |
|---|---|---|
| 9/8/2026 | Price change | $409,000-2.4%$186/sqft |
Source:  Metro Search Inc. LLC DBA Apex MLS #1725424 Report a problem Metro Search Inc. LLC DBA Apex MLS #1725424 Report a problem | ||
| 8/8/2026 | Price change | $419,000-1.4%$191/sqft |
Source: Metro Search Inc. LLC DBA Apex MLS #1725424 Report a problem | ||
| 8/6/2026 | Listed for sale | $425,000$194/sqft |
Source: Metro Search Inc. LLC DBA Apex MLS #1725424 Report a problem | ||
| 8/5/2026 | Contingent | $425,000$194/sqft |
Source: Metro Search Inc. LLC DBA Apex MLS #1725424 Report a problem | ||
| 8/5/2026 | Listing removed | $425,000$194/sqft |
Source: Metro Search Inc. LLC DBA Apex MLS #1720486 Report a problem | ||
| 8/3/2026 | Contingent | $425,000$194/sqft |
Source: Metro Search Inc. LLC DBA Apex MLS #1720486 Report a problem | ||
| 6/15/2026 | Listed for sale | $425,000$194/sqft |
Source: Metro Search Inc. LLC DBA Apex MLS #1720486 Report a problem | ||
| 5/15/2026 | Listing removed | $425,000$194/sqft |
Source: Metro Search Inc. LLC DBA Apex MLS #1714366 Report a problem | ||
| 5/4/2026 | Contingent | $425,000$194/sqft |
Source: Metro Search Inc. LLC DBA Apex MLS #1714366 Report a problem | ||
| 5/1/2026 | Listed for sale | $425,000$194/sqft |
Source: Metro Search Inc. LLC DBA Apex MLS #1714366 Report a problem | ||
| 4/24/2026 | Contingent | $425,000$194/sqft |
Source: Metro Search Inc. LLC DBA Apex MLS #1714366 Report a problem | ||
| 4/15/2026 | Listed for sale | $425,000+9%$194/sqft |
Source: Metro Search Inc. LLC DBA Apex MLS #1714366 Report a problem | ||
| 11/18/2024 | Sold | $390,000-2.5%$178/sqft |
Source: Metro Search Inc. LLC DBA Apex MLS #1669429 Report a problem | ||
| 11/7/2024 | Pending sale | $400,000$182/sqft |
Source: Metro Search Inc. LLC DBA Apex MLS #1669429 Report a problem | ||
| 10/18/2024 | Contingent | $400,000$182/sqft |
Source: Metro Search Inc. LLC DBA Apex MLS #1669429 Report a problem | ||
| 10/5/2024 | Price change | $400,000-2.4%$182/sqft |
Source: Metro Search Inc. LLC DBA Apex MLS #1669429 Report a problem | ||
| 9/26/2024 | Price change | $410,000-2.4%$187/sqft |
Source: Metro Search Inc. LLC DBA Apex MLS #1669429 Report a problem | ||
| 9/16/2024 | Price change | $420,000-1.2%$191/sqft |
Source: Metro Search Inc. LLC DBA Apex MLS #1669429 Report a problem | ||
| 9/1/2024 | Listed for sale | $425,000+183.3%$194/sqft |
Source: Metro Search Inc. LLC DBA Apex MLS #1669429 Report a problem | ||
| 8/6/2012 | Sold | $150,000$68/sqft |
Source: Metro Search Inc. LLC DBA Apex MLS #1334267 Report a problem | ||
Public tax history
| Year | Property taxes | Tax assessment |
|---|---|---|
| 2025 | $4,430 +155.4% | $390,000 +100% |
| 2024 | $1,734 -1.4% | $195,000 |
| 2023 | $1,758 +33.9% | $195,000 +30% |
| 2022 | $1,313 -2.4% | $150,000 |
| 2021 | $1,346 -26.5% | $150,000 |
| 2020 | $1,831 | $150,000 |
| 2019 | $1,831 +2.5% | $150,000 |
| 2018 | $1,786 | $150,000 |
| 2017 | $1,786 +115.2% | $150,000 |
| 2016 | $830 | $150,000 |
| 2015 | $830 | $150,000 |
| 2014 | $830 | $150,000 |
| 2013 | $830 | $150,000 |
| 2012 | -- | $150,000 +41.8% |
| 2011 | -- | $105,800 |
| 2010 | -- | $105,800 |
Find assessor info on the county website
Monthly payment
Est. payment
Payment breakdown
Explore the cost of this home by adjusting the details. Changes won't be saved.Climate risks
Neighborhood: 40065
Similar homes
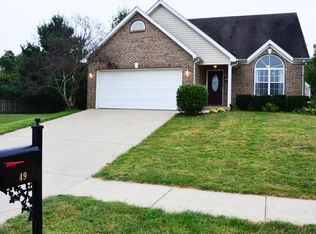
- $425,0003 bd3 ba2.5k sqft2101 Charleston Way, Shelbyville, KY 40065For Sale

 MLS ID #1728797, Jacob Gurney, Parkside Realty. Metro Search Inc. LLC DBA Apex MLS
 - $415,0003 bd3 ba2.5k sqft44 Cherokee Dr, Shelbyville, KY 40065For Sale
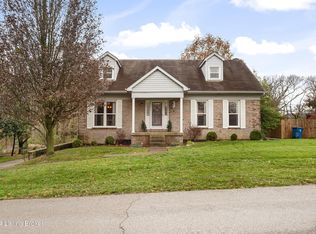 MLS ID #1730042, Tyler Cecil, Weichert Realtors - ABG. Metro Search Inc. LLC DBA Apex MLS
 - $450,0003 bd2 ba1.4k sqft3337 Hooper Station Rd, Shelbyville, KY 40065For Sale
 MLS ID #1722856, Sydney Kava, Keller Williams Collective. Metro Search Inc. LLC DBA Apex MLS
 - $399,9004 bd3 ba2.9k sqft1125 Summit Dr, Shelbyville, KY 40065For Sale
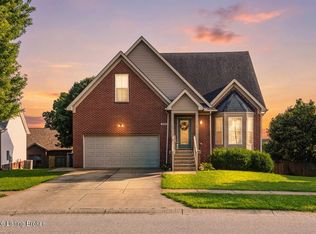 MLS ID #1727903, Baird Dunsmore, Torrey Smith Realty Co., LLC. Metro Search Inc. LLC DBA Apex MLS
 - $550,0003 bd2 ba2.3k sqft7049 Benson Pike, Shelbyville, KY 40065For SaleMLS ID #1726439, Lee Murphy, Torrey Smith Realty Co., LLC. Metro Search Inc. LLC DBA Apex MLS
- $330,0003 bd3 ba1.9k sqft2030 Osprey Cove Ave, Shelbyville, KY 40065For SaleMLS ID #1729735, The Noe Group, Lenihan Sotheby's Int'l Realty. Metro Search Inc. LLC DBA Apex MLS
- $275,0004 bd2 ba1.7k sqft1418 Cross Keys Rd, Shelbyville, KY 40065For SaleMLS ID #1727080, Andrew Parker, EXP Realty LLC. Metro Search Inc. LLC DBA Apex MLS
- $345,0003 bd3 ba2k sqft284 Saint Regis Dr, Shelbyville, KY 40065For SaleMLS ID #1729378, Tiara Breed, 85W Real Estate. Metro Search Inc. LLC DBA Apex MLS
- $392,0004 bd3 ba2.4k sqft2262 Clearwater Dr, Lawrenceburg, KY 40342For SaleMLS ID #1731210, Autumn R Boblitt, Torrey Smith Realty Co., LLC. Metro Search Inc. LLC DBA Apex MLS
- $460,0003 bd2 ba2k sqft9210 Mount Eden Rd, Waddy, KY 40076For SaleMLS ID #1730675, Bobby J Pinkston, Reserve Realty Group. Metro Search Inc. LLC DBA Apex MLS
- $355,0004 bd3 ba1.9k sqft801 Hackney Ln, Shelbyville, KY 40065For SaleMLS ID #1726057, Rebecca Vallejos-Edwards, Abbot Realty & Auction. Metro Search Inc. LLC DBA Apex MLS
- $484,9004 bd3 ba2.9k sqft401 Seneca Rd, Shelbyville, KY 40065For SaleMLS ID #1724139, April Ethington, Coldwell Banker Larry Rogers. Metro Search Inc. LLC DBA Apex MLS
- $299,9004 bd3 ba2.3k sqft396 Oakview Dr, Shelbyville, KY 40065For SaleMLS ID #1726359, Slava D Furs, 85W Real Estate. Metro Search Inc. LLC DBA Apex MLS
- $349,9004 bd3 ba3k sqft3008 Mary Crest Dr, Shelbyville, KY 40065For SaleMLS ID #1727478, Josh Arthurs, Semonin Realtors. Metro Search Inc. LLC DBA Apex MLS
- $362,0003 bd2 ba2.1k sqft403 Wash Rd, Frankfort, KY 40601For Sale
 MLS ID #26027362, John B Martin, EXIT Realty Crutcher Frankfort. Imagine MLS
 - $322,5004 bd3 ba1.8k sqft38 Northcountry Dr, Shelbyville, KY 40065For SaleMLS ID #1728720, Olivia A Davis, Stacey Duvall Real Estate. Metro Search Inc. LLC DBA Apex MLS
- $339,9004 bd3 ba2k sqft7050 Beamtree Dr, Shelbyville, KY 40065For SaleMLS ID #1720908, Margo Whisman, Weichert Realtors-H. Barry Smith Co.. Metro Search Inc. LLC DBA Apex MLS
- $299,9004 bd2 ba1.6k sqft2066 Osprey Cv, Shelbyville, KY 40065For SaleMLS ID #1728657, Dawn Perry, Torrey Smith Realty Co., LLC. Metro Search Inc. LLC DBA Apex MLS
- $399,9004 bd3 ba2.7k sqft420 Inspiration Ln, Shelbyville, KY 40065For SaleMLS ID #1722419, Angie Robin, Brown Realty. Metro Search Inc. LLC DBA Apex MLS
- $385,0005 bd3 ba3k sqft4226 Tingle Dr, Shelbyville, KY 40065For SaleMLS ID #1728690, Dawn Perry, Torrey Smith Realty Co., LLC. Metro Search Inc. LLC DBA Apex MLS
