1125 Summit Drive offers something increasingly valuable: plenty of space, a move-in-ready interior, and a location that makes everyday life easy. The location may be one of its biggest advantages. Shopping, dining, downtown Shelbyville, schools, and everyday conveniences are all close by, while easy access to I-64 connects Shelbyville with Louisville, Lexington, and the surrounding region. Shelby County continues to see population growth along with major investment in infrastructure and new employment, making this an appealing place to call home for years to come. With more than 2,900 square feet of finished living space, this home features 4 bedrooms, 3 full baths, a first-floor primary suite, hardwood flooring, and an attractive floor plan with room to gather as well as room to spread out. The finished walkout basement adds another level of flexibility for a second living area, guest space, home office, gym, or recreation room. Updated within the past 3 years, the home is turn-key. Outside, a fenced backyard and deck give you additional space to relax, entertain, or simply enjoy being home. For buyers looking for square footage, a flexible interior plan, modern updates, and the convenience of one of Kentucky's growing communities, 1125 Summit Drive checks a lot of boxes.
For sale
$399,900
1125 Summit Dr, Shelbyville, KY 40065
4beds
2,935sqft
Single Family Residence
Built in 2004
9,583 Square Feet Lot
$391,000 Zestimate®
$136/sqft
$10/mo HOA
What's special
Modern updatesMove-in-ready interiorFinished walkout basementFlexible interior planHardwood flooringFenced backyardFirst-floor primary suite
- 17 days |
- 370 |
- 24 |
Zillow last checked:
Listing updated:
Listed by:
Baird Dunsmore 502-633-0220,
Torrey Smith Realty Co., LLC
Source: Metro Search Inc. LLC DBA Apex MLS,MLS#: 1724909
Facts & features
Interior
Bedrooms & bathrooms
- Bedrooms: 4
- Bathrooms: 3
- Full bathrooms: 3
Primary bedroom
- Level: First
Bedroom
- Level: Second
Bedroom
- Level: Second
Bedroom
- Level: Second
Bedroom
- Level: Basement
Primary bathroom
- Level: First
Full bathroom
- Level: Second
Full bathroom
- Level: Basement
Dining area
- Level: First
Family room
- Level: Basement
Kitchen
- Level: First
Laundry
- Level: Basement
Living room
- Level: First
Heating
- Forced Air, Natural Gas
Cooling
- Central Air
Features
- Basement: Walkout Finished
- Number of fireplaces: 1
Interior area
- Total structure area: 2,335
- Total interior livable area: 2,935 sqft
- Finished area above ground: 2,335
- Finished area below ground: 600
Property
Parking
- Total spaces: 2
- Parking features: Attached
- Attached garage spaces: 2
Features
- Stories: 2
- Patio & porch: Deck
- Fencing: Wood
Lot
- Size: 9,583 Square Feet
- Features: Sidewalk, Level
Details
- Parcel number: 050A03013
Construction
Type & style
- Home type: SingleFamily
- Architectural style: Traditional
- Property subtype: Single Family Residence
Materials
- Vinyl Siding, Brick
- Foundation: Concrete Perimeter
- Roof: Shingle
Condition
- Year built: 2004
Utilities & green energy
- Sewer: Public Sewer
- Water: Public
- Utilities for property: Electricity Connected, Natural Gas Connected
Community & HOA
Community
- Subdivision: Hi Point Village
HOA
- Has HOA: Yes
- HOA fee: $115 annually
Location
- Region: Shelbyville
Financial & listing details
- Price per square foot: $136/sqft
- Tax assessed value: $310,000
- Annual tax amount: $4,045
- Date on market: 7/30/2026
- Electric utility on property: Yes
Estimated market value
$391,000
$371,000 - $411,000
$2,880/mo
Price history
| Date | Event | Price |
|---|---|---|
| 7/30/2026 | Listed for sale | $399,900+29%$136/sqft |
Source:  Metro Search Inc. LLC DBA Apex MLS #1724909 Report a problem Metro Search Inc. LLC DBA Apex MLS #1724909 Report a problem | ||
| 2/9/2024 | Listing removed | -- |
Source: Metro Search Inc. LLC DBA Apex MLS #1653281 Report a problem | ||
| 1/24/2024 | Listed for rent | $2,200$1/sqft |
Source: Metro Search Inc. LLC DBA Apex MLS #1653281 Report a problem | ||
| 1/22/2024 | Listing removed | -- |
Source: Metro Search Inc. LLC DBA Apex MLS #1650221 Report a problem | ||
| 11/22/2023 | Listed for rent | $2,200-8.1%$1/sqft |
Source: Metro Search Inc. LLC DBA Apex MLS #1650221 Report a problem | ||
| 11/8/2023 | Listing removed | -- |
Source: Zillow Rentals Report a problem | ||
| 11/2/2023 | Listed for rent | $2,395$1/sqft |
Source: Zillow Rentals Report a problem | ||
| 6/6/2023 | Sold | $310,000-4.6%$106/sqft |
Source: Metro Search Inc. LLC DBA Apex MLS #1634567 Report a problem | ||
| 5/24/2023 | Pending sale | $325,000$111/sqft |
Source: Metro Search Inc. LLC DBA Apex MLS #1634567 Report a problem | ||
| 5/16/2023 | Contingent | $325,000$111/sqft |
Source: Metro Search Inc. LLC DBA Apex MLS #1634567 Report a problem | ||
| 5/5/2023 | Listed for sale | $325,000$111/sqft |
Source: Metro Search Inc. LLC DBA Apex MLS #1634567 Report a problem | ||
| 4/21/2023 | Pending sale | $325,000$111/sqft |
Source: Metro Search Inc. LLC DBA Apex MLS #1634567 Report a problem | ||
| 4/18/2023 | Listed for sale | $325,000+105.7%$111/sqft |
Source: Metro Search Inc. LLC DBA Apex MLS #1634567 Report a problem | ||
| 5/12/2005 | Sold | $158,000$54/sqft |
Source: Public Record Report a problem | ||
Public tax history
| Year | Property taxes | Tax assessment |
|---|---|---|
| 2024 | $4,045 +136.9% | $310,000 +96.2% |
| 2023 | $1,708 -0.5% | $158,000 |
| 2022 | $1,716 -2.7% | $158,000 |
| 2021 | $1,763 -19.7% | $158,000 |
| 2020 | $2,195 | $158,000 |
| 2019 | $2,195 +1.9% | $158,000 |
| 2018 | $2,153 | $158,000 |
| 2017 | $2,153 +27.8% | $158,000 |
| 2016 | $1,685 | $158,000 |
| 2015 | $1,685 | $158,000 |
| 2014 | $1,685 | $158,000 |
| 2013 | $1,685 | $158,000 |
| 2012 | -- | $158,000 |
| 2011 | -- | $158,000 |
| 2010 | -- | $158,000 |
Find assessor info on the county website
Monthly payment
Est. payment
Payment breakdown
Explore the cost of this home by adjusting the details. Changes won't be saved.Climate risks
Neighborhood: 40065
Nearby schools
GreatSchools rating
- 4/10Wright Elementary SchoolGrades: K-5Distance: 1.6 mi
- 6/10Shelby County East Middle SchoolGrades: 6-8Distance: 1.5 mi
- 3/10Shelby County High SchoolGrades: 9-12Distance: 1.6 mi
- $289,7603 bd2 ba1.4k sqft1123 Summit Dr, Shelbyville, KY 40065Sold
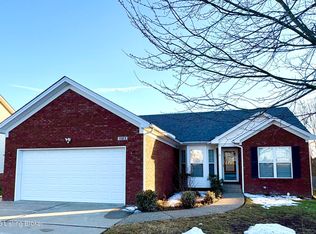
- $323,3003 bd2 ba1.7k sqft1127 Summit Dr, Shelbyville, KY 40065Off Market

- $270,7003 bd2 ba1.5k sqft30 Trace Ln, Shelbyville, KY 40065Off Market
- $257,2003 bd2 ba1.5k sqft28 Trace Ln, Shelbyville, KY 40065Off Market
- $289,0003 bd2 ba1.4k sqft1121 Summit Dr, Shelbyville, KY 40065Off Market
- $301,7003 bd2 ba1.4k sqft1129 Summit Dr, Shelbyville, KY 40065Off Market
- $263,0003 bd2 ba1.5k sqft32 Trace Ln, Shelbyville, KY 40065Off Market
- $288,8003 bd2 ba1.4k sqft1128 Summit Dr, Shelbyville, KY 40065Off Market
A local agent can set up tours, give advice and negotiate with sellers.
Similar homes
- $365,0004 bd3 ba1.9k sqft801 Hackney Ln, Shelbyville, KY 40065For Sale
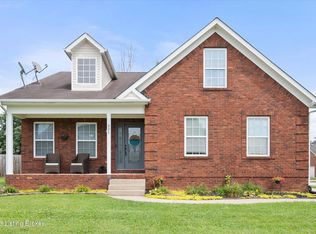
 MLS ID #1726057, Rebecca Vallejos-Edwards, Abbot Realty & Auction. Metro Search Inc. LLC DBA Apex MLS
 - $375,0004 bd3 ba2.4k sqft2073 Carnegie Dr, Shelbyville, KY 40065For Sale
 MLS ID #1723484, Linda R Knop, Coldwell Banker McMahan. Metro Search Inc. LLC DBA Apex MLS
 - $360,0003 bd2 ba1.8k sqft974 Trout Ln, Shelbyville, KY 40065For Sale
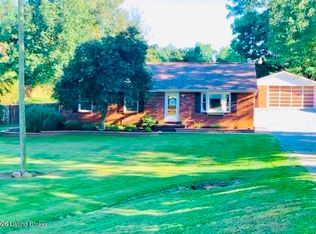 MLS ID #1725541, Damon Clayton, Paid 2 Buy Realty. Metro Search Inc. LLC DBA Apex MLS
 - $419,0003 bd3 ba2.1k sqft6381 Frankfort Rd, Shelbyville, KY 40065For Sale
 MLS ID #1725424, Ashley Miller, Coldwell Banker Larry Rogers. Metro Search Inc. LLC DBA Apex MLS
 - $299,9003 bd2 ba1.5k sqft36 Trace Ln, Shelbyville, KY 40065For SaleMLS ID #1724295, Erika Williams, HOME LAND of Kentucky. Metro Search Inc. LLC DBA Apex MLS
- $499,0004 bd3 ba2.9k sqft401 Seneca Rd, Shelbyville, KY 40065For SaleMLS ID #1724139, April Ethington, Coldwell Banker Larry Rogers. Metro Search Inc. LLC DBA Apex MLS
- $425,0003 bd2 ba2.3k sqft422 Locust Grove Rd, Shelbyville, KY 40065For SaleMLS ID #1719546, Robert St John, Keller Williams Louisville. Metro Search Inc. LLC DBA Apex MLS
- $369,9005 bd3 ba2.5k sqft1070 Stratton Way, Shelbyville, KY 40065For SaleMLS ID #1725182, Allison D Bartholomew, Weichert Realtors-ABG. Metro Search Inc. LLC DBA Apex MLS
- $525,0004 bd3 ba3.3k sqft1617 Doral Ct, Shelbyville, KY 40065For SaleMLS ID #1723535, Allison D Bartholomew, Weichert Realtors-ABG. Metro Search Inc. LLC DBA Apex MLS
- $550,0003 bd2 ba2.3k sqft7049 Benson Pike, Shelbyville, KY 40065For SaleMLS ID #1726439, Lee Murphy, Torrey Smith Realty Co., LLC. Metro Search Inc. LLC DBA Apex MLS
- $339,9004 bd3 ba2k sqft7050 Beamtree Dr, Shelbyville, KY 40065For SaleMLS ID #1720908, Margo Whisman, Weichert Realtors-H. Barry Smith Co.. Metro Search Inc. LLC DBA Apex MLS
- $379,9003 bd2 ba1.8k sqft3063 Barlows Brook Rd, Shelbyville, KY 40065For Sale
 MLS ID #26021491, Rebecca McKee, Plum Tree Realty. Imagine MLS
 - $294,9004 bd3 ba2.4k sqft355 Knobview Dr, Shelbyville, KY 40065For SaleMLS ID #1725086, Team Roberts, Torrey Smith Realty Co., LLC. Metro Search Inc. LLC DBA Apex MLS
- $318,0003 bd2 ba1.4k sqft49 N Country Dr, Shelbyville, KY 40065For SaleMLS ID #1718020, Gina S Husband, RE/MAX FIRST. Metro Search Inc. LLC DBA Apex MLS
- $374,9994 bd3 ba2.2k sqft322 Vildana Ct, Shelbyville, KY 40065For SaleMLS ID #1719572, Courtney Bailey, Larry J. Fowler Real Estate. Metro Search Inc. LLC DBA Apex MLS
- $274,9002 bd2 ba1.8k sqft1077 Dotland Cir, Shelbyville, KY 40065For SaleMLS ID #1725255, John F Wieland, Coldwell Banker McMahan. Metro Search Inc. LLC DBA Apex MLS
- $400,0004 bd3 ba2.5k sqft11911 Running Creek Rd, Douglass Hills, KY 40243For SaleMLS ID #1726369, Jared Heinz, Firm Foundation Real Estate Agency. Metro Search Inc. LLC DBA Apex MLS
- $599,0004 bd4 ba3.9k sqft600 Ashbourne Dr, Shelbyville, KY 40065For SaleMLS ID #1719383, Barbara A Porter, HOME LAND of Kentucky. Metro Search Inc. LLC DBA Apex MLS
- $365,0003 bd2 ba1.8k sqft1701 Martin Nethery Rd, Waddy, KY 40076For SaleMLS ID #26021848, Brenna Bennett, Coldwell Banker McMahan. Imagine MLS
- $278,5003 bd3 ba1.9k sqft175 Blue Bird Dr, Shelbyville, KY 40065For SaleMLS ID #1719566, Les Richardson, Realty Advanced. Metro Search Inc. LLC DBA Apex MLS
