Beautifully maintained 3 bedroom, 2 bath ranch just a short walk to Guist Creek Lake! Enjoy the perfect blend of peaceful living and convenience, located only 3 minutes from schools and 10 minutes to downtown Shelbyville, shopping, dining, and Kroger. The expanded primary suite features his & hers closets and a beautifully updated en-suite with a soaking tub and separate walk-in shower. Outside, you'll love the large fenced backyard with a huge concrete patio, stunning block fire pit, storage shed, and additional covered storage behind the oversized 2½-car garage. Major updates include a new roof on all structures (June 2025), brand-new HVAC with all new ductwork (March 2026), and a fully encapsulated crawlspace with a new sump pump (March 2026). This home is move in ready!
For sale
$360,000
974 Trout Ln, Shelbyville, KY 40065
3beds
1,800sqft
:
Get pre-qualified$2,397/mo
Single Family Residence
Built in 1978
0.83 Acres Lot
$345,800 Zestimate®
$200/sqft
$-- HOA
What's special
Stunning block fire pitSeparate walk-in showerStorage shedBeautifully updated en-suiteLarge fenced backyardExpanded primary suiteSoaking tub
- 5 days |
- 559 |
- 38 |
Likely to sell faster than
Zillow last checked:
Listing updated:
Listed by:
Damon Clayton 502-797-5950,
Paid 2 Buy Realty
Source: Metro Search Inc. LLC DBA Apex MLS,MLS#: 1725541
Facts & features
Interior
Bedrooms & bathrooms
- Bedrooms: 3
- Bathrooms: 2
- Full bathrooms: 2
Primary bedroom
- Level: First
Bedroom
- Level: First
Bedroom
- Level: First
Primary bathroom
- Level: First
Full bathroom
- Level: First
Family room
- Level: First
Kitchen
- Level: First
Laundry
- Level: First
Living room
- Level: First
Heating
- MiniSplit/Ductless, Electric, Heat Pump
Cooling
- Ductless, Central Air
Features
- Basement: None
- Has fireplace: No
Interior area
- Total structure area: 1,800
- Total interior livable area: 1,800 sqft
- Finished area above ground: 1,800
- Finished area below ground: 0
Property
Parking
- Total spaces: 2
- Parking features: Detached, Entry Front, Driveway
- Garage spaces: 2
- Has uncovered spaces: Yes
Features
- Stories: 1
- Patio & porch: Patio
- Fencing: Privacy,Full,Wood
Lot
- Size: 0.83 Acres
- Features: Cleared, Level, Wooded
Details
- Additional structures: Garage(s)
- Parcel number: 070A01012
Construction
Type & style
- Home type: SingleFamily
- Architectural style: Ranch
- Property subtype: Single Family Residence
Materials
- Brick Veneer, Brick
- Foundation: Crawl Space
- Roof: Shingle
Condition
- Year built: 1978
Utilities & green energy
- Sewer: Septic Tank
- Water: Public
- Utilities for property: Electricity Connected
Community & HOA
Community
- Subdivision: Aqua Shores
HOA
- Has HOA: No
Location
- Region: Shelbyville
Financial & listing details
- Price per square foot: $200/sqft
- Tax assessed value: $175,000
- Annual tax amount: $1,508
- Date on market: 8/6/2026
- Electric utility on property: Yes
Estimated market value
$345,800
$329,000 - $363,000
$1,951/mo
Price history
| Date | Event | Price |
|---|---|---|
| 8/6/2026 | Listed for sale | $360,000+10.9%$200/sqft |
Source:  Metro Search Inc. LLC DBA Apex MLS #1725541 Report a problem Metro Search Inc. LLC DBA Apex MLS #1725541 Report a problem | ||
| 4/12/2024 | Sold | $324,500$180/sqft |
Source: Metro Search Inc. LLC DBA Apex MLS #1655657 Report a problem | ||
| 3/22/2024 | Pending sale | $324,500$180/sqft |
Source: Metro Search Inc. LLC DBA Apex MLS #1655657 Report a problem | ||
| 3/21/2024 | Contingent | $324,500$180/sqft |
Source: Metro Search Inc. LLC DBA Apex MLS #1655657 Report a problem | ||
| 3/1/2024 | Listed for sale | $324,500+102.8%$180/sqft |
Source: Metro Search Inc. LLC DBA Apex MLS #1655657 Report a problem | ||
| 11/5/2019 | Sold | $160,000$89/sqft |
Source: Agent Provided Report a problem | ||
| 10/9/2019 | Pending sale | $160,000$89/sqft |
Source: RE/MAX Associates of Louisville #1543510 Report a problem | ||
| 9/19/2019 | Listed for sale | $160,000+40.4%$89/sqft |
Source: RE/MAX Associates of Louisville #1543510 Report a problem | ||
| 1/23/2015 | Sold | $114,000+18.8%$63/sqft |
Source: Metro Search Inc. LLC DBA Apex MLS #1404724 Report a problem | ||
| 12/28/2011 | Sold | $96,000$53/sqft |
Source: Public Record Report a problem | ||
Public tax history
| Year | Property taxes | Tax assessment |
|---|---|---|
| 2024 | $1,508 -1.3% | $175,000 |
| 2023 | $1,528 -26.2% | $175,000 |
| 2022 | $2,070 -2.5% | $175,000 |
| 2021 | $2,123 +8.8% | $175,000 +9.4% |
| 2020 | $1,950 | $160,000 +40.4% |
| 2019 | $1,950 +43.7% | $114,000 |
| 2018 | $1,358 | $114,000 |
| 2017 | $1,358 +32.3% | $114,000 |
| 2016 | $1,026 | $114,000 +18.8% |
| 2015 | $1,026 | $96,000 |
| 2014 | $1,026 | $96,000 |
| 2013 | $1,026 | $96,000 |
| 2012 | -- | $96,000 |
| 2011 | -- | $96,000 +9.1% |
| 2010 | -- | $88,000 |
Find assessor info on the county website
Monthly payment
Est. payment
Payment breakdown
Explore the cost of this home by adjusting the details. Changes won't be saved.Climate risks
Neighborhood: 40065
Nearby schools
GreatSchools rating
- 4/10Wright Elementary SchoolGrades: K-5Distance: 1.5 mi
- 6/10Shelby County East Middle SchoolGrades: 6-8Distance: 1.6 mi
- 3/10Shelby County High SchoolGrades: 9-12Distance: 1.6 mi
- $251,0003 bd2 ba1.2k sqft968 Trout Ln, Shelbyville, KY 40065Sold
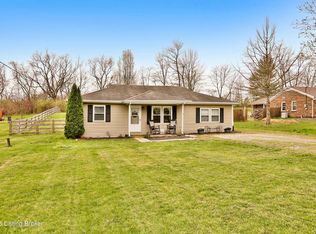
- $227,9003 bd2 ba1.4k sqft986 Trout Ln, Shelbyville, KY 40065Off Market

- $132,8002 bd1 ba725 sqft964 Trout Ln, Shelbyville, KY 40065Off Market
- $275,0003 bd2 ba1.6k sqft990 Trout Ln, Shelbyville, KY 40065Sold
- $282,3004 bd3 ba1.8k sqft956 Trout Ln, Shelbyville, KY 40065Off Market
- $264,1003 bd2 ba1.5k sqft977 Trout Ln, Shelbyville, KY 40065Off Market
- $204,1003 bd1 ba1k sqft971 Trout Ln, Shelbyville, KY 40065Off Market
- $166,3003 bd1 ba1.3k sqft967 Trout Ln, Shelbyville, KY 40065Off Market
A local agent can set up tours, give advice and negotiate with sellers.
Similar homes
- $274,9002 bd2 ba1.8k sqft1077 Dotland Cir, Shelbyville, KY 40065For Sale

 MLS ID #1725255, John F Wieland, Coldwell Banker McMahan. Metro Search Inc. LLC DBA Apex MLS
 - $379,9003 bd3 ba1.8k sqft3036 Barlows Brook Rd, Shelbyville, KY 40065For Sale
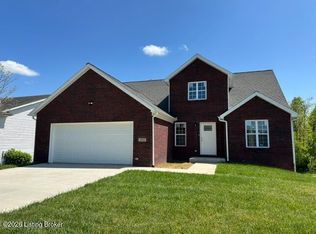 MLS ID #1723069, Lenee W Peach, Re/Max Reserve. Metro Search Inc. LLC DBA Apex MLS
 - $450,0003 bd2 ba1.4k sqft3337 Hooper Station Rd, Shelbyville, KY 40065For Sale
 MLS ID #1722856, Sydney Kava, Keller Williams Collective. Metro Search Inc. LLC DBA Apex MLS
 - $298,5003 bd3 ba1.9k sqft175 Blue Bird Dr, Shelbyville, KY 40065For Sale
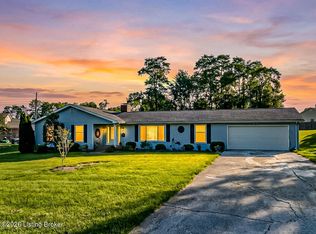 MLS ID #1719566, Les Richardson, Realty Advanced. Metro Search Inc. LLC DBA Apex MLS
 - $539,9003 bd2 ba2.4k sqft5241 Orphan Ln, Shelbyville, KY 40065For SaleMLS ID #1725473, Meghan Emig, United Real Estate Louisville. Metro Search Inc. LLC DBA Apex MLS
- $349,9003 bd2 ba1.3k sqft193 Ashland Meadows Dr, Taylorsville, KY 40071For SaleMLS ID #1725639, Peggy Heckert, Semonin Realtors. Metro Search Inc. LLC DBA Apex MLS
- $374,9003 bd2 ba1.5k sqft3070 Highway 151 Rd, Frankfort, KY 40601For Sale
 MLS ID #26021141, Jason Crask, THRIVE Realty. Imagine MLS
 - $318,0003 bd2 ba1.4k sqft49 N Country Dr, Shelbyville, KY 40065For SaleMLS ID #1718020, Gina S Husband, RE/MAX FIRST. Metro Search Inc. LLC DBA Apex MLS
- $425,0003 bd2 ba2.3k sqft422 Locust Grove Rd, Shelbyville, KY 40065For SaleMLS ID #1719546, Robert St John, Keller Williams Louisville. Metro Search Inc. LLC DBA Apex MLS
- $285,0004 bd3 ba1.7k sqft3028 Mason Way, Shelbyville, KY 40065For SaleMLS ID #1723141, Olivia A Davis, Stacey Duvall Real Estate. Metro Search Inc. LLC DBA Apex MLS
- $375,0004 bd3 ba2.4k sqft2073 Carnegie Dr, Shelbyville, KY 40065For SaleMLS ID #1723484, Linda R Knop, Coldwell Banker McMahan. Metro Search Inc. LLC DBA Apex MLS
- $294,9004 bd3 ba2.4k sqft355 Knobview Dr, Shelbyville, KY 40065For SaleMLS ID #1725086, Team Roberts, Torrey Smith Realty Co., LLC. Metro Search Inc. LLC DBA Apex MLS
- $410,0003 bd2 ba2.1k sqft1711 Crestview Dr, La Grange, KY 40031For SaleMLS ID #1725517, Benjamin Weatherholt, United Real Estate Louisville. Metro Search Inc. LLC DBA Apex MLS
- $374,9994 bd3 ba2.2k sqft322 Vildana Ct, Shelbyville, KY 40065For SaleMLS ID #1719572, Courtney Bailey, Larry J. Fowler Real Estate. Metro Search Inc. LLC DBA Apex MLS
- $219,9003 bd2 ba1.1k sqft94 Lee Nor Mack St, Shelbyville, KY 40065For SaleMLS ID #1719174, Tom Waggener, Caperton Realty. Metro Search Inc. LLC DBA Apex MLS
- $264,9003 bd2 ba1.6k sqft3998 Eminence Rd, Eminence, KY 40019For SaleMLS ID #1725754, Gibin George, Keller Williams Collective. Metro Search Inc. LLC DBA Apex MLS
- $299,0004 bd2 ba2k sqft16 Meadowbrook Dr, Frankfort, KY 40601For SaleMLS ID #1725806, Taylor Marshall, Marshall Lane Real Estate. Metro Search Inc. LLC DBA Apex MLS
- $350,0004 bd3 ba1.6k sqft1667 Old Frankfort Rd, Lawrenceburg, KY 40342For SaleMLS ID #26019130, Jackie Conley, Keller Williams Bluegrass Realty. Imagine MLS
- $250,0003 bd2 ba1.5k sqft5228 Cypress Ct, Shelbyville, KY 40065For SaleMLS ID #1714750, Tyler Costa, Allure Haven Realty LLC. Metro Search Inc. LLC DBA Apex MLS
- $288,0003 bd3 ba1.7k sqft516 Collins Lndg, Frankfort, KY 40601For SaleMLS ID #26021461, Mohammad M Mansoor, GSP Homes. Imagine MLS
