Sellers are offering a $2,000 closing credit! This 4-bed, 3 full bath home offers over 1,700 sqft of finished living space and a flexible layout. The main living area flows seamlessly into the kitchen and eat-in space—perfect for everyday living and hosting. The primary suite features a large walk-in closet and private ensuite, creating a comfortable retreat. The finished walkout basement adds versatility with a second living area, bedroom, and full bath—ideal for guests, a home office, or extra space. Situated on a premium lot in a quiet cul-de-sac with no HOA, just minutes from the highway, shopping, and dining.
For sale
Price cut: $10K (7/18)
$285,000
3028 Mason Way, Shelbyville, KY 40065
4beds
1,735sqft
:
Get pre-qualified$1,916/mo
Single Family Residence
Built in 2002
0.4 Acres Lot
$280,200 Zestimate®
$164/sqft
$-- HOA
What's special
Premium lotFinished walkout basementQuiet cul-de-sacFlexible layout
- 28 days |
- 2,165 |
- 168 |
Likely to sell faster than
Zillow last checked:
Listing updated:
Listed by:
Olivia A Davis 502-296-0593,
Stacey Duvall Real Estate
Source: Metro Search Inc. LLC DBA Apex MLS,MLS#: 1723141
Facts & features
Interior
Bedrooms & bathrooms
- Bedrooms: 4
- Bathrooms: 3
- Full bathrooms: 3
Primary bedroom
- Level: First
Bedroom
- Level: First
Bedroom
- Level: First
Bedroom
- Level: Basement
Primary bathroom
- Level: First
Full bathroom
- Level: First
Full bathroom
- Description: Recreation Room
- Level: Basement
Family room
- Level: First
Family room
- Level: Basement
Kitchen
- Level: First
Laundry
- Level: Basement
Heating
- Forced Air, Natural Gas
Cooling
- Central Air
Features
- Basement: Finished,Walkout Finished
- Has fireplace: No
Interior area
- Total structure area: 1,222
- Total interior livable area: 1,735 sqft
- Finished area above ground: 1,222
- Finished area below ground: 513
Property
Parking
- Total spaces: 2
- Parking features: Attached, Entry Front, Driveway
- Attached garage spaces: 2
- Has uncovered spaces: Yes
Features
- Stories: 2
- Patio & porch: Deck, Patio, Porch
- Fencing: Partial
Lot
- Size: 0.4 Acres
- Features: Cul-De-Sac, Sidewalk, Level
Details
- Parcel number: S13A03027
Construction
Type & style
- Home type: SingleFamily
- Property subtype: Single Family Residence
Materials
- Vinyl Siding, Wood Frame, Stucco
- Foundation: Concrete Perimeter
- Roof: Shingle
Condition
- Year built: 2002
Utilities & green energy
- Sewer: Public Sewer
- Water: Public
- Utilities for property: Natural Gas Connected
Community & HOA
Community
- Subdivision: Brittany Estates
HOA
- Has HOA: No
Location
- Region: Shelbyville
Financial & listing details
- Price per square foot: $164/sqft
- Tax assessed value: $270,000
- Annual tax amount: $3,530
- Date on market: 7/13/2026
Estimated market value
$280,200
$266,000 - $294,000
$2,060/mo
Price history
| Date | Event | Price |
|---|---|---|
| 7/18/2026 | Price change | $285,000-3.4%$164/sqft |
Source:  Metro Search Inc. LLC DBA Apex MLS #1723141 Report a problem Metro Search Inc. LLC DBA Apex MLS #1723141 Report a problem | ||
| 7/5/2026 | Price change | $295,000-1.6%$170/sqft |
Source: Metro Search Inc. LLC DBA Apex MLS #1714588 Report a problem | ||
| 6/6/2026 | Price change | $299,900-1.7%$173/sqft |
Source: Metro Search Inc. LLC DBA Apex MLS #1714588 Report a problem | ||
| 5/24/2026 | Listed for sale | $305,000-3.2%$176/sqft |
Source: Metro Search Inc. LLC DBA Apex MLS #1714588 Report a problem | ||
| 5/14/2026 | Contingent | $315,000$182/sqft |
Source: Metro Search Inc. LLC DBA Apex MLS #1714588 Report a problem | ||
| 4/26/2026 | Price change | $315,000-1.6%$182/sqft |
Source: Metro Search Inc. LLC DBA Apex MLS #1714588 Report a problem | ||
| 4/16/2026 | Listed for sale | $320,000+18.5%$184/sqft |
Source: Metro Search Inc. LLC DBA Apex MLS #1714588 Report a problem | ||
| 10/3/2022 | Sold | $270,000-1.8%$156/sqft |
Source: Metro Search Inc. LLC DBA Apex MLS #1619179 Report a problem | ||
| 8/25/2022 | Pending sale | $275,000$159/sqft |
Source: Metro Search Inc. LLC DBA Apex MLS #1619179 Report a problem | ||
| 8/4/2022 | Listed for sale | $275,000+75.2%$159/sqft |
Source: Metro Search Inc. LLC DBA Apex MLS #1619179 Report a problem | ||
| 7/24/2015 | Sold | $157,000+12.1%$90/sqft |
Source: Metro Search Inc. LLC DBA Apex MLS #1414186 Report a problem | ||
| 10/31/2006 | Sold | $140,000$81/sqft |
Source: Public Record Report a problem | ||
Public tax history
| Year | Property taxes | Tax assessment |
|---|---|---|
| 2024 | $3,530 +22.4% | $270,000 |
| 2023 | $2,884 +69.2% | $270,000 +72% |
| 2022 | $1,705 -2.7% | $157,000 |
| 2021 | $1,752 -19.7% | $157,000 |
| 2020 | $2,181 | $157,000 |
| 2019 | $2,181 +1.9% | $157,000 |
| 2018 | $2,140 | $157,000 |
| 2017 | $2,140 +43.3% | $157,000 |
| 2016 | $1,493 | $157,000 +12.1% |
| 2015 | $1,493 | $140,000 |
| 2014 | $1,493 | $140,000 |
| 2013 | $1,493 | $140,000 |
| 2012 | -- | $140,000 |
| 2011 | -- | $140,000 |
| 2010 | -- | $140,000 |
Find assessor info on the county website
Monthly payment
Est. payment
Payment breakdown
Explore the cost of this home by adjusting the details. Changes won't be saved.Climate risks
Neighborhood: 40065
Nearby schools
GreatSchools rating
- 4/10Clear Creek Elementary SchoolGrades: K-5Distance: 1.4 mi
- 6/10Shelby County East Middle SchoolGrades: 6-8Distance: 2.6 mi
- 3/10Shelby County High SchoolGrades: 9-12Distance: 2.2 mi
- $292,1003 bd2 ba1.3k sqft3026 Mason Way, Shelbyville, KY 40065Off Market
- $310,8003 bd3 ba1.8k sqft3024 Mason Way, Shelbyville, KY 40065Off Market
- $312,1004 bd3 ba1.9k sqft3029 Mason Way, Shelbyville, KY 40065Off Market
- $305,0003 bd3 ba2.2k sqft3027 Mason Way, Shelbyville, KY 40065Sold

- $299,4003 bd2 ba1.6k sqft3022 Mason Way, Shelbyville, KY 40065Off Market
- $306,9003 bd2 ba2k sqft3025 Mason Way, Shelbyville, KY 40065Off Market
- $271,4003 bd2 ba1.3k sqft3020 Mason Way, Shelbyville, KY 40065Off Market
- $331,0003 bd3 ba2.2k sqft3023 Mason Way, Shelbyville, KY 40065Off Market
A local agent can set up tours, give advice and negotiate with sellers.
Similar homes
- $298,5003 bd3 ba1.9k sqft175 Blue Bird Dr, Shelbyville, KY 40065For Sale
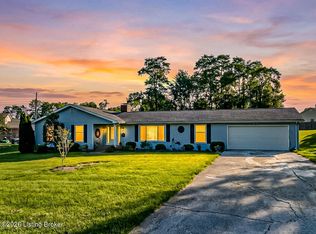
 MLS ID #1719566, Les Richardson, Realty Advanced. Metro Search Inc. LLC DBA Apex MLS
 - $315,0003 bd2 ba1.7k sqft50 Longview Dr, Shelbyville, KY 40065For Sale
 MLS ID #1724976, Joyce A Nay, Torrey Smith Realty Co., LLC. Metro Search Inc. LLC DBA Apex MLS
 - $294,9004 bd3 ba2.4k sqft355 Knobview Dr, Shelbyville, KY 40065For Sale
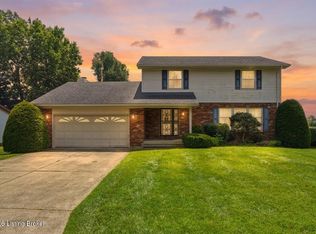 MLS ID #1725086, Team Roberts, Torrey Smith Realty Co., LLC. Metro Search Inc. LLC DBA Apex MLS
 - $278,1003 bd2 ba1.3k sqft2040 Osprey Cv, Shelbyville, KY 40065Off Market
- $327,5004 bd3 ba2.5k sqft3024 Mary Crest Dr, Shelbyville, KY 40065For SaleMLS ID #1722245, Brian Stocker, PML Real Estate Group LLC. Metro Search Inc. LLC DBA Apex MLS
- $299,9003 bd2 ba1.5k sqft36 Trace Ln, Shelbyville, KY 40065For SaleMLS ID #1724295, Erika Williams, HOME LAND of Kentucky. Metro Search Inc. LLC DBA Apex MLS
- $318,0003 bd2 ba1.4k sqft49 N Country Dr, Shelbyville, KY 40065For SaleMLS ID #1718020, Gina S Husband, RE/MAX FIRST. Metro Search Inc. LLC DBA Apex MLS
- $349,9004 bd3 ba2k sqft7050 Beamtree Dr, Shelbyville, KY 40065For SaleMLS ID #1720908, Margo Whisman, Weichert Realtors-H. Barry Smith Co.. Metro Search Inc. LLC DBA Apex MLS
- $344,5003 bd3 ba1.7k sqft68 Golden Rod Ct, Shelbyville, KY 40065PendingMLS ID #1722207, Dawn Perry, Torrey Smith Realty Co., LLC. Metro Search Inc. LLC DBA Apex MLS
- $359,0003 bd3 ba1.8k sqft1550 Robin Rd, Shelbyville, KY 40065For SaleMLS ID #1725574, Sydney N Donahue, Real Estate Go To. Metro Search Inc. LLC DBA Apex MLS
- $267,0003 bd2 ba1.2k sqft210 Montclair School Rd, Simpsonville, KY 40067For SaleMLS ID #1725643, Zackery D Carnahan, 3C Property Management LLC. Metro Search Inc. LLC DBA Apex MLS
- $253,0003 bd2 ba1.2k sqft4045 Firestone Way, Shelbyville, KY 40065For Sale
 MLS ID #26000016, Benjamin Lawwill, Keller Williams Legacy Group. Imagine MLS
 - $419,0003 bd3 ba2.1k sqft6381 Frankfort Rd, Shelbyville, KY 40065For SaleMLS ID #1725424, Ashley Miller, Coldwell Banker Larry Rogers. Metro Search Inc. LLC DBA Apex MLS
- $250,0003 bd2 ba1.5k sqft5228 Cypress Ct, Shelbyville, KY 40065For SaleMLS ID #1714750, Tyler Costa, Allure Haven Realty LLC. Metro Search Inc. LLC DBA Apex MLS
- $299,0004 bd2 ba2k sqft16 Meadowbrook Dr, Frankfort, KY 40601For SaleMLS ID #1725806, Taylor Marshall, Marshall Lane Real Estate. Metro Search Inc. LLC DBA Apex MLS
- $375,0004 bd3 ba2.4k sqft2073 Carnegie Dr, Shelbyville, KY 40065For SaleMLS ID #1723484, Linda R Knop, Coldwell Banker McMahan. Metro Search Inc. LLC DBA Apex MLS
- $345,0004 bd3 ba2.1k sqft1860 Blackwell Rd, Shelbyville, KY 40065For SaleMLS ID #1724986, Sydney N Donahue, Real Estate Go To. Metro Search Inc. LLC DBA Apex MLS
- $288,0003 bd3 ba1.7k sqft516 Collins Lndg, Frankfort, KY 40601For SaleMLS ID #26021461, Mohammad M Mansoor, GSP Homes. Imagine MLS
- $219,9003 bd2 ba1.1k sqft94 Lee Nor Mack St, Shelbyville, KY 40065For SaleMLS ID #1719174, Tom Waggener, Caperton Realty. Metro Search Inc. LLC DBA Apex MLS
- from $308,9903 bd3 ba1.7k sqftJuniper Plan, Old Heritage, Shelbyville, KY 40065New ConstructionArbor Homes
