Motivated Sellers! Welcome to 7050 Beamtree Drive, a larger than it looks beautiful traditional-style home in the desirable Cloverbrook Farms community of Shelbyville. Built in 2014, this move-in-ready residence offers 2,096 square feet of finished living space, plus a massive 1,045 square foot unfinished basement perfect for a home gym, workshop, or future expansion.The thoughtfully designed main level features an open-concept flow centered around a generous great room, a bright kitchen, and a dedicated dining area. A versatile first-floor flex room adapts easily to your needs as a private home office, den, or playroom, while a convenient half bath serves guests.Upstairs, you will find all four spacious bedrooms, maximizing privacy away from the main living areas. The primary suite serves as a peaceful retreat with its own dedicated full bathroom. Three additional bright bedrooms share a second full bathroom. The second-floor laundry room brings ultimate convenience to daily chores, and seven total closets provide exceptional storage throughout.A two-car attached garage offers protected parking and extra storage. This home is situated on a manageable 0.13-acre lot with low-maintenance upkeep and a low annual HOA fee of just $370, which provides access to a community pool and playground. Location is key, and this property offers the perfect central hub for commuters. Enjoy quick, easy access to I-64, putting both Louisville and Lexington just a straightforward drive away. Exceptional regional convenience meets peaceful suburban living in this Shelby County gem.
For sale
Price cut: $10K (8/14)
$339,900
7050 Beamtree Dr, Shelbyville, KY 40065
4beds
2,096sqft
Single Family Residence
Built in 2014
5,662 Square Feet Lot
$337,300 Zestimate®
$162/sqft
$31/mo HOA
What's special
Convenient half bathDedicated dining areaBright kitchenVersatile first-floor flex roomOpen-concept flowSecond-floor laundry roomThree additional bright bedrooms
- 64 days |
- 1,002 |
- 38 |
Zillow last checked:
Listing updated:
Listed by:
Margo Whisman 502-220-8896,
Weichert Realtors-H. Barry Smith Co.,
Jason H Whisman 502-220-2558
Source: Metro Search Inc. LLC DBA Apex MLS,MLS#: 1720908
Facts & features
Interior
Bedrooms & bathrooms
- Bedrooms: 4
- Bathrooms: 3
- Full bathrooms: 2
- 1/2 bathrooms: 1
Primary bedroom
- Level: Second
Bedroom
- Level: Second
Bedroom
- Level: Second
Bedroom
- Level: Second
Primary bathroom
- Level: Second
Half bathroom
- Level: First
Full bathroom
- Level: Second
Dining area
- Level: First
Great room
- Level: First
Kitchen
- Level: First
Laundry
- Level: Second
Office
- Level: First
Heating
- Natural Gas
Cooling
- Central Air
Features
- Basement: Walkout Unfinished
- Has fireplace: No
Interior area
- Total structure area: 2,096
- Total interior livable area: 2,096 sqft
- Finished area above ground: 2,096
- Finished area below ground: 0
Property
Parking
- Total spaces: 2
- Parking features: Attached
- Attached garage spaces: 2
Features
- Stories: 2
- Patio & porch: Deck, Porch
- Pool features: Association, Community
- Fencing: None
Lot
- Size: 5,662 Square Feet
- Features: Covt/Restr
Details
- Parcel number: 051A04398
Construction
Type & style
- Home type: SingleFamily
- Architectural style: Traditional
- Property subtype: Single Family Residence
Materials
- Vinyl Siding, Brick
- Foundation: Concrete Perimeter
- Roof: Shingle
Condition
- Year built: 2014
Utilities & green energy
- Sewer: Public Sewer
- Water: Public
- Utilities for property: Electricity Connected, Natural Gas Connected
Community & HOA
Community
- Subdivision: Cloverbrook Farms
HOA
- Has HOA: Yes
- Amenities included: Playground, Pool
- HOA fee: $370 annually
Location
- Region: Shelbyville
Financial & listing details
- Price per square foot: $162/sqft
- Tax assessed value: $184,677
- Annual tax amount: $2,394
- Date on market: 6/18/2026
- Electric utility on property: Yes
Estimated market value
$337,300
$320,000 - $354,000
$2,469/mo
Price history
| Date | Event | Price |
|---|---|---|
| 8/14/2026 | Price change | $339,900-2.9%$162/sqft |
Source:  Metro Search Inc. LLC DBA Apex MLS #1720908 Report a problem Metro Search Inc. LLC DBA Apex MLS #1720908 Report a problem | ||
| 7/28/2026 | Price change | $349,900-2.8%$167/sqft |
Source: Metro Search Inc. LLC DBA Apex MLS #1720908 Report a problem | ||
| 6/18/2026 | Listed for sale | $359,900+94.9%$172/sqft |
Source: Metro Search Inc. LLC DBA Apex MLS #1720908 Report a problem | ||
| 7/24/2014 | Sold | $184,677$88/sqft |
Source: Metro Search Inc. LLC DBA Apex MLS #1383272 Report a problem | ||
Public tax history
| Year | Property taxes | Tax assessment |
|---|---|---|
| 2025 | $2,394 -1.4% | $184,677 |
| 2024 | $2,429 +22.2% | $184,677 |
| 2023 | $1,988 -0.5% | $184,677 |
| 2022 | $1,997 -2.7% | $184,677 |
| 2021 | $2,053 -19.7% | $184,677 |
| 2020 | $2,557 | $184,677 |
| 2019 | $2,557 +1.6% | $184,677 |
| 2018 | $2,517 | $184,677 |
| 2017 | $2,517 +758.4% | $184,677 |
| 2016 | $293 | $184,677 |
| 2015 | $293 | $184,677 +823.4% |
| 2014 | $293 | $20,000 |
| 2013 | $293 | $20,000 |
| 2012 | -- | $20,000 |
| 2011 | -- | $20,000 -27.3% |
| 2010 | -- | $27,500 |
Find assessor info on the county website
Monthly payment
Est. payment
Payment breakdown
Explore the cost of this home by adjusting the details. Changes won't be saved.Climate risks
Neighborhood: 40065
Nearby schools
GreatSchools rating
- 4/10Clear Creek Elementary SchoolGrades: K-5Distance: 0.9 mi
- 3/10Shelby County West Middle SchoolGrades: 6-8Distance: 3.3 mi
- 3/10Shelby County High SchoolGrades: 9-12Distance: 2.8 mi
- $358,3003 bd3 ba2.8k sqft7054 Beamtree Dr, Shelbyville, KY 40065Off Market

- $337,100-- bd-- ba1.9k sqft7046 Beamtree Dr, Shelbyville, KY 40065Off Market

- $342,5003 bd2 ba2k sqft7056 Beamtree Dr, Shelbyville, KY 40065Off Market
- $325,0003 bd3 ba2.1k sqft6061 Edgemont Way, Shelbyville, KY 40065For Sale

- $301,6004 bd2 ba1.7k sqft6063 Edgemont Way, Shelbyville, KY 40065Off Market
- $320,0003 bd3 ba1.7k sqft7040 Beamtree Dr, Shelbyville, KY 40065Sold
- $330,3003 bd3 ba1.9k sqft6065 Edgemont Way, Shelbyville, KY 40065Off Market
- $316,500-- bd-- ba-- sqft6059 Edgemont Way #A, Shelbyville, KY 40065Off Market
A local agent can set up tours, give advice and negotiate with sellers.
Similar homes
- $356,0004 bd3 ba2.3k sqft2093 Carnegie Dr, Shelbyville, KY 40065For Sale

 MLS ID #1726973, Autumn R Boblitt, Torrey Smith Realty Co., LLC. Metro Search Inc. LLC DBA Apex MLS
 - $364,9004 bd3 ba2.6k sqft266 Saint Regis Dr, Shelbyville, KY 40065For Sale
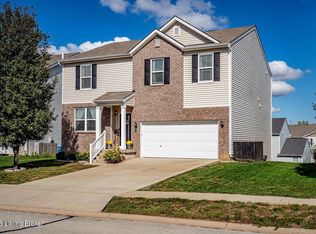 MLS ID #1716880, Deborah S Cox, RE/MAX Results. Metro Search Inc. LLC DBA Apex MLS
 - $365,0004 bd3 ba1.9k sqft801 Hackney Ln, Shelbyville, KY 40065For Sale
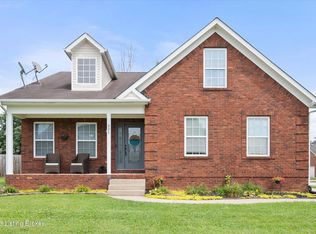 MLS ID #1726057, Rebecca Vallejos-Edwards, Abbot Realty & Auction. Metro Search Inc. LLC DBA Apex MLS
 - $339,0003 bd2 ba1.6k sqft3058 Barlows Brook Rd, Shelbyville, KY 40065For Sale
 MLS ID #1725646, Josh Settles, Hinge Realty Group. Metro Search Inc. LLC DBA Apex MLS
 - $325,0004 bd3 ba2.3k sqft396 Oakview Dr, Shelbyville, KY 40065For SaleMLS ID #1726359, Slava D Furs, 85W Real Estate. Metro Search Inc. LLC DBA Apex MLS
- $345,0004 bd3 ba2.1k sqft1860 Blackwell Rd, Shelbyville, KY 40065For SaleMLS ID #1724986, Sydney N Donahue, Real Estate Go To. Metro Search Inc. LLC DBA Apex MLS
- $375,0004 bd3 ba2.4k sqft2073 Carnegie Dr, Shelbyville, KY 40065For SaleMLS ID #1723484, Linda R Knop, Coldwell Banker McMahan. Metro Search Inc. LLC DBA Apex MLS
- $395,0003 bd3 ba2.9k sqft908 Craig Ave, Shelbyville, KY 40065For SaleMLS ID #1726285, Scott Rogers, Coldwell Banker Larry Rogers. Metro Search Inc. LLC DBA Apex MLS
- $369,0004 bd3 ba2.5k sqft310 Knowledge Point Path, Shelbyville, KY 40065For SaleMLS ID #1721694, William P Powell, White Picket Real Estate. Metro Search Inc. LLC DBA Apex MLS
- $359,0003 bd3 ba1.8k sqft1550 Robin Rd, Shelbyville, KY 40065For SaleMLS ID #1725574, Sydney N Donahue, Real Estate Go To. Metro Search Inc. LLC DBA Apex MLS
- $369,9005 bd3 ba2.5k sqft1070 Stratton Way, Shelbyville, KY 40065For SaleMLS ID #1725182, Allison D Bartholomew, Weichert Realtors-ABG. Metro Search Inc. LLC DBA Apex MLS
- $265,5003 bd3 ba1.9k sqft175 Blue Bird Dr, Shelbyville, KY 40065For SaleMLS ID #1719566, Les Richardson, Realty Advanced. Metro Search Inc. LLC DBA Apex MLS
- $389,9004 bd3 ba2.2k sqft163 Ardmore Crossing Dr, Shelbyville, KY 40065For SaleMLS ID #1724484, Suzie Findley, United Real Estate Louisville. Metro Search Inc. LLC DBA Apex MLS
- $314,0003 bd2 ba1.4k sqft49 N Country Dr, Shelbyville, KY 40065For SaleMLS ID #1718020, Gina S Husband, RE/MAX FIRST. Metro Search Inc. LLC DBA Apex MLS
- $249,9003 bd2 ba1.2k sqft4045 Firestone Way, Shelbyville, KY 40065For Sale
 MLS ID #26000016, Benjamin Lawwill, Keller Williams Legacy Group. Imagine MLS
 - $371,5003 bd3 ba2.1k sqft437 Vildana Way, Shelbyville, KY 40065For SaleMLS ID #1725802, Stephen W Hornback, Weichert Realtors-H. Barry Smith Co.. Metro Search Inc. LLC DBA Apex MLS
- $425,0003 bd2 ba2.3k sqft422 Locust Grove Rd, Shelbyville, KY 40065For SaleMLS ID #1719546, Robert St John, Keller Williams Louisville. Metro Search Inc. LLC DBA Apex MLS
- $299,9003 bd2 ba1.5k sqft36 Trace Ln, Shelbyville, KY 40065For SaleMLS ID #1724295, Erika Williams, HOME LAND of Kentucky. Metro Search Inc. LLC DBA Apex MLS
- $499,0004 bd3 ba2.9k sqft401 Seneca Rd, Shelbyville, KY 40065For SaleMLS ID #1724139, April Ethington, Coldwell Banker Larry Rogers. Metro Search Inc. LLC DBA Apex MLS
- $450,0003 bd2 ba1.4k sqft3337 Hooper Station Rd, Shelbyville, KY 40065For SaleMLS ID #1722856, Sydney Kava, Keller Williams Collective. Metro Search Inc. LLC DBA Apex MLS
