Motivated sellers are offering $3000.00 toward closing costs or buying down the rate. Summer is just around the corner and so is the community pool! This beautifully designed home offers the largest floor plan in the neighborhood with 4 bedrooms, 2.5 baths and a full walkout basement ready to be finished - giving you the opportunity to dramatically expand your living space in the future. The stylish white kitchen with a stunning island is truly the heart of the home! Open to both the dining area and great room, the layout was made for entertaining, holiday gatherings and everyday living. Two flexible living spaces make it easy to create home offices, playrooms, reading nooks, workout areas or whatever fits your lifestyle best. The second floor houses all the bedrooms including the oversized primary suite! With three additional oversized bedrooms there's space for family and guests. Even better - the laundry room is conveniently located on the second floor with all the bedrooms! Located in the charming Shelbyville community, you'll love the small town ambiance and character while still enjoying quick interstate access to Louisville and surrounding areas. It's the perfect blend of quaint community living and close proximity to shopping, excellent restaurants and entertainment. City conveniences are close at hand!
For sale
Price cut: $4.6K (6/19)
$364,900
266 Saint Regis Dr, Shelbyville, KY 40065
4beds
2,606sqft
Single Family Residence
Built in 2016
5,662 Square Feet Lot
$363,200 Zestimate®
$140/sqft
$31/mo HOA
What's special
Stunning navy islandStylish white kitchenTwo flexible living spaces
- 108 days |
- 310 |
- 21 |
Zillow last checked:
Listing updated:
Listed by:
Deborah S Cox,
RE/MAX Results
Source: Metro Search Inc. LLC DBA Apex MLS,MLS#: 1716880
Facts & features
Interior
Bedrooms & bathrooms
- Bedrooms: 4
- Bathrooms: 3
- Full bathrooms: 2
- 1/2 bathrooms: 1
Primary bedroom
- Level: Second
Bedroom
- Level: Second
Bedroom
- Level: Second
Bedroom
- Level: Second
Primary bathroom
- Level: Second
Half bathroom
- Level: First
Foyer
- Level: First
Kitchen
- Level: First
Laundry
- Level: Second
Living room
- Description: Flexible space
- Level: First
Loft
- Level: Second
Media room
- Description: Framed space used as media room
- Level: Basement
Other
- Description: Currently a play room but very versatile space!
- Level: First
Other
- Description: Framed space used as home office
- Level: Basement
Heating
- Forced Air, Natural Gas
Cooling
- Central Air
Features
- Open Floorplan
- Basement: Walkout Unfinished
- Has fireplace: No
Interior area
- Total structure area: 2,606
- Total interior livable area: 2,606 sqft
- Finished area above ground: 2,606
- Finished area below ground: 0
Video & virtual tour
Property
Parking
- Total spaces: 2
- Parking features: Off Street, Attached, Entry Front, Driveway
- Attached garage spaces: 2
- Has uncovered spaces: Yes
Features
- Stories: 2
- Patio & porch: Deck, Patio
- Has private pool: Yes
- Pool features: Association, Community, In Ground
- Fencing: None
Lot
- Size: 5,662 Square Feet
- Dimensions: 54 FF
- Features: Covt/Restr, Sidewalk, Cleared
Details
- Parcel number: 051A04274
Construction
Type & style
- Home type: SingleFamily
- Architectural style: Contemporary
- Property subtype: Single Family Residence
Materials
- Vinyl Siding
- Foundation: Concrete Perimeter
- Roof: Shingle
Condition
- Year built: 2016
Utilities & green energy
- Sewer: Public Sewer
- Water: Public
- Utilities for property: Electricity Connected, Natural Gas Connected
Community & HOA
Community
- Subdivision: Cloverbrook Farms
HOA
- Has HOA: Yes
- Amenities included: Playground, Pool
- HOA fee: $370 annually
Location
- Region: Shelbyville
Financial & listing details
- Price per square foot: $140/sqft
- Tax assessed value: $257,000
- Annual tax amount: $3,313
- Date on market: 5/10/2026
- Electric utility on property: Yes
Estimated market value
$363,200
$345,000 - $381,000
$2,694/mo
Price history
| Date | Event | Price |
|---|---|---|
| 6/19/2026 | Price change | $364,900-1.2%$140/sqft |
Source:  Metro Search Inc. LLC DBA Apex MLS #1716880 Report a problem Metro Search Inc. LLC DBA Apex MLS #1716880 Report a problem | ||
| 5/30/2026 | Price change | $369,500-1.2%$142/sqft |
Source: Metro Search Inc. LLC DBA Apex MLS #1716880 Report a problem | ||
| 5/18/2026 | Price change | $373,900-1.6%$143/sqft |
Source: Metro Search Inc. LLC DBA Apex MLS #1716880 Report a problem | ||
| 5/10/2026 | Listed for sale | $379,900$146/sqft |
Source: Metro Search Inc. LLC DBA Apex MLS #1716880 Report a problem | ||
| 1/16/2026 | Listing removed | $379,900$146/sqft |
Source: Metro Search Inc. LLC DBA Apex MLS #1700253 Report a problem | ||
| 11/14/2025 | Listed for sale | $379,900$146/sqft |
Source: Metro Search Inc. LLC DBA Apex MLS #1700253 Report a problem | ||
| 11/14/2025 | Pending sale | $379,900$146/sqft |
Source: Metro Search Inc. LLC DBA Apex MLS #1700253 Report a problem | ||
| 10/13/2025 | Price change | $379,900-2.6%$146/sqft |
Source: Metro Search Inc. LLC DBA Apex MLS #1700253 Report a problem | ||
| 10/9/2025 | Listed for sale | $389,900+51.7%$150/sqft |
Source: Metro Search Inc. LLC DBA Apex MLS #1700253 Report a problem | ||
| 6/17/2020 | Sold | $257,000+0%$99/sqft |
Source: Metro Search Inc. LLC DBA Apex MLS #1549258 Report a problem | ||
| 5/14/2020 | Pending sale | $256,900$99/sqft |
Source: Torrey Smith Realty Co., LLC #1549258 Report a problem | ||
| 3/12/2020 | Price change | $256,900-0.2%$99/sqft |
Source: Torrey Smith Realty Co., LLC #1549258 Report a problem | ||
| 2/20/2020 | Price change | $257,500-0.9%$99/sqft |
Source: Torrey Smith Realty Co., LLC #1549258 Report a problem | ||
| 12/10/2019 | Listed for sale | $259,900+16.3%$100/sqft |
Source: Torrey Smith Realty Co., LLC #1549258 Report a problem | ||
| 12/30/2016 | Sold | $223,420$86/sqft |
Source: Metro Search Inc. LLC DBA Apex MLS #1464689 Report a problem | ||
Public tax history
| Year | Property taxes | Tax assessment |
|---|---|---|
| 2025 | $3,313 -1.5% | $257,000 |
| 2024 | $3,362 +22.4% | $257,000 |
| 2023 | $2,748 -0.5% | $257,000 |
| 2022 | $2,761 -2.7% | $257,000 |
| 2021 | $2,838 -8% | $257,000 +15% |
| 2020 | $3,084 | $223,420 |
| 2019 | $3,084 +1.3% | $223,420 |
| 2018 | $3,045 | $223,420 |
| 2017 | $3,045 | $223,420 +893% |
| 2016 | -- | $22,500 |
| 2015 | -- | -- |
Find assessor info on the county website
Monthly payment
Est. payment
Payment breakdown
Explore the cost of this home by adjusting the details. Changes won't be saved.Climate risks
Neighborhood: 40065
Nearby schools
GreatSchools rating
- 4/10Clear Creek Elementary SchoolGrades: K-5Distance: 0.8 mi
- 3/10Shelby County West Middle SchoolGrades: 6-8Distance: 3.2 mi
- 3/10Shelby County High SchoolGrades: 9-12Distance: 2.7 mi
- $322,200-- bd-- ba-- sqft264 Saint Regis Dr, Shelbyville, KY 40065Off Market
- $295,0003 bd3 ba2k sqft274 Saint Regis Dr, Shelbyville, KY 40065Sold
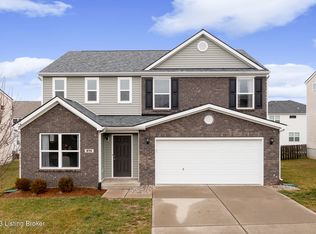
- $397,8006 bd3 ba2.6k sqft268 Saint Regis Dr, Shelbyville, KY 40065Off Market
- $315,0003 bd3 ba1.7k sqft5047 Tealwood Dr, Shelbyville, KY 40065Sold
- $378,8005 bd3 ba2.6k sqft262 Saint Regis Dr, Shelbyville, KY 40065Off Market
- $299,0003 bd3 ba1.7k sqft5045 Tealwood Dr, Shelbyville, KY 40065Sold
- $350,0004 bd3 ba2.2k sqft5049 Tealwood Dr, Shelbyville, KY 40065Sold
- $308,2004 bd2 ba-- sqft5041 Tealwood Dr, Shelbyville, KY 40065Off Market
A local agent can set up tours, give advice and negotiate with sellers.
Similar homes
- $339,9004 bd3 ba2k sqft7050 Beamtree Dr, Shelbyville, KY 40065For Sale

 MLS ID #1720908, Margo Whisman, Weichert Realtors-H. Barry Smith Co.. Metro Search Inc. LLC DBA Apex MLS
 - $365,0004 bd3 ba1.9k sqft801 Hackney Ln, Shelbyville, KY 40065For Sale
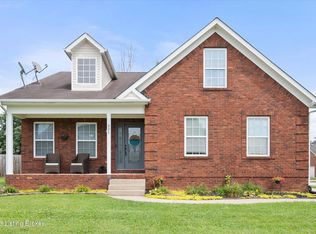 MLS ID #1726057, Rebecca Vallejos-Edwards, Abbot Realty & Auction. Metro Search Inc. LLC DBA Apex MLS
 - $356,0004 bd3 ba2.3k sqft2093 Carnegie Dr, Shelbyville, KY 40065For Sale
 MLS ID #1726973, Autumn R Boblitt, Torrey Smith Realty Co., LLC. Metro Search Inc. LLC DBA Apex MLS
 - $375,0004 bd3 ba2.4k sqft2073 Carnegie Dr, Shelbyville, KY 40065For Sale
 MLS ID #1723484, Linda R Knop, Coldwell Banker McMahan. Metro Search Inc. LLC DBA Apex MLS
 - $395,0003 bd3 ba2.9k sqft908 Craig Ave, Shelbyville, KY 40065For SaleMLS ID #1726285, Scott Rogers, Coldwell Banker Larry Rogers. Metro Search Inc. LLC DBA Apex MLS
- $325,0004 bd3 ba2.3k sqft396 Oakview Dr, Shelbyville, KY 40065For SaleMLS ID #1726359, Slava D Furs, 85W Real Estate. Metro Search Inc. LLC DBA Apex MLS
- $369,0004 bd3 ba2.5k sqft310 Knowledge Point Path, Shelbyville, KY 40065For SaleMLS ID #1721694, William P Powell, White Picket Real Estate. Metro Search Inc. LLC DBA Apex MLS
- $389,9004 bd3 ba2.2k sqft163 Ardmore Crossing Dr, Shelbyville, KY 40065For SaleMLS ID #1724484, Suzie Findley, United Real Estate Louisville. Metro Search Inc. LLC DBA Apex MLS
- $359,9005 bd3 ba2.5k sqft1070 Stratton Way, Shelbyville, KY 40065For SaleMLS ID #1725182, Allison D Bartholomew, Weichert Realtors-ABG. Metro Search Inc. LLC DBA Apex MLS
- $371,5003 bd3 ba2.1k sqft437 Vildana Way, Shelbyville, KY 40065For SaleMLS ID #1725802, Stephen W Hornback, Weichert Realtors-H. Barry Smith Co.. Metro Search Inc. LLC DBA Apex MLS
- $362,0004 bd3 ba2.6k sqft1029 Dry Run Ct, Shelbyville, KY 40065For SaleMLS ID #1715943, Rosie A Craggs, Real Estate Unlimited. Metro Search Inc. LLC DBA Apex MLS
- $345,0004 bd3 ba2.1k sqft1860 Blackwell Rd, Shelbyville, KY 40065For SaleMLS ID #1724986, Sydney N Donahue, Real Estate Go To. Metro Search Inc. LLC DBA Apex MLS
- $394,9004 bd3 ba3k sqft214 Ardmore Crossing Dr, Shelbyville, KY 40065For SaleMLS ID #1722925, Paola Morante Escobar, Lifestyl Louisville. Metro Search Inc. LLC DBA Apex MLS
- $429,5004 bd3 ba2.6k sqft1453 Grouse Ct, Shelbyville, KY 40065For SaleMLS ID #1721159, Eric Ball, Totally About Houses. Metro Search Inc. LLC DBA Apex MLS
- $350,0003 bd3 ba1.8k sqft1550 Robin Rd, Shelbyville, KY 40065For SaleMLS ID #1725574, Sydney N Donahue, Real Estate Go To. Metro Search Inc. LLC DBA Apex MLS
- $425,0004 bd3 ba2.7k sqft226 Education Way, Shelbyville, KY 40065For SaleMLS ID #1726482, David C Blandford, United Real Estate Louisville. Metro Search Inc. LLC DBA Apex MLS
- from $325,9003 bd3 ba2.1k sqftPENDLETON Plan, Pheasant Glen, Shelbyville, KY 40065New ConstructionDR Horton
- $425,0004 bd3 ba2.7k sqft420 Inspiration Ln, Shelbyville, KY 40065For SaleMLS ID #1722419, Angie Robin, Brown Realty. Metro Search Inc. LLC DBA Apex MLS
- $484,9004 bd3 ba2.9k sqft401 Seneca Rd, Shelbyville, KY 40065For SaleMLS ID #1724139, April Ethington, Coldwell Banker Larry Rogers. Metro Search Inc. LLC DBA Apex MLS
- $419,0003 bd3 ba2.1k sqft6381 Frankfort Rd, Shelbyville, KY 40065For SaleMLS ID #1725424, Ashley Miller, Coldwell Banker Larry Rogers. Metro Search Inc. LLC DBA Apex MLS
