Spacious and nearly new (just 2 years old), this well-designed two-story home is tucked away on a quiet cul-de-sac and offers an open, flexible floor plan ideal for today's lifestyle. Step inside to a welcoming foyer with a versatile front room perfect for a home office or den. The open-concept kitchen features an oversized island, quartz countertops, stainless steel appliances (dishwasher, smooth-top range, refrigerator, and microwave), LED lighting, pantry, and luxury plank flooring. The kitchen flows seamlessly into the large great room, creating an ideal space for entertaining or everyday living. A second flex room on the main level offers additional options for an office, hobby space, or workout area, along with a convenient half bath. Upstairs, the spacious primary suite includes a large walk-in closet and a private bath with double vanity, soaking tub, and separate shower. Three additional bedrooms—some with walk-in closets—provide ample space, along with a versatile loft area perfect for a second living space, media room, or game area. The second-floor laundry adds convenience, and the washer and dryer will remain. Additional features include a 2-car attached garage, double-wide concrete driveway, and a nice-sized backyard with patio—perfect for outdoor enjoyment. Conveniently located near I-64 with easy access to shopping, dining, and everyday amenities. There is an assumable VA loan 5.25% with a release of liabilty - Buyer(s) must qualify.
For sale
Price cut: $15K (7/24)
$362,000
1029 Dry Run Ct, Shelbyville, KY 40065
4beds
2,606sqft
Single Family Residence
Built in 2023
7,840 Square Feet Lot
$358,700 Zestimate®
$139/sqft
$29/mo HOA
What's special
Luxury plank flooringSecond-floor laundryConvenient half bathLarge walk-in closetOpen-concept kitchenStainless steel appliancesWelcoming foyer
- 108 days |
- 336 |
- 4 |
Zillow last checked:
Listing updated:
Listed by:
Rosie A Craggs 502-648-6156,
Real Estate Unlimited
Source: Metro Search Inc. LLC DBA Apex MLS,MLS#: 1715943
Facts & features
Interior
Bedrooms & bathrooms
- Bedrooms: 4
- Bathrooms: 3
- Full bathrooms: 2
- 1/2 bathrooms: 1
Primary bedroom
- Level: Second
Bedroom
- Level: Second
Bedroom
- Level: Second
Bedroom
- Level: Second
Primary bathroom
- Level: Second
Half bathroom
- Level: First
Full bathroom
- Level: Second
Den
- Level: First
Dining area
- Level: First
Great room
- Level: First
Great room
- Level: First
Kitchen
- Level: First
Laundry
- Level: Second
Loft
- Level: Second
Office
- Level: First
Heating
- Electric, Forced Air, Natural Gas
Cooling
- Central Air
Features
- Open Floorplan
- Basement: None
- Has fireplace: No
Interior area
- Total structure area: 2,606
- Total interior livable area: 2,606 sqft
- Finished area above ground: 2,606
- Finished area below ground: 0
Property
Parking
- Total spaces: 2
- Parking features: Attached, Entry Front
- Attached garage spaces: 2
Features
- Stories: 2
- Patio & porch: Patio
Lot
- Size: 7,840 Square Feet
- Features: Cul-De-Sac, Sidewalk, Cleared
Details
- Additional structures: Garage(s)
- Parcel number: 031B02091
Construction
Type & style
- Home type: SingleFamily
- Architectural style: Other
- Property subtype: Single Family Residence
Materials
- Vinyl Siding, Wood Frame, Brick
- Foundation: Slab, Concrete Perimeter
- Roof: Shingle
Condition
- Year built: 2023
Utilities & green energy
- Sewer: Public Sewer
- Water: Public
- Utilities for property: Electricity Connected, Natural Gas Connected
Community & HOA
Community
- Subdivision: Ardmore Crossing
HOA
- Has HOA: Yes
- HOA fee: $350 annually
Location
- Region: Shelbyville
Financial & listing details
- Price per square foot: $139/sqft
- Date on market: 4/30/2026
- Electric utility on property: Yes
Estimated market value
$358,700
$341,000 - $377,000
$2,696/mo
Price history
| Date | Event | Price |
|---|---|---|
| 7/24/2026 | Price change | $362,000-4%$139/sqft |
Source:  Metro Search Inc. LLC DBA Apex MLS #1715943 Report a problem Metro Search Inc. LLC DBA Apex MLS #1715943 Report a problem | ||
| 5/16/2026 | Price change | $377,000-2.6%$145/sqft |
Source: Metro Search Inc. LLC DBA Apex MLS #1715943 Report a problem | ||
| 4/30/2026 | Listed for sale | $387,000+10.5%$149/sqft |
Source: Metro Search Inc. LLC DBA Apex MLS #1715943 Report a problem | ||
| 6/21/2024 | Sold | $350,100$134/sqft |
Source: Metro Search Inc. LLC DBA Apex MLS #1654801 Report a problem | ||
| 5/29/2024 | Pending sale | $350,100$134/sqft |
Source: Metro Search Inc. LLC DBA Apex MLS #1654801 Report a problem | ||
| 5/12/2024 | Price change | $350,100-0.3%$134/sqft |
Source:  Pulte Report a problem Pulte Report a problem | ||
| 5/9/2024 | Price change | $351,100-0.7%$135/sqft |
Source: Pulte Report a problem | ||
| 4/11/2024 | Price change | $353,600+1%$136/sqft |
Source: Pulte Report a problem | ||
| 3/8/2024 | Price change | $350,100-0.8%$134/sqft |
Source: Metro Search Inc. LLC DBA Apex MLS #1654801 Report a problem | ||
| 2/16/2024 | Listed for sale | $352,875+8.6%$135/sqft |
Source: Metro Search Inc. LLC DBA Apex MLS #1654801 Report a problem | ||
| 6/26/2023 | Listing removed | -- |
Source: Pulte Report a problem | ||
| 6/13/2023 | Listed for sale | $324,990$125/sqft |
Source: Pulte Report a problem | ||
Public tax history
Tax history is unavailable.
Monthly payment
Est. payment
Payment breakdown
Explore the cost of this home by adjusting the details. Changes won't be saved.Climate risks
Neighborhood: 40065
Nearby schools
GreatSchools rating
- 5/10Marnel C. Moorman SchoolGrades: K-8Distance: 0.6 mi
- 4/10Martha Layne Collins High SchoolGrades: 9-12Distance: 0.5 mi
- $389,9004 bd3 ba3.1k sqft1034 Dry Run Ct, Shelbyville, KY 40065Coming Soon

- $379,5003 bd3 ba2.1k sqft437 Vildana Way, Shelbyville, KY 40065For Sale
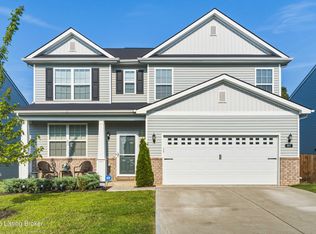
- $325,0003 bd3 ba1.8k sqft443 Vildana Way, Shelbyville, KY 40065Sold
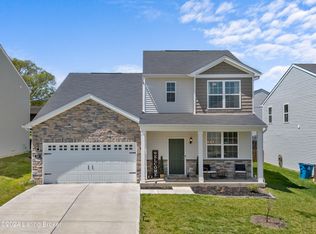
- $398,0003 bd3 ba2.6k sqft210 Ardmore Crossing Dr, Shelbyville, KY 40065Sold
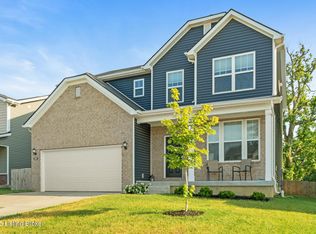
- $387,0004 bd3 ba3.1k sqft445 Vildana Way, Shelbyville, KY 40065Sold
- $335,0003 bd3 ba1.8k sqft240 Ardmore Crossing Dr, Shelbyville, KY 40065Sold
- $326,6344 bd3 ba2.6k sqft242 Ardmore Crossing Dr, Shelbyville, KY 40065Sold
- $365,200-- sqft904 Ketchum Ct, Shelbyville, KY 40065Off Market
A local agent can set up tours, give advice and negotiate with sellers.
Similar homes
- $379,5003 bd3 ba2.1k sqft437 Vildana Way, Shelbyville, KY 40065For Sale
 MLS ID #1725802, Stephen W Hornback, Weichert Realtors-H. Barry Smith Co.. Metro Search Inc. LLC DBA Apex MLS
 - $389,9004 bd3 ba2.2k sqft163 Ardmore Crossing Dr, Shelbyville, KY 40065For Sale
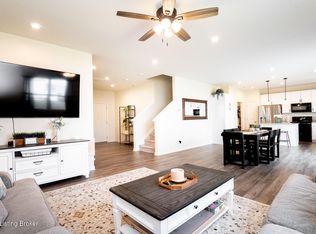 MLS ID #1724484, Suzie Findley, United Real Estate Louisville. Metro Search Inc. LLC DBA Apex MLS
 - $394,9004 bd3 ba3k sqft214 Ardmore Crossing Dr, Shelbyville, KY 40065For Sale
 MLS ID #1722925, Paola Morante Escobar, Lifestyl Louisville. Metro Search Inc. LLC DBA Apex MLS
 - $369,0004 bd3 ba2.5k sqft310 Knowledge Point Path, Shelbyville, KY 40065For Sale
 MLS ID #1721694, William P Powell, White Picket Real Estate. Metro Search Inc. LLC DBA Apex MLS
 - $345,0004 bd3 ba2.1k sqft1860 Blackwell Rd, Shelbyville, KY 40065For SaleMLS ID #1724986, Sydney N Donahue, Real Estate Go To. Metro Search Inc. LLC DBA Apex MLS
- $359,0003 bd3 ba1.8k sqft1550 Robin Rd, Shelbyville, KY 40065For SaleMLS ID #1725574, Sydney N Donahue, Real Estate Go To. Metro Search Inc. LLC DBA Apex MLS
- $421,8804 bd3 ba2.2k sqft266 Ardmore Crossing Dr, Shelbyville, KY 40065New ConstructionMetro Search Inc. LLC DBA Apex MLS
- $375,0004 bd3 ba2.4k sqft2073 Carnegie Dr, Shelbyville, KY 40065For SaleMLS ID #1723484, Linda R Knop, Coldwell Banker McMahan. Metro Search Inc. LLC DBA Apex MLS
- $364,9004 bd3 ba2.6k sqft266 Saint Regis Dr, Shelbyville, KY 40065For SaleMLS ID #1716880, Deborah S Cox, RE/MAX Results. Metro Search Inc. LLC DBA Apex MLS
- $389,9903 bd3 ba2.3k sqft103 Ardmore Crossing Dr, Shelbyville, KY 40065New ConstructionMetro Search Inc. LLC DBA Apex MLS
- $445,0004 bd3 ba2.7k sqft420 Inspiration Ln, Shelbyville, KY 40065New ConstructionMLS ID #1722419, Angie Robin, Brown Realty. Metro Search Inc. LLC DBA Apex MLS
- $369,9005 bd3 ba2.5k sqft1070 Stratton Way, Shelbyville, KY 40065For SaleMLS ID #1725182, Allison D Bartholomew, Weichert Realtors-ABG. Metro Search Inc. LLC DBA Apex MLS
- $417,5004 bd3 ba3k sqft258 Ardmore Crossing Dr, Shelbyville, KY 40065New ConstructionMetro Search Inc. LLC DBA Apex MLS
- $399,9904 bd3 ba3k sqft105 Ardmore Crossing Dr, Shelbyville, KY 40065New ConstructionMetro Search Inc. LLC DBA Apex MLS
- $435,6003 bd3 ba2.3k sqft1020 Dry Run Ct, Shelbyville, KY 40065New ConstructionMetro Search Inc. LLC DBA Apex MLS
- $450,0004 bd3 ba2.7k sqft214 Education Way, Shelbyville, KY 40065For SaleMLS ID #1700449, Garrett Ackles, Semonin Realtors. Metro Search Inc. LLC DBA Apex MLS
- $450,0004 bd3 ba2.7k sqft226 Education Way, Shelbyville, KY 40065For SaleMLS ID #1709801, David C Blandford, United Real Estate Louisville. Metro Search Inc. LLC DBA Apex MLS
- from $325,9003 bd3 ba2.1k sqftPENDLETON Plan, Pheasant Glen, Shelbyville, KY 40065New ConstructionDR Horton
- from $322,9904 bd3 ba2.3k sqftSpruce Plan, Old Heritage, Shelbyville, KY 40065New ConstructionArbor Homes
- from $348,9905 bd3 ba3.1k sqftEmpress Plan, Old Heritage, Shelbyville, KY 40065New ConstructionArbor Homes
