Exciting Price Reduction on Your Dream Home! Experience premium living in the highly sought-after Discovery Point! Why endure the lengthy building process when you can move into this meticulously crafted 4-bedroom, 2.5-bath home, built in 2023? This gem, part of Fischer Homes' esteemed Designer Collection, combines luxurious upgrades with the immediate convenience of a ready-to-occupy residence, eliminating the stress and delays of new construction. Upon entering, you'll be greeted by a bright and airy open-concept layout that seamlessly integrates the modern kitchen, family room, and charming morning room—perfect for everyday living and entertaining. The stunning kitchen boasts elegant quartz countertops, a chic 4-inch hex backsplash, sleek soft gray cabinetry, and premium hardware and trim, elevating your culinary experience. Take advantage of this price improvement opportunity and step into your dream home today!
For sale
Price cut: $9.9K (8/5)
$450,000
214 Education Way, Shelbyville, KY 40065
4beds
2,750sqft
Single Family Residence
Built in 2023
8,276 Square Feet Lot
$-- Zestimate®
$164/sqft
$28/mo HOA
What's special
Premium hardware and trimSoft gray cabinetrySpacious loftTwo main-floor flex spacesInviting open-concept layoutQuartz countertopsConvenient second-floor laundry room
- 314 days |
- 174 |
- 6 |
Zillow last checked:
Listing updated:
Listed by:
Garrett Ackles 502-645-2943,
Semonin Realtors,
Carol J Krake 502-500-4169
Source: Metro Search Inc. LLC DBA Apex MLS,MLS#: 1700449
Facts & features
Interior
Bedrooms & bathrooms
- Bedrooms: 4
- Bathrooms: 3
- Full bathrooms: 2
- 1/2 bathrooms: 1
Primary bedroom
- Level: Second
Bedroom
- Level: Second
Bedroom
- Level: Second
Bedroom
- Level: Second
Primary bathroom
- Level: Second
Half bathroom
- Level: First
Full bathroom
- Level: Second
Full bathroom
- Level: Second
Breakfast room
- Level: First
Dining room
- Level: First
Great room
- Level: First
Kitchen
- Level: First
Loft
- Level: Second
Office
- Level: First
Heating
- Electric, Forced Air, Heat Pump
Features
- Basement: None
- Has fireplace: No
Interior area
- Total structure area: 2,750
- Total interior livable area: 2,750 sqft
- Finished area above ground: 2,750
- Finished area below ground: 0
Video & virtual tour
Property
Parking
- Total spaces: 2
- Parking features: Attached, Entry Front
- Attached garage spaces: 2
Features
- Stories: 2
- Patio & porch: Patio, Porch
- Pool features: Association
- Fencing: None
Lot
- Size: 8,276 Square Feet
- Features: Cul-De-Sac, Cleared
Details
- Parcel number: 031C01315
Construction
Type & style
- Home type: SingleFamily
- Architectural style: Traditional
- Property subtype: Single Family Residence
Materials
- Cement Siding
- Foundation: Concrete Perimeter
- Roof: Shingle
Condition
- Year built: 2023
Utilities & green energy
- Sewer: Public Sewer
- Water: Public
- Utilities for property: Electricity Connected
Community & HOA
Community
- Subdivision: Discovery Point
HOA
- Has HOA: Yes
- Amenities included: Clubhouse, Pool
- HOA fee: $340 annually
Location
- Region: Shelbyville
Financial & listing details
- Price per square foot: $164/sqft
- Date on market: 10/10/2025
- Electric utility on property: Yes
Estimated market value
Not available
Estimated sales range
Not available
Not available
Price history
| Date | Event | Price |
|---|---|---|
| 8/5/2026 | Price change | $450,000-2.2%$164/sqft |
Source:  Metro Search Inc. LLC DBA Apex MLS #1700449 Report a problem Metro Search Inc. LLC DBA Apex MLS #1700449 Report a problem | ||
| 4/29/2026 | Price change | $459,900-3.2%$167/sqft |
Source: Metro Search Inc. LLC DBA Apex MLS #1700449 Report a problem | ||
| 4/3/2026 | Price change | $475,000-2.1%$173/sqft |
Source: Metro Search Inc. LLC DBA Apex MLS #1700449 Report a problem | ||
| 3/18/2026 | Price change | $485,000-1.6%$176/sqft |
Source: Metro Search Inc. LLC DBA Apex MLS #1700449 Report a problem | ||
| 11/3/2025 | Price change | $493,000-1.9%$179/sqft |
Source: Metro Search Inc. LLC DBA Apex MLS #1700449 Report a problem | ||
| 10/10/2025 | Listed for sale | $502,687-1.4%$183/sqft |
Source: Metro Search Inc. LLC DBA Apex MLS #1700449 Report a problem | ||
| 8/1/2025 | Listing removed | $510,000$185/sqft |
Source:  Imagine MLS #25005253 Report a problem Imagine MLS #25005253 Report a problem | ||
| 3/19/2025 | Listed for sale | $510,000$185/sqft |
Source: Metro Search Inc. LLC DBA Apex MLS #1682181 Report a problem | ||
| 2/12/2025 | Listing removed | $510,000$185/sqft |
Source: Metro Search Inc. LLC DBA Apex MLS #1667929 Report a problem | ||
| 9/19/2024 | Price change | $510,000-1.9%$185/sqft |
Source: Metro Search Inc. LLC DBA Apex MLS #1667929 Report a problem | ||
| 8/23/2024 | Listed for sale | $520,000+5.4%$189/sqft |
Source: Imagine MLS #24016938 Report a problem | ||
| 10/23/2023 | Sold | $493,244-1%$179/sqft |
Source: Metro Search Inc. LLC DBA Apex MLS #1631658 Report a problem | ||
| 9/13/2023 | Pending sale | $498,244$181/sqft |
Source: Metro Search Inc. LLC DBA Apex MLS #1631658 Report a problem | ||
| 3/3/2023 | Listed for sale | $498,244$181/sqft |
Source: Metro Search Inc. LLC DBA Apex MLS #1631658 Report a problem | ||
Public tax history
Tax history is unavailable.
Monthly payment
Est. payment
Payment breakdown
Explore the cost of this home by adjusting the details. Changes won't be saved.Climate risks
Neighborhood: 40065
Nearby schools
GreatSchools rating
- 5/10Marnel C. Moorman SchoolGrades: K-8Distance: 0.6 mi
- 4/10Martha Layne Collins High SchoolGrades: 9-12Distance: 0.3 mi
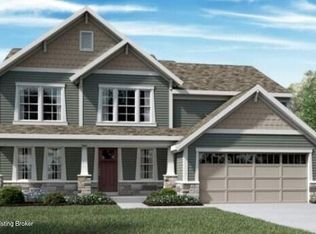
- $552,1534 bd3 ba2.6k sqft227 Education Way #5A, Shelbyville, KY 40065Sold
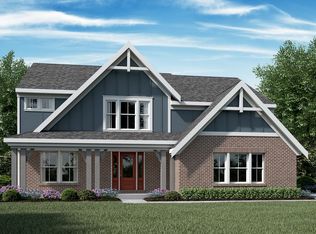
- from $482,990-- sqft207 Education Way, Shelbyville, KY 40065New Construction
- $324,9003 bd2 ba1.8k sqft633 Revelation Way #396-202, Shelbyville, KY 40065New Construction

- $324,9003 bd2 ba1.8k sqft633 Revelation Way, Shelbyville, KY 40065New Construction

- $426,9023 bd2 ba1.8k sqft219 Education Way, Shelbyville, KY 40065Sold
- from $372,990-- sqftLot 76834, Discovery Point, Shelbyville, KY 40065New Construction
- $449,9004 bd3 ba2.7k sqft226 Education Way, Shelbyville, KY 40065For Sale
- $473,994-- bd-- ba-- sqft256 Education Way, Shelbyville, KY 40065Sold
A local agent can set up tours, give advice and negotiate with sellers.
Similar homes
- $449,9004 bd3 ba2.7k sqft226 Education Way, Shelbyville, KY 40065For Sale

 MLS ID #1726482, David C Blandford, United Real Estate Louisville. Metro Search Inc. LLC DBA Apex MLS
 - $425,0004 bd3 ba2.7k sqft420 Inspiration Ln, Shelbyville, KY 40065For Sale
 MLS ID #1722419, Angie Robin, Brown Realty. Metro Search Inc. LLC DBA Apex MLS
 - from $422,9904 bd3 ba2.7k sqftWyatt Plan, Discovery Point, Shelbyville, KY 40065New Construction
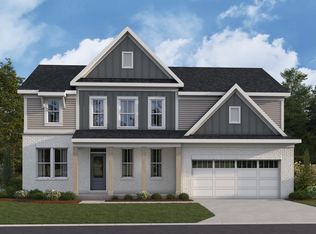 Fischer Homes
 - from $402,9904 bd3 ba3.1k sqftBreckenridge Plan, Discovery Point, Shelbyville, KY 40065New Construction
 Fischer Homes
 - $389,9004 bd3 ba2.2k sqft163 Ardmore Crossing Dr, Shelbyville, KY 40065For SaleMLS ID #1724484, Suzie Findley, United Real Estate Louisville. Metro Search Inc. LLC DBA Apex MLS
- $421,8804 bd3 ba2.2k sqft266 Ardmore Crossing Dr, Shelbyville, KY 40065New ConstructionMetro Search Inc. LLC DBA Apex MLS
- $394,9004 bd3 ba3k sqft214 Ardmore Crossing Dr, Shelbyville, KY 40065For SaleMLS ID #1722925, Paola Morante Escobar, Lifestyl Louisville. Metro Search Inc. LLC DBA Apex MLS
- from $415,9903 bd3 ba2.4k sqftCharles Plan, Discovery Point, Shelbyville, KY 40065New ConstructionFischer Homes
- from $387,9904 bd3 ba2.7k sqftJensen Plan, Discovery Point, Shelbyville, KY 40065New ConstructionFischer Homes
- $499,9004 bd3 ba2.7k sqft246 Education Way, Shelbyville, KY 40065New ConstructionMetro Search Inc. LLC DBA Apex MLS
- $435,6003 bd3 ba2.3k sqft1020 Dry Run Ct, Shelbyville, KY 40065New ConstructionMetro Search Inc. LLC DBA Apex MLS
- from $409,9903 bd3 ba2.4k sqftOlive Plan, Discovery Point, Shelbyville, KY 40065New ConstructionFischer Homes
- from $372,9904 bd3 ba2.3k sqftFairfax Plan, Discovery Point, Shelbyville, KY 40065New ConstructionFischer Homes
- $629,9004 bd4 ba3.8k sqft116 Winners Cir, Shelbyville, KY 40065For SaleMLS ID #1726124, Angie Robin, Brown Realty. Metro Search Inc. LLC DBA Apex MLS
- $429,5004 bd3 ba2.6k sqft1453 Grouse Ct, Shelbyville, KY 40065For SaleMLS ID #1721159, Eric Ball, Totally About Houses. Metro Search Inc. LLC DBA Apex MLS
- $379,5003 bd3 ba2.1k sqft437 Vildana Way, Shelbyville, KY 40065For SaleMLS ID #1725802, Stephen W Hornback, Weichert Realtors-H. Barry Smith Co.. Metro Search Inc. LLC DBA Apex MLS
- $362,0004 bd3 ba2.6k sqft1029 Dry Run Ct, Shelbyville, KY 40065For SaleMLS ID #1715943, Rosie A Craggs, Real Estate Unlimited. Metro Search Inc. LLC DBA Apex MLS
- $389,9903 bd3 ba2.3k sqft103 Ardmore Crossing Dr, Shelbyville, KY 40065New ConstructionMetro Search Inc. LLC DBA Apex MLS
- from $340,9903 bd3 ba1.8k sqftWesley Plan, Discovery Point, Shelbyville, KY 40065New ConstructionFischer Homes
- $364,9004 bd3 ba2.6k sqft266 Saint Regis Dr, Shelbyville, KY 40065For SaleMLS ID #1716880, Deborah S Cox, RE/MAX Results. Metro Search Inc. LLC DBA Apex MLS
