Meticulously maintained and built in 2023, this like-new home offers over 3,000 square feet of exceptional living space in desirable Ardmore Crossing. The open floor plan features luxury vinyl plank flooring throughout the main level, a dedicated office/flex room, convenient mudroom, and a spacious living area with an electric fireplace. The kitchen opens seamlessly to the spacious living area while offering a dedicated dining space - an ideal layout for both everyday living and entertaining. Upstairs, you'll find four generously sized bedrooms, a versatile loft, and a spacious primary suite featuring an oversized walk-in closet and ensuite bath. Enjoy the rear deck and all the advantages of a home that's ready to enjoy from day one. Ideally located between Louisville and Lexington with easy access to I-64, shopping, dining, and all that Shelbyville has to offer.
For sale
Price cut: $5K (8/4)
$394,900
214 Ardmore Crossing Dr, Shelbyville, KY 40065
4beds
3,020sqft
Single Family Residence
Built in 2023
8,712 Square Feet Lot
$393,100 Zestimate®
$131/sqft
$31/mo HOA
What's special
Ensuite bathVersatile loftRear deckOpen floor planDedicated dining spaceConvenient mudroomOversized walk-in closet
- 45 days |
- 200 |
- 10 |
Zillow last checked:
Listing updated:
Listed by:
Paola Morante Escobar,
Lifestyl Louisville
Source: Metro Search Inc. LLC DBA Apex MLS,MLS#: 1722925
Facts & features
Interior
Bedrooms & bathrooms
- Bedrooms: 4
- Bathrooms: 3
- Full bathrooms: 2
- 1/2 bathrooms: 1
Primary bedroom
- Level: Second
Bedroom
- Level: Second
Bedroom
- Level: Second
Bedroom
- Level: Second
Primary bathroom
- Level: Second
Half bathroom
- Level: First
Full bathroom
- Level: Second
Dining room
- Level: First
Foyer
- Level: First
Kitchen
- Level: First
Laundry
- Level: Second
Living room
- Level: First
Office
- Level: First
Heating
- Natural Gas
Cooling
- Central Air
Features
- Basement: None
- Number of fireplaces: 1
Interior area
- Total structure area: 3,020
- Total interior livable area: 3,020 sqft
- Finished area above ground: 3,020
- Finished area below ground: 0
Property
Parking
- Total spaces: 2
- Parking features: Attached
- Attached garage spaces: 2
Features
- Stories: 2
- Patio & porch: Deck
Lot
- Size: 8,712 Square Feet
Details
- Parcel number: 031B02067
Construction
Type & style
- Home type: SingleFamily
- Architectural style: Traditional
- Property subtype: Single Family Residence
Materials
- Vinyl Siding, Brick Veneer
- Foundation: Slab
- Roof: Shingle
Condition
- Year built: 2023
Utilities & green energy
- Sewer: Public Sewer
- Water: Public
- Utilities for property: Electricity Connected
Community & HOA
Community
- Subdivision: Ardmore Crossing
HOA
- Has HOA: Yes
- HOA fee: $375 annually
Location
- Region: Shelbyville
Financial & listing details
- Price per square foot: $131/sqft
- Date on market: 7/10/2026
- Electric utility on property: Yes
Estimated market value
$393,100
$373,000 - $413,000
$2,896/mo
Price history
| Date | Event | Price |
|---|---|---|
| 8/4/2026 | Price change | $394,900-1.3%$131/sqft |
Source:  Imagine MLS #26016947 Report a problem Imagine MLS #26016947 Report a problem | ||
| 7/17/2026 | Price change | $399,900-1.3%$132/sqft |
Source: Imagine MLS #26016947 Report a problem | ||
| 7/9/2026 | Listed for sale | $405,000+15.2%$134/sqft |
Source: Imagine MLS #26016947 Report a problem | ||
| 6/15/2023 | Sold | $351,430$116/sqft |
Source:  Metro Search Inc. LLC DBA Apex MLS #1630733 Report a problem Metro Search Inc. LLC DBA Apex MLS #1630733 Report a problem | ||
| 2/15/2023 | Pending sale | $351,430-2.9%$116/sqft |
Source: Metro Search Inc. LLC DBA Apex MLS #1630733 Report a problem | ||
| 5/19/2022 | Listing removed | -- |
Source:  Pulte Report a problem Pulte Report a problem | ||
| 5/10/2022 | Price change | $361,990-4.2%$120/sqft |
Source: Pulte Report a problem | ||
| 5/7/2022 | Price change | $377,990+4.4%$125/sqft |
Source: Pulte Report a problem | ||
| 4/13/2022 | Price change | $361,990-4.2%$120/sqft |
Source: Pulte Report a problem | ||
| 3/22/2022 | Price change | $377,990+8.3%$125/sqft |
Source: Pulte Report a problem | ||
| 3/10/2022 | Price change | $348,990+2.9%$116/sqft |
Source: Pulte Report a problem | ||
| 2/10/2022 | Price change | $338,990+6.3%$112/sqft |
Source: Pulte Report a problem | ||
| 1/28/2022 | Listed for sale | $318,990$106/sqft |
Source: Pulte Report a problem | ||
Public tax history
Tax history is unavailable.
Monthly payment
Est. payment
Payment breakdown
Explore the cost of this home by adjusting the details. Changes won't be saved.Climate risks
Neighborhood: 40065
Nearby schools
GreatSchools rating
- 5/10Marnel C. Moorman SchoolGrades: K-8Distance: 0.5 mi
- 4/10Martha Layne Collins High SchoolGrades: 9-12Distance: 0.4 mi
- $324,7003 bd3 ba2.3k sqft215 Ardmore Crossing Dr, Shelbyville, KY 40065Sold
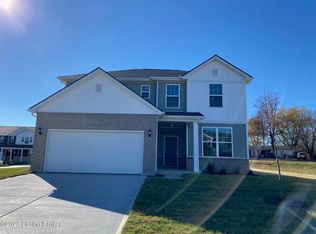
- $309,6044 bd3 ba2.2k sqft804 Harland Ct, Shelbyville, KY 40065Sold

- $358,4003 bd3 ba2.1k sqft237 Ardmore Crossing Dr, Shelbyville, KY 40065Off Market

- $350,8003 bd2 ba2.1k sqft801 Harland Ct, Shelbyville, KY 40065Off Market
- $374,5004 bd3 ba3k sqft806 Harland Ct, Shelbyville, KY 40065Sold
- $406,1003 bd3 ba2.3k sqft206 Ardmore Crossing Dr, Shelbyville, KY 40065Off Market
- $332,300-- sqft219 Ardmore Crossing Dr, Shelbyville, KY 40065Off Market
- $386,0003 bd3 ba2.6k sqft208 Ardmore Crossing Dr, Shelbyville, KY 40065Sold
A local agent can set up tours, give advice and negotiate with sellers.
Similar homes
- $362,0004 bd3 ba2.6k sqft1029 Dry Run Ct, Shelbyville, KY 40065For Sale
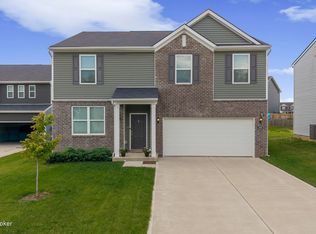
 MLS ID #1715943, Rosie A Craggs, Real Estate Unlimited. Metro Search Inc. LLC DBA Apex MLS
 - $371,5003 bd3 ba2.1k sqft437 Vildana Way, Shelbyville, KY 40065For Sale
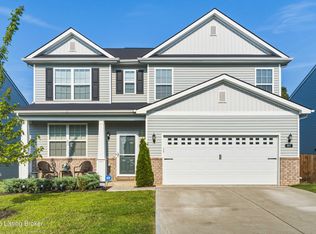 MLS ID #1725802, Stephen W Hornback, Weichert Realtors-H. Barry Smith Co.. Metro Search Inc. LLC DBA Apex MLS
 - $425,0004 bd3 ba2.7k sqft420 Inspiration Ln, Shelbyville, KY 40065For Sale
 MLS ID #1722419, Angie Robin, Brown Realty. Metro Search Inc. LLC DBA Apex MLS
 - $369,0004 bd3 ba2.5k sqft310 Knowledge Point Path, Shelbyville, KY 40065For Sale
 MLS ID #1721694, William P Powell, White Picket Real Estate. Metro Search Inc. LLC DBA Apex MLS
 - $449,9004 bd3 ba2.7k sqft226 Education Way, Shelbyville, KY 40065For SaleMLS ID #1726482, David C Blandford, United Real Estate Louisville. Metro Search Inc. LLC DBA Apex MLS
- from $402,9904 bd3 ba3.1k sqftBreckenridge Plan, Discovery Point, Shelbyville, KY 40065New ConstructionFischer Homes
- from $387,9904 bd3 ba2.7k sqftJensen Plan, Discovery Point, Shelbyville, KY 40065New ConstructionFischer Homes
- $421,8804 bd3 ba2.2k sqft266 Ardmore Crossing Dr, Shelbyville, KY 40065New ConstructionMetro Search Inc. LLC DBA Apex MLS
- $417,5004 bd3 ba3k sqft258 Ardmore Crossing Dr, Shelbyville, KY 40065New ConstructionMetro Search Inc. LLC DBA Apex MLS
- $365,0004 bd3 ba1.9k sqft801 Hackney Ln, Shelbyville, KY 40065For SaleMLS ID #1726057, Rebecca Vallejos-Edwards, Abbot Realty & Auction. Metro Search Inc. LLC DBA Apex MLS
- from $372,9904 bd3 ba2.3k sqftFairfax Plan, Discovery Point, Shelbyville, KY 40065New ConstructionFischer Homes
- $435,6003 bd3 ba2.3k sqft1020 Dry Run Ct, Shelbyville, KY 40065New ConstructionMetro Search Inc. LLC DBA Apex MLS
- $389,9903 bd3 ba2.3k sqft103 Ardmore Crossing Dr, Shelbyville, KY 40065New ConstructionMetro Search Inc. LLC DBA Apex MLS
- $450,0004 bd3 ba2.7k sqft214 Education Way, Shelbyville, KY 40065For SaleMLS ID #1700449, Garrett Ackles, Semonin Realtors. Metro Search Inc. LLC DBA Apex MLS
- $375,0004 bd3 ba2.4k sqft2073 Carnegie Dr, Shelbyville, KY 40065For SaleMLS ID #1723484, Linda R Knop, Coldwell Banker McMahan. Metro Search Inc. LLC DBA Apex MLS
- $429,5004 bd3 ba2.6k sqft1453 Grouse Ct, Shelbyville, KY 40065For SaleMLS ID #1721159, Eric Ball, Totally About Houses. Metro Search Inc. LLC DBA Apex MLS
- $345,0004 bd3 ba2.1k sqft1860 Blackwell Rd, Shelbyville, KY 40065For SaleMLS ID #1724986, Sydney N Donahue, Real Estate Go To. Metro Search Inc. LLC DBA Apex MLS
- $364,9004 bd3 ba2.6k sqft266 Saint Regis Dr, Shelbyville, KY 40065For SaleMLS ID #1716880, Deborah S Cox, RE/MAX Results. Metro Search Inc. LLC DBA Apex MLS
- $350,0003 bd3 ba1.8k sqft1550 Robin Rd, Shelbyville, KY 40065For SaleMLS ID #1725574, Sydney N Donahue, Real Estate Go To. Metro Search Inc. LLC DBA Apex MLS
- $339,0003 bd2 ba1.6k sqft3058 Barlows Brook Rd, Shelbyville, KY 40065For SaleMLS ID #1725646, Josh Settles, Hinge Realty Group. Metro Search Inc. LLC DBA Apex MLS
