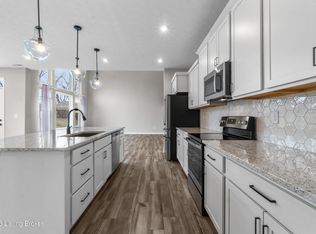
Rare resale opportunity in Discovery Point: this 4-bedroom, 2.5-bath home with 2796 soft delivers more than a base new build. A full walkout basement, a premium homesite backing to mature trees, and upgraded finishes throughout - all available now, with no 6-month build wait. Inside, an open-concept island kitchen flows to a light-filled morning room and spacious family room. A private study behind double doors makes an ideal home office; upstairs, a huge flex loft adapts to a playroom, media room, or second living space, alongside four bedrooms and a convenient second-floor laundry. The walkout unfinished basement is already plumbed for a future bath - an expansion ready to add living space and value. Out back, a private, tree-lined yard backs to protected green space that can't be built on, and the neighborhood pool, cabana, and playground are just steps away. Built-in storage runs throughout, with even more in the basement - so the garage can stay a garage, and your cars can actually park inside. Walkable to the districted schools and a low HOA. Own it move-in-ready, for less.
New construction
Price cut: $4.9K (7/6)
$445,000
420 Inspiration Ln, Shelbyville, KY 40065
4beds
2,796sqft
:
Get pre-qualified$2,959/mo
Single Family Residence
Built in 2022
7,405 Square Feet Lot
$441,500 Zestimate®
$159/sqft
$29/mo HOA
What's special
- 33 days |
- 220 |
- 11 |
Zillow last checked:
Listing updated:
Listed by:
Angie Robin 502-608-4444,
Brown Realty
Source: Metro Search Inc. LLC DBA Apex MLS,MLS#: 1722419
Facts & features
Interior
Bedrooms & bathrooms
- Bedrooms: 4
- Bathrooms: 3
- Full bathrooms: 2
- 1/2 bathrooms: 1
Primary bedroom
- Level: Second
- Area: 252
- Dimensions: 14.00 x 18.00
Bedroom
- Level: Second
- Area: 143
- Dimensions: 13.00 x 11.00
Bedroom
- Level: Second
- Area: 121
- Dimensions: 11.00 x 11.00
Bedroom
- Level: Second
- Area: 143
- Dimensions: 13.00 x 11.00
Primary bathroom
- Level: Second
Half bathroom
- Level: First
Full bathroom
- Level: Second
Breakfast room
- Level: First
- Area: 120
- Dimensions: 12.00 x 10.00
Den
- Level: First
- Area: 168
- Dimensions: 12.00 x 14.00
Family room
- Level: First
- Area: 304
- Dimensions: 16.00 x 19.00
Foyer
- Level: First
Kitchen
- Level: First
- Area: 117
- Dimensions: 13.00 x 9.00
Loft
- Level: Second
- Area: 266
- Dimensions: 19.00 x 14.00
Other
- Description: Rec Room/office
- Level: First
- Area: 143
- Dimensions: 11.00 x 13.00
Heating
- Electric, Heat Pump
Cooling
- Central Air
Features
- Basement: Walkout Unfinished
- Has fireplace: No
Interior area
- Total structure area: 2,796
- Total interior livable area: 2,796 sqft
- Finished area above ground: 2,796
- Finished area below ground: 0
Property
Parking
- Total spaces: 2
- Parking features: Attached, Driveway
- Attached garage spaces: 2
- Has uncovered spaces: Yes
Features
- Stories: 2
- Patio & porch: Deck, Porch
- Pool features: Community
- Fencing: None
Lot
- Size: 7,405 Square Feet
- Dimensions: 54 x 139
- Features: Level, Wooded
Details
- Parcel number: 00000
Construction
Type & style
- Home type: SingleFamily
- Architectural style: Traditional
- Property subtype: Single Family Residence
Materials
- Vinyl Siding, Brick
- Foundation: Concrete Perimeter
- Roof: Shingle
Condition
- New construction: Yes
- Year built: 2022
Utilities & green energy
- Sewer: Public Sewer
- Water: Public
- Utilities for property: Electricity Connected, Natural Gas Connected
Community & HOA
Community
- Subdivision: Discovery Point
HOA
- Has HOA: Yes
- HOA fee: $346 annually
Location
- Region: Shelbyville
Financial & listing details
- Price per square foot: $159/sqft
- Tax assessed value: $434,990
- Annual tax amount: $5,657
- Date on market: 7/6/2026
- Electric utility on property: Yes
Estimated market value
$441,500
$419,000 - $464,000
$3,029/mo
Price history
| Date | Event | Price |
|---|---|---|
| 7/6/2026 | Price change | $445,000-1.1%$159/sqft |
Source:  Metro Search Inc. LLC DBA Apex MLS #1722419 Report a problem Metro Search Inc. LLC DBA Apex MLS #1722419 Report a problem | ||
| 6/3/2026 | Price change | $449,900-2.2%$161/sqft |
Source: Metro Search Inc. LLC DBA Apex MLS #1718045 Report a problem | ||
| 5/21/2026 | Listed for sale | $459,900+5.7%$164/sqft |
Source: Metro Search Inc. LLC DBA Apex MLS #1718045 Report a problem | ||
| 12/2/2022 | Sold | $434,990-5.4%$156/sqft |
Source: Metro Search Inc. LLC DBA Apex MLS #1616625 Report a problem | ||
| 9/15/2022 | Pending sale | $459,990$165/sqft |
Source: Metro Search Inc. LLC DBA Apex MLS #1616625 Report a problem | ||
| 7/12/2022 | Price change | $459,990-0.6%$165/sqft |
Source: Metro Search Inc. LLC DBA Apex MLS #1616625 Report a problem | ||
| 7/5/2022 | Listed for sale | $462,545$165/sqft |
Source: Metro Search Inc. LLC DBA Apex MLS #1616625 Report a problem | ||
Public tax history
| Year | Property taxes | Tax assessment |
|---|---|---|
| 2024 | $5,657 +22.5% | $434,990 |
| 2023 | $4,618 +629.1% | $434,990 +625% |
| 2022 | $633 | $60,000 |
Find assessor info on the county website
Monthly payment
Est. payment
Payment breakdown
Explore the cost of this home by adjusting the details. Changes won't be saved.Climate risks
Neighborhood: 40065
Nearby schools
GreatSchools rating
- 5/10Marnel C. Moorman SchoolGrades: K-8Distance: 0.8 mi
- 4/10Martha Layne Collins High SchoolGrades: 9-12Distance: 0.5 mi
- $374,200-- bd-- ba-- sqft424 Inspiration Ln, Shelbyville, KY 40065Off Market
- $443,100-- bd-- ba-- sqft421 Inspiration Ln, Shelbyville, KY 40065Off Market
- $385,200-- bd-- ba-- sqft416 Inspiration Ln, Shelbyville, KY 40065Off Market
- $391,100-- bd-- ba-- sqft410 Inspiration Ln, Shelbyville, KY 40065Off Market
- $353,900-- bd-- ba-- sqft404 Inspiration Ln, Shelbyville, KY 40065Off Market
- $394,000-- bd-- ba-- sqft437 Inspiration Ln, Shelbyville, KY 40065Off Market
- $385,7003 bd3 ba2k sqft400 Inspiration Ln, Shelbyville, KY 40065Off Market
- $365,0003 bd3 ba1.9k sqft309 Knowledge Point Path, Shelbyville, KY 40065For Sale
A local agent can set up tours, give advice and negotiate with sellers.
Similar homes
- $450,0004 bd3 ba2.7k sqft226 Education Way, Shelbyville, KY 40065For Sale
 MLS ID #1709801, David C Blandford, United Real Estate Louisville. Metro Search Inc. LLC DBA Apex MLS
 - $450,0004 bd3 ba2.7k sqft214 Education Way, Shelbyville, KY 40065For Sale
 MLS ID #1700449, Garrett Ackles, Semonin Realtors. Metro Search Inc. LLC DBA Apex MLS
 - $369,0004 bd3 ba2.5k sqft310 Knowledge Point Path, Shelbyville, KY 40065For Sale
 MLS ID #1721694, William P Powell, White Picket Real Estate. Metro Search Inc. LLC DBA Apex MLS
 - $394,9004 bd3 ba3k sqft214 Ardmore Crossing Dr, Shelbyville, KY 40065For Sale
 MLS ID #1722925, Paola Morante Escobar, Lifestyl Louisville. Metro Search Inc. LLC DBA Apex MLS
 - $499,0004 bd3 ba2.9k sqft401 Seneca Rd, Shelbyville, KY 40065For SaleMLS ID #1724139, April Ethington, Coldwell Banker Larry Rogers. Metro Search Inc. LLC DBA Apex MLS
- $434,9004 bd3 ba2.6k sqft1453 Grouse Ct, Shelbyville, KY 40065For SaleMLS ID #1721159, Eric Ball, Totally About Houses. Metro Search Inc. LLC DBA Apex MLS
- $359,0003 bd3 ba1.8k sqft1550 Robin Rd, Shelbyville, KY 40065For SaleMLS ID #1725574, Sydney N Donahue, Real Estate Go To. Metro Search Inc. LLC DBA Apex MLS
- $450,0003 bd2 ba1.4k sqft3337 Hooper Station Rd, Shelbyville, KY 40065For SaleMLS ID #1722856, Sydney Kava, Keller Williams Collective. Metro Search Inc. LLC DBA Apex MLS
- $345,0004 bd3 ba2.1k sqft1860 Blackwell Rd, Shelbyville, KY 40065For SaleMLS ID #1724986, Sydney N Donahue, Real Estate Go To. Metro Search Inc. LLC DBA Apex MLS
- $375,0004 bd3 ba2.4k sqft2073 Carnegie Dr, Shelbyville, KY 40065For SaleMLS ID #1723484, Linda R Knop, Coldwell Banker McMahan. Metro Search Inc. LLC DBA Apex MLS
- $369,9005 bd3 ba2.5k sqft1070 Stratton Way, Shelbyville, KY 40065For SaleMLS ID #1725182, Allison D Bartholomew, Weichert Realtors-ABG. Metro Search Inc. LLC DBA Apex MLS
- $364,9004 bd3 ba2.6k sqft266 Saint Regis Dr, Shelbyville, KY 40065For SaleMLS ID #1716880, Deborah S Cox, RE/MAX Results. Metro Search Inc. LLC DBA Apex MLS
- $349,9004 bd3 ba2k sqft7050 Beamtree Dr, Shelbyville, KY 40065For SaleMLS ID #1720908, Margo Whisman, Weichert Realtors-H. Barry Smith Co.. Metro Search Inc. LLC DBA Apex MLS
- $435,0005 bd3 ba2.4k sqft18076 Bridle Run Dr, Louisville, KY 40245For SaleMLS ID #1725620, Erneste Ntakobangize, Red 1 Realty LLC. Metro Search Inc. LLC DBA Apex MLS
- $420,0003 bd3 ba2.3k sqft4009 Cobblestone Ln, La Grange, KY 40031For SaleMLS ID #1725359, Nikkita Ryan, 85W Real Estate. Metro Search Inc. LLC DBA Apex MLS
- $475,0004 bd3 ba3.1k sqft123 Lost Creek Dr, Smithfield, KY 40068For SaleMLS ID #1720428, Bonnie L Williams, simpler.realestate. Metro Search Inc. LLC DBA Apex MLS
- $500,0004 bd4 ba4k sqft540 River Park Blvd, Taylorsville, KY 40071For SaleMLS ID #1725549, Sara Boyle, Totally About Houses. Metro Search Inc. LLC DBA Apex MLS
- $435,0004 bd3 ba2.6k sqft8823 Gentlewind Way, Louisville, KY 40291For SaleMLS ID #1725328, Kathy Lewis, Semonin Realtors. Metro Search Inc. LLC DBA Apex MLS
- $465,0004 bd3 ba3.1k sqft309 Rockcrest View Ct, Louisville, KY 40245For SaleMLS ID #1724032, Stephanie Mason, simpler.realestate. Metro Search Inc. LLC DBA Apex MLS
- $485,0005 bd3 ba3.3k sqft242 Kingswood Ct, Taylorsville, KY 40071For SaleMLS ID #1725257, Christopher Kottak, Homepage Realty. Metro Search Inc. LLC DBA Apex MLS
