Tucked away on a peaceful cul-de-sac and surrounded by mature trees, this exceptional residence offers an ideal blend of elegance, comfort, and privacy. Thoughtfully designed for both everyday living and effortless entertaining, the home features a desirable first-floor primary suite, three generously sized bedrooms upstairs, and a versatile room in the recently finished walkout basement that can easily serve as a fifth bedroom, private office, or home gym. The dramatic two-story living room is highlighted by soaring vaulted ceilings and an abundance of natural light, creating a grand yet welcoming atmosphere. Overlooking the main living space, the spacious loft provides endless flexibility for a reading lounge, media room, or executive workspace. At the heart of the home, the well-appointed kitchen is equipped with newer appliances, offering both style and functionality. The walkout basement, beautifully finished last year, expands the home's living space and presents the perfect setting for entertaining, recreation, or accommodating overnight guests. Step outside to a spacious deck overlooking a tranquil, tree-lined backyard that offers a peaceful escape and an ideal backdrop for morning coffee or evening gatherings. With expansive living spaces, timeless design, and a serene setting, this remarkable home delivers the perfect balance of sophistication, comfort, and everyday luxury.
Pending
Price cut: $14K (8/6)
$500,000
540 River Park Blvd, Taylorsville, KY 40071
4beds
4,007sqft
Single Family Residence
Built in 2006
1 Acres Lot
$493,800 Zestimate®
$125/sqft
$10/mo HOA
What's special
- 26 days
- 1,658
- 74
Likely to sell faster than
Zillow last checked:
Listing updated:
Listed by:
Sara Boyle 502-427-0164,
Totally About Houses
Source: Metro Search Inc. LLC DBA Apex MLS,MLS#: 1725549
Facts & features
Interior
Bedrooms & bathrooms
- Bedrooms: 4
- Bathrooms: 4
- Full bathrooms: 2
- 1/2 bathrooms: 2
Primary bedroom
- Level: First
Bedroom
- Level: Second
Bedroom
- Level: Second
Bedroom
- Level: Second
Primary bathroom
- Level: First
Half bathroom
- Level: First
Dining room
- Level: First
Foyer
- Level: First
Kitchen
- Level: First
Laundry
- Level: First
Living room
- Level: First
Heating
- Natural Gas, Propane, Heat Pump
Cooling
- Central Air, Heat Pump
Features
- Basement: Walkout Finished
- Number of fireplaces: 1
Interior area
- Total structure area: 2,586
- Total interior livable area: 4,007 sqft
- Finished area above ground: 2,586
- Finished area below ground: 1,421
Property
Parking
- Total spaces: 2
- Parking features: Attached, Entry Rear
- Attached garage spaces: 2
Features
- Stories: 2
- Patio & porch: Deck, Patio
- Waterfront features: Creek
Lot
- Size: 1 Acres
- Features: Cul-De-Sac, Wooded
Details
- Parcel number: 2060100
Construction
Type & style
- Home type: SingleFamily
- Property subtype: Single Family Residence
Materials
- Vinyl Siding, Brick
- Foundation: Concrete Perimeter
- Roof: Shingle
Condition
- Year built: 2006
Utilities & green energy
- Sewer: Septic Tank
- Water: Public
- Utilities for property: Electricity Connected, Propane
Community & HOA
Community
- Subdivision: River Heights
HOA
- Has HOA: Yes
- HOA fee: $125 annually
Location
- Region: Taylorsville
Financial & listing details
- Price per square foot: $125/sqft
- Tax assessed value: $400,000
- Annual tax amount: $3,860
- Date on market: 8/6/2026
- Electric utility on property: Yes
Estimated market value
$493,800
$469,000 - $518,000
$3,645/mo
Price history
| Date | Event | Price |
|---|---|---|
| 8/31/2026 | Pending sale | $500,000$125/sqft |
Source:  Metro Search Inc. LLC DBA Apex MLS #1725549 Report a problem Metro Search Inc. LLC DBA Apex MLS #1725549 Report a problem | ||
| 8/6/2026 | Price change | $500,000-2.7%$125/sqft |
Source: Metro Search Inc. LLC DBA Apex MLS #1725549 Report a problem | ||
| 7/29/2026 | Price change | $514,000-0.2%$128/sqft |
Source: Metro Search Inc. LLC DBA Apex MLS #1719670 Report a problem | ||
| 7/15/2026 | Price change | $515,000-1%$129/sqft |
Source: Metro Search Inc. LLC DBA Apex MLS #1719670 Report a problem | ||
| 7/3/2026 | Price change | $520,000-1%$130/sqft |
Source: Metro Search Inc. LLC DBA Apex MLS #1719670 Report a problem | ||
| 6/23/2026 | Price change | $525,000-1.9%$131/sqft |
Source: Metro Search Inc. LLC DBA Apex MLS #1719670 Report a problem | ||
| 6/5/2026 | Listed for sale | $535,000+33.8%$134/sqft |
Source: Metro Search Inc. LLC DBA Apex MLS #1719670 Report a problem | ||
| 4/12/2021 | Sold | $400,000+0.3%$100/sqft |
Source: Metro Search Inc. LLC DBA Apex MLS #1580391 Report a problem | ||
| 3/15/2021 | Pending sale | $399,000$100/sqft |
Source: Metro Search Inc. LLC DBA Apex MLS #1580391 Report a problem | ||
| 3/8/2021 | Listed for sale | $399,000+897.5%$100/sqft |
Source: Metro Search Inc. LLC DBA Apex MLS #1580391 Report a problem | ||
| 10/18/2005 | Sold | $40,000$10/sqft |
Source: Public Record Report a problem | ||
Public tax history
| Year | Property taxes | Tax assessment |
|---|---|---|
| 2025 | $3,860 -0.4% | $400,000 |
| 2024 | $3,876 -0.8% | $400,000 |
| 2023 | $3,908 -0.4% | $400,000 |
| 2022 | $3,924 +7.9% | $400,000 +11.1% |
| 2021 | $3,636 +61.7% | $360,000 +63.6% |
| 2020 | $2,248 -1.8% | $220,000 |
| 2019 | $2,290 +0.8% | $220,000 |
| 2018 | $2,273 +7% | $220,000 |
| 2017 | $2,123 | $220,000 |
| 2016 | $2,123 | $220,000 |
| 2015 | $2,123 | $220,000 |
| 2014 | $2,123 | $220,000 |
Find assessor info on the county website
Monthly payment
Est. payment
Payment breakdown
Explore the cost of this home by adjusting the details. Changes won't be saved.Climate risks
Neighborhood: 40071
- $45,000-- bd-- ba-- sqft535 River Park Blvd, Taylorsville, KY 40071Sold
- $445,500-- bd-- ba-- sqft564 River Park Blvd, Taylorsville, KY 40071Off Market
- $20,000-- bd-- ba-- sqft564 River Park Blvd, Taylorsville, KY 40071Off Market
- $378,8003 bd2 ba1.7k sqft532 River Park Blvd, Taylorsville, KY 40071Off Market
Similar homes
- $535,0005 bd4 ba3.9k sqft33 River Heights Blvd, Taylorsville, KY 40071For Sale

 MLS ID #1721284, Jay Pitts, RE/MAX Premier Properties. Metro Search Inc. LLC DBA Apex MLS
 - $549,9005 bd4 ba3.1k sqft685 Lincoln Trce, Taylorsville, KY 40071For Sale
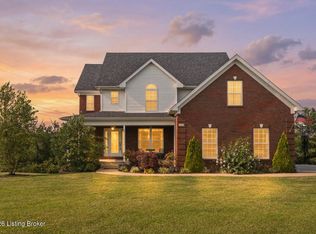 MLS ID #1727076, Susan Nichols, Brown Realty. Metro Search Inc. LLC DBA Apex MLS
 - $499,9004 bd4 ba4k sqft373 The Landings, Taylorsville, KY 40071For Sale
 MLS ID #1726673, Kelsey Outlaw Ayala, First Saturday Real Estate. Metro Search Inc. LLC DBA Apex MLS
 - $569,0003 bd3 ba2.3k sqft738 Mike Brown Ln, Taylorsville, KY 40071For Sale
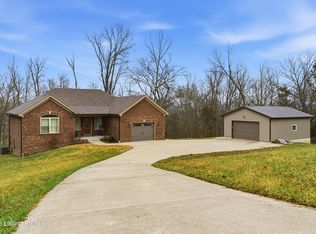 MLS ID #1713139, Zack A Morris, Best of Kentucky Homes Realty LLC. Metro Search Inc. LLC DBA Apex MLS
 - $560,0003 bd2 ba2k sqft99 Roosevelt Ct, Taylorsville, KY 40071For SaleMLS ID #1727378, Megan M Knezevich, Red Edge Realty. Metro Search Inc. LLC DBA Apex MLS
- $375,9004 bd2 ba2.4k sqft132 Green Acres Rd, Taylorsville, KY 40071For SaleMLS ID #1714710, Kevin W Lewis, RE/MAX Premier Properties. Metro Search Inc. LLC DBA Apex MLS
- $510,0004 bd4 ba3.4k sqft219 Blackberry Cir, Mount Washington, KY 40047For SaleMLS ID #1724591, Missy Platt, RE/MAX Results. Metro Search Inc. LLC DBA Apex MLS
- $460,0004 bd5 ba3.6k sqft8800 Timberline Dr, Louisville, KY 40291For SaleMLS ID #1727881, Michelle Kremer-Bruner, Semonin Realtors. Metro Search Inc. LLC DBA Apex MLS
- $549,9004 bd3 ba2.6k sqft217 Oshara Ct, Mount Washington, KY 40047For SaleMLS ID #1727257, Shawna Smith, Real Broker, LLC. Metro Search Inc. LLC DBA Apex MLS
- $510,0004 bd3 ba2.9k sqft1201 Crosstimbers Dr, Louisville, KY 40245For SaleMLS ID #1727780, Daniel Wolf, Semonin Realtors. Metro Search Inc. LLC DBA Apex MLS
- $599,9504 bd3 ba3.4k sqft75 Sunset Farm Rd, Coxs Creek, KY 40013For SaleMLS ID #1725199, Pam Ruckriegel, One Key Realty. Metro Search Inc. LLC DBA Apex MLS
- $485,9003 bd3 ba3.3k sqft1366 Greens Chapel Rd, Bloomfield, KY 40008For SaleMLS ID #1725304, Erica Gilbert, Segrest Flaherty Realtors LLC. Metro Search Inc. LLC DBA Apex MLS
- $525,0005 bd4 ba3.7k sqft138 Woodhill Rd, Bardstown, KY 40004For SaleMLS ID #1720374, Marilee H Short, United Real Estate Louisville. Metro Search Inc. LLC DBA Apex MLS
- $575,0005 bd3 ba3.9k sqft354 Peach Orchard Cir, Fisherville, KY 40023For SaleMLS ID #1720326, David Conner, Schuler Bauer Real Estate Services ERA Powered. Metro Search Inc. LLC DBA Apex MLS
- $525,0004 bd4 ba3.6k sqft4237 Pleasant Glen Dr, Louisville, KY 40299For SaleMLS ID #1727170, Craig Mayer, Mayer REALTORS. Metro Search Inc. LLC DBA Apex MLS
- $535,0004 bd4 ba3.6k sqft3140 Yorkshire Dr, Bardstown, KY 40004For SaleMLS ID #1720502, Rachel Brantingham, Keller Williams Heartland. Metro Search Inc. LLC DBA Apex MLS
- $525,0004 bd3 ba3.3k sqft1617 Doral Ct, Shelbyville, KY 40065For SaleMLS ID #1723535, Allison D Bartholomew, Weichert Realtors-ABG. Metro Search Inc. LLC DBA Apex MLS
- $545,9004 bd4 ba2.7k sqft4604 Dove Lake Ct, Louisville, KY 40299For SaleMLS ID #1726279, Janet Dischinger, BERKSHIRE HATHAWAY HomeServices, Parks & Weisberg Realtors. Metro Search Inc. LLC DBA Apex MLS
- $565,0006 bd4 ba3.7k sqft147 Hardwood Dr, Mount Washington, KY 40047For SaleMLS ID #1726139, Brent Logsdon, Semonin Realtors. Metro Search Inc. LLC DBA Apex MLS
- $449,9994 bd4 ba2.8k sqft287 Cedar Place Dr, Shepherdsville, KY 40165For SaleMLS ID #1725303, Susan E Smith, Homepage Realty. Metro Search Inc. LLC DBA Apex MLS
