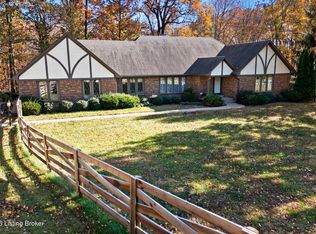
Tucked away on a quiet cul-de-sac within Bardstown city limits, this exceptional home offers the rare combination of privacy, space, and convenience on 2.5 beautiful acres. With over 3,600 square feet of finished living space, this property delivers a peaceful, secluded setting with mature trees, abundant wildlife, a fully fenced backyard, and a private pool retreat, all while remaining just minutes from town. The main level features three spacious bedrooms, including a beautiful primary suite complete with his-and-her closets and a generously sized bathroom. The additional main-level bedrooms offer comfortable space for family, guests, or everyday living. Downstairs, you will find two additional bonus rooms that could be used as bedrooms, office space, hobby rooms, or whatever best fits your family's needs. Inside, the home offers beautiful LVP flooring, 10-foot ceilings on the main level, and a functional layout designed for everyday comfort and entertaining. The kitchen features granite countertops, appliances, backsplash, refinished cabinetry, and an expanded island perfect for gathering. The inviting living room includes a cozy fireplace with built-in shelving, while the former garage has been transformed into additional living space, including a spacious family room, office/game room, four added storage closets, and a unique loft space above. A two-car garage addition provides excellent functionality, complete with a rock-climbing wall for the kids to enjoy. Just beyond the garage, an additional bonus room is currently set up as a recreation room featuring pool tables, darts, and a foosball table, all of which could remain with the home. The outdoor living space is truly extraordinary. Enjoy summer days by the easy-to-maintain pool, relax in the expansive fenced backyard, or take advantage of the included outdoor sectional seating, play set, trampoline, and treehouse tucked behind the home. All appliances remain, including the washer, dryer, and full freezer in the lower-level storage room. With wildlife frequently seen on the property, this home offers a one-of-a-kind lifestyle rarely found inside city limits. Private, spacious, and filled with unique amenities, this Bardstown property is a truly special opportunity. If you are looking for a home with unmatched space, privacy, and lifestyle amenities, this one is for you.
For sale
Price cut: $25K (6/29)
$550,000
3140 Yorkshire Dr, Bardstown, KY 40004
3beds
3,690sqft
:
Get pre-qualified$4,036/mo
Single Family Residence
Built in 1977
2.49 Acres Lot
$525,000 Zestimate®
$149/sqft
$-- HOA
What's special
Easy-to-maintain poolSpacious family roomKitchen features granite countertopsRefinished cabinetryFour added storage closetsRock-climbing wallTwo-car garage addition
- 53 days |
- 1,141 |
- 57 |
Zillow last checked:
Listing updated:
Listed by:
Rachel Brantingham 270-401-2801,
Keller Williams Heartland,
Hailey Shelman
Source: Metro Search Inc. LLC DBA Apex MLS,MLS#: 1720502
Facts & features
Interior
Bedrooms & bathrooms
- Bedrooms: 3
- Bathrooms: 4
- Full bathrooms: 3
- 1/2 bathrooms: 1
Primary bedroom
- Level: First
Bedroom
- Level: First
Bedroom
- Level: First
Bedroom
- Level: Basement
Bedroom
- Level: Basement
Primary bathroom
- Level: First
Full bathroom
- Level: First
Half bathroom
- Level: First
Full bathroom
- Level: Basement
Dining room
- Level: First
Family room
- Level: First
Kitchen
- Level: First
Laundry
- Level: First
Living room
- Level: First
Heating
- Propane
Cooling
- Central Air
Features
- Basement: Finished
- Has fireplace: No
Interior area
- Total structure area: 2,740
- Total interior livable area: 3,690 sqft
- Finished area above ground: 2,740
- Finished area below ground: 950
Property
Parking
- Total spaces: 2
- Parking features: Attached
- Attached garage spaces: 2
Features
- Stories: 1
- Patio & porch: Deck, Patio, Porch
- Has private pool: Yes
- Pool features: Above Ground
- Fencing: Privacy,Chain Link
Lot
- Size: 2.49 Acres
- Features: Wooded
Details
- Parcel number: 44SE002005
Construction
Type & style
- Home type: SingleFamily
- Architectural style: Ranch
- Property subtype: Single Family Residence
Materials
- Vinyl Siding, Brick Veneer
- Foundation: Crawl Space
- Roof: Shingle
Condition
- Year built: 1977
Utilities & green energy
- Sewer: Public Sewer
- Water: Public
- Utilities for property: Electricity Connected
Community & HOA
Community
- Subdivision: Camelot Estates
HOA
- Has HOA: No
Location
- Region: Bardstown
Financial & listing details
- Price per square foot: $149/sqft
- Tax assessed value: $352,420
- Annual tax amount: $1,150
- Date on market: 6/15/2026
- Electric utility on property: Yes
Estimated market value
$525,000
$499,000 - $551,000
$3,488/mo
Price history
| Date | Event | Price |
|---|---|---|
| 6/29/2026 | Price change | $550,000-4.3%$149/sqft |
Source:  Metro Search Inc. LLC DBA Apex MLS #1720502 Report a problem Metro Search Inc. LLC DBA Apex MLS #1720502 Report a problem | ||
| 6/15/2026 | Listed for sale | $575,000+8.5%$156/sqft |
Source: Metro Search Inc. LLC DBA Apex MLS #1720502 Report a problem | ||
| 7/11/2025 | Sold | $530,000$144/sqft |
Source: Metro Search Inc. LLC DBA Apex MLS #1682074 Report a problem | ||
| 6/26/2025 | Pending sale | $530,000$144/sqft |
Source: Metro Search Inc. LLC DBA Apex MLS #1682074 Report a problem | ||
| 5/25/2025 | Listed for sale | $530,000$144/sqft |
Source: Metro Search Inc. LLC DBA Apex MLS #1682074 Report a problem | ||
| 5/23/2025 | Pending sale | $530,000$144/sqft |
Source: Metro Search Inc. LLC DBA Apex MLS #1682074 Report a problem | ||
| 4/17/2025 | Price change | $530,000-0.9%$144/sqft |
Source: Metro Search Inc. LLC DBA Apex MLS #1682074 Report a problem | ||
| 4/8/2025 | Price change | $535,000-0.8%$145/sqft |
Source: Metro Search Inc. LLC DBA Apex MLS #1682074 Report a problem | ||
| 3/29/2025 | Price change | $539,500-1.9%$146/sqft |
Source: Metro Search Inc. LLC DBA Apex MLS #1682074 Report a problem | ||
| 3/17/2025 | Listed for sale | $550,000+134%$149/sqft |
Source: Metro Search Inc. LLC DBA Apex MLS #1682074 Report a problem | ||
| 6/4/2014 | Sold | $235,000+0%$64/sqft |
Source: Metro Search Inc. LLC DBA Apex MLS #1380978 Report a problem | ||
| 3/19/2014 | Price change | $234,900-2.1%$64/sqft |
Source: Area One Realty #1380978 Report a problem | ||
| 2/5/2014 | Listed for sale | $239,900$65/sqft |
Source: Area One Realty #1380978 Report a problem | ||
Public tax history
| Year | Property taxes | Tax assessment |
|---|---|---|
| 2024 | $1,150 | $352,420 |
| 2023 | $1,150 +24.5% | $352,420 +30% |
| 2022 | $924 -2.6% | $271,000 |
| 2021 | $949 -1.4% | $271,000 |
| 2020 | $962 -2% | $271,000 |
| 2019 | $982 +1.1% | $271,000 +2.3% |
| 2018 | $972 -45.7% | $265,000 +12.8% |
| 2017 | $1,789 | $235,000 |
| 2016 | $1,789 | $235,000 |
| 2015 | $1,789 | $235,000 +13.5% |
| 2014 | $1,789 | $207,000 |
| 2012 | $1,789 | $207,000 |
| 2010 | -- | $207,000 |
Find assessor info on the county website
Monthly payment
Est. payment
Payment breakdown
Explore the cost of this home by adjusting the details. Changes won't be saved.Climate risks
Neighborhood: 40004
Nearby schools
GreatSchools rating
- NABardstown Primary SchoolGrades: K-1Distance: 1.2 mi
- 5/10Bardstown Middle SchoolGrades: 6-8Distance: 1.8 mi
- 7/10Bardstown High SchoolGrades: 9-12Distance: 1.9 mi
- $435,4003 bd2 ba2k sqft3128 Yorkshire Dr, Bardstown, KY 40004Off Market
- $550,3003 bd2 ba2.8k sqft3136 Yorkshire Dr, Bardstown, KY 40004Off Market
- $419,9004 bd4 ba3.3k sqft3124 Yorkshire Dr, Bardstown, KY 40004For Sale

- $365,0003 bd3 ba1.6k sqft214 S Parkside Dr, Bardstown, KY 40004Off Market

- $339,3003 bd2 ba2k sqft216 S Parkside Dr, Bardstown, KY 40004Off Market
- $335,6004 bd3 ba1.4k sqft212 S Parkside Dr, Bardstown, KY 40004Off Market
- $515,0004 bd4 ba3k sqft3141 Yorkshire Dr, Bardstown, KY 40004Sold
- $349,6003 bd3 ba1.7k sqft218 S Parkside Dr, Bardstown, KY 40004Off Market
A local agent can set up tours, give advice and negotiate with sellers.
A local lender can help you make sure your offer is ready when you are.
Similar homes
- $585,0005 bd4 ba4k sqft311 Creekwood Dr, Bardstown, KY 40004For Sale

 MLS ID #1725386, Jackson E Cox, Real Estate Go To. Metro Search Inc. LLC DBA Apex MLS
 - $545,0005 bd4 ba3.7k sqft138 Woodhill Rd, Bardstown, KY 40004For Sale
 MLS ID #1720374, Marilee H Short, United Real Estate Louisville. Metro Search Inc. LLC DBA Apex MLS
 - $639,0004 bd3 ba3.4k sqft2960 Virginia Ave, Bardstown, KY 40004For Sale
 MLS ID #1714939, Terri B Alsup, Judah Real Estate Group. Metro Search Inc. LLC DBA Apex MLS
 - $497,5004 bd3 ba3.5k sqft104 Landmark Dr, Bardstown, KY 40004For Sale
 MLS ID #1719905, Darrell Harrod, Mason Real Estate, LLC. Metro Search Inc. LLC DBA Apex MLS
 - $430,0004 bd3 ba2.2k sqft114 Windsor Ave, Bardstown, KY 40004For SaleMLS ID #1724014, Jeremy Byers, RE/MAX Premier Properties. Metro Search Inc. LLC DBA Apex MLS
- $700,0003 bd4 ba4.1k sqft105 Joe Nalley Rd, Bardstown, KY 40004For SaleMLS ID #1718491, Andrea C Walker, Keller Williams Collective. Metro Search Inc. LLC DBA Apex MLS
- $614,9504 bd3 ba3.4k sqft75 Sunset Farm Rd, Coxs Creek, KY 40013For SaleMLS ID #1725199, Pam Ruckriegel, One Key Realty. Metro Search Inc. LLC DBA Apex MLS
- $499,9003 bd3 ba3.3k sqft1366 Greens Chapel Rd, Bloomfield, KY 40008For SaleMLS ID #1725304, Erica Gilbert, Segrest Flaherty Realtors LLC. Metro Search Inc. LLC DBA Apex MLS
- $549,9005 bd4 ba4.3k sqft46 Rimrock Ct, Elizabethtown, KY 42701For SaleMLS ID #1725527, Emily Graczyk, United Real Estate Louisville. Metro Search Inc. LLC DBA Apex MLS
- $290,0003 bd2 ba1.9k sqft513 Bloomfield Rd, Bardstown, KY 40004For SaleMLS ID #1722335, Kendra Ditto, simpler.realestate. Metro Search Inc. LLC DBA Apex MLS
- $500,0004 bd4 ba4k sqft540 River Park Blvd, Taylorsville, KY 40071For SaleMLS ID #1725549, Sara Boyle, Totally About Houses. Metro Search Inc. LLC DBA Apex MLS
- $422,5003 bd3 ba2.1k sqft1582 Stringtown Rd, Bardstown, KY 40004For SaleMLS ID #1706818, Sara LeGaspi, Keller Williams Collective. Metro Search Inc. LLC DBA Apex MLS
- $750,0003 bd3 ba3k sqft6935 Bloomfield Rd, Bardstown, KY 40004For SaleMLS ID #1719096, Christopher D Bishop, Bishop Realty & Auction, LLC. Metro Search Inc. LLC DBA Apex MLS
- $424,9003 bd2 ba1.9k sqft136 Millwood Way, Bardstown, KY 40004For SaleMLS ID #1720404, Jason P Ellison, Robinson Realty Services, LLC. Metro Search Inc. LLC DBA Apex MLS
- $349,9004 bd2 ba2.5k sqft1103 Foxfire Rd, Bardstown, KY 40004For SaleMLS ID #1724885, Amy M Dudgeon, Louisville Market Realtors. Metro Search Inc. LLC DBA Apex MLS
- $365,0003 bd3 ba2.1k sqft895 Woodlawn Rd #3, Bardstown, KY 40004For SaleMLS ID #1724330, Doug Brink, United Real Estate Louisville. Metro Search Inc. LLC DBA Apex MLS
- $599,9004 bd3 ba2.8k sqft260 Solitude Way, Shepherdsville, KY 40165For SaleMLS ID #1724673, Tonya E Renfrow, Inspire Realty LLC. Metro Search Inc. LLC DBA Apex MLS
- $499,9003 bd2 ba2.2k sqft1193 Castlerock Dr, Shepherdsville, KY 40165For SaleMLS ID #1725187, Joe K Bradshaw, simpler.realestate. Metro Search Inc. LLC DBA Apex MLS
- $565,0003 bd3 ba4.4k sqft418 Hoagland Hill Rd, Mount Washington, KY 40047For SaleMLS ID #1714920, Julie M Dulaney, Real Estate Unlimited. Metro Search Inc. LLC DBA Apex MLS
- $625,0004 bd3 ba3.3k sqft659 Crescent Ridge Dr, Taylorsville, KY 40071For SaleMLS ID #1725315, Donna Mink, Mink Realty. Metro Search Inc. LLC DBA Apex MLS
