If you've been dreaming of a home that combines small-town charm, and a peaceful rural atmosphere this 4 bed/2 bath home is ready for you! Inside, you'll find an open concept kitchen and living area featuring an additional den with a cozy Buck Stove fireplace perfect for winter evenings. Three bedrooms on the main level and a spacious fourth bedroom is privately situated upstairs and includes a versatile loft, ideal for a home office, playroom, media room, or additional recreation space.Step outside to enjoy the backyard with a patio, perfect for relaxing evenings, weekend barbecues, or entertaining guests. Nestled in a serene rural setting just 5 minutes from town, this home provides the space you've been searching for with an easy commute to Louisville, Lexington or Bardstown. Great access to BG parkway.
For sale
Price cut: $4.9K (9/17)
$345,000
1103 Foxfire Rd, Bardstown, KY 40004
4beds
2,503sqft
Single Family Residence
Built in 1994
0.74 Acres Lot
$341,700 Zestimate®
$138/sqft
$-- HOA
What's special
- 52 days
- 952
- 44
Likely to sell faster than
Zillow last checked:
Listing updated:
Listed by:
Amy M Dudgeon 502-727-9357,
Louisville Market Realtors
Source: Metro Search Inc. LLC DBA Apex MLS,MLS#: 1724885
Facts & features
Interior
Bedrooms & bathrooms
- Bedrooms: 4
- Bathrooms: 2
- Full bathrooms: 2
Primary bedroom
- Level: First
Bedroom
- Level: First
Bedroom
- Level: First
Bedroom
- Level: Second
Primary bathroom
- Level: First
Full bathroom
- Level: First
Other
- Level: Second
Family room
- Level: First
Kitchen
- Level: First
Laundry
- Level: First
Living room
- Level: First
Loft
- Level: Second
Heating
- Forced Air
Cooling
- Central Air
Features
- Basement: None
- Number of fireplaces: 1
Interior area
- Total structure area: 2,503
- Total interior livable area: 2,503 sqft
- Finished area above ground: 2,503
- Finished area below ground: 0
Video & virtual tour
Property
Parking
- Total spaces: 2
- Parking features: Attached
- Attached garage spaces: 2
Features
- Stories: 1
- Patio & porch: Deck, Patio, Porch
- Exterior features: None
- Has private pool: Yes
- Pool features: Above Ground
- Fencing: Chain Link
Lot
- Size: 0.74 Acres
- Features: Cleared, Level
Details
- Parcel number: 4700000001.56
Construction
Type & style
- Home type: SingleFamily
- Architectural style: Cape Cod
- Property subtype: Single Family Residence
Materials
- Brick Veneer, Brick, Stone
- Foundation: Crawl Space
- Roof: Shingle
Condition
- Year built: 1994
Utilities & green energy
- Sewer: Septic Tank
- Water: Public
- Utilities for property: Electricity Connected
Community & HOA
Community
- Subdivision: Foxboro Estates
HOA
- Has HOA: No
Location
- Region: Bardstown
Financial & listing details
- Price per square foot: $138/sqft
- Tax assessed value: $224,240
- Date on market: 7/30/2026
- Electric utility on property: Yes
Estimated market value
$341,700
$325,000 - $359,000
$2,162/mo
Price history
| Date | Event | Price |
|---|---|---|
| 9/17/2026 | Price change | $345,000-1.4%$138/sqft |
Source:  Metro Search Inc. LLC DBA Apex MLS #1724885 Report a problem Metro Search Inc. LLC DBA Apex MLS #1724885 Report a problem | ||
| 8/7/2026 | Price change | $349,900-2.8%$140/sqft |
Source: Metro Search Inc. LLC DBA Apex MLS #1724885 Report a problem | ||
| 7/30/2026 | Listed for sale | $359,900+4.3%$144/sqft |
Source: Metro Search Inc. LLC DBA Apex MLS #1724885 Report a problem | ||
| 11/7/2025 | Listing removed | $344,900$138/sqft |
Source: Metro Search Inc. LLC DBA Apex MLS #1688443 Report a problem | ||
| 6/27/2025 | Price change | $344,900-1.4%$138/sqft |
Source: Metro Search Inc. LLC DBA Apex MLS #1688443 Report a problem | ||
| 6/2/2025 | Listed for sale | $349,900+70.7%$140/sqft |
Source: Metro Search Inc. LLC DBA Apex MLS #1688443 Report a problem | ||
| 5/18/2018 | Sold | $205,000-2.3%$82/sqft |
Source: Metro Search Inc. LLC DBA Apex MLS #1494892 Report a problem | ||
| 3/1/2018 | Price change | $209,900-1.3%$84/sqft |
Source: Area One Realty, LLC #1494892 Report a problem | ||
| 1/5/2018 | Price change | $212,700-1.1%$85/sqft |
Source: GOLDMARK REALTORS #10039556 Report a problem | ||
| 11/21/2017 | Price change | $215,000-2.3%$86/sqft |
Source: GOLDMARK REALTORS #10039556 Report a problem | ||
| 9/15/2017 | Price change | $219,999-1.6%$88/sqft |
Source: GOLDMARK REALTORS #10039556 Report a problem | ||
| 8/17/2017 | Price change | $223,500-0.2%$89/sqft |
Source: GOLDMARK REALTORS #10039556 Report a problem | ||
| 8/10/2017 | Price change | $224,000-0.4%$89/sqft |
Source: GOLDMARK REALTORS #10039556 Report a problem | ||
| 7/18/2017 | Price change | $224,900-2.2%$90/sqft |
Source: GOLDMARK REALTORS #10039556 Report a problem | ||
| 6/23/2017 | Price change | $229,900+0.2%$92/sqft |
Source: Goldmark Realtors #1479149 Report a problem | ||
| 5/30/2017 | Listed for sale | $229,500$92/sqft |
Source: Owner Report a problem | ||
Public tax history
| Year | Property taxes | Tax assessment |
|---|---|---|
| 2025 | -- | $224,240 |
| 2024 | $2,415 | $224,240 |
| 2023 | $2,415 +6.6% | $224,240 +9.4% |
| 2022 | $2,266 -1.3% | $205,000 |
| 2021 | $2,294 +0.2% | $205,000 |
| 2020 | $2,290 -2.6% | $205,000 |
| 2019 | $2,353 +15.1% | $205,000 +18.1% |
| 2018 | $2,044 +23.7% | $173,530 +7.8% |
| 2017 | $1,653 | $160,970 |
| 2016 | $1,653 | $160,970 |
| 2015 | $1,653 | $160,970 |
| 2014 | $1,653 | $160,970 |
| 2012 | $1,653 | $160,970 |
| 2010 | -- | $160,970 |
Find assessor info on the county website
Monthly payment
Est. payment
Payment breakdown
Explore the cost of this home by adjusting the details. Changes won't be saved.Climate risks
Neighborhood: 40004
Similar homes
- $344,9003 bd3 ba2k sqft110 Ashton Ct, Bardstown, KY 40004For Sale

 MLS ID #1728912, Joe K Bradshaw, simpler.realestate. Metro Search Inc. LLC DBA Apex MLS
 - $330,0004 bd3 ba1.9k sqft215 S Parkside Dr, Bardstown, KY 40004For Sale
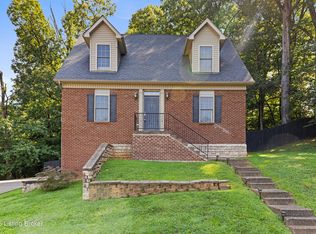 MLS ID #1728173, Whitney Hodges, Red Edge Realty. Metro Search Inc. LLC DBA Apex MLS
 - $319,9004 bd3 ba2.8k sqft517 Greer Ln, Bardstown, KY 40004For Sale
 MLS ID #1719631, Tyanne Whitworth, Re/Max Elite Realty. Metro Search Inc. LLC DBA Apex MLS
 - $419,9004 bd3 ba2.2k sqft114 Windsor Ave, Bardstown, KY 40004For Sale
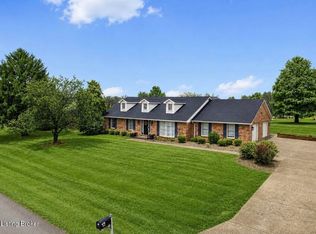 MLS ID #1728535, Jeremy Byers, RE/MAX Premier Properties. Metro Search Inc. LLC DBA Apex MLS
 - $333,0003 bd2 ba1.5k sqft104 Olde Towne Dr, Bardstown, KY 40004For SaleMLS ID #1728767, Winona Ridgway, Ridgway Real Estate Group. Metro Search Inc. LLC DBA Apex MLS
- $365,0003 bd3 ba2.1k sqft895 Woodlawn Rd #3, Bardstown, KY 40004For SaleMLS ID #1724330, Doug Brink, United Real Estate Louisville. Metro Search Inc. LLC DBA Apex MLS
- $315,0003 bd2 ba1.3k sqft3625 New Shepherdsville Rd, Bardstown, KY 40004For SaleMLS ID #1718569, Trish Ford, One Key Realty. Metro Search Inc. LLC DBA Apex MLS
- $315,0003 bd2 ba1.4k sqft1021 Leigh Ter, Bardstown, KY 40004For SaleMLS ID #1725801, Missy Boblitt, Demaree & Hubbard. Metro Search Inc. LLC DBA Apex MLS
- $415,0005 bd3 ba3.4k sqft106 Sunfish Creek Dr, Bardstown, KY 40004For SaleMLS ID #1727244, Tanner Culver, TNT Realty. Metro Search Inc. LLC DBA Apex MLS
- $269,9003 bd2 ba1.2k sqft1028 Woodside Dr, Bardstown, KY 40004For SaleMLS ID #1727710, Haleigh Booth, EXP Realty LLC. Metro Search Inc. LLC DBA Apex MLS
- $373,9003 bd2 ba1.7k sqft113 Hurstland Dr, Bardstown, KY 40004For SaleMLS ID #1727321, Missy Boblitt, Demaree & Hubbard. Metro Search Inc. LLC DBA Apex MLS
- $314,9003 bd2 ba1.5k sqft129 N Howard St, Bardstown, KY 40004For SaleMLS ID #1725812, Joseph L Gilliland, Signal One Realty. Metro Search Inc. LLC DBA Apex MLS
- $259,9003 bd2 ba1.3k sqft119 Tulip Dr, Bardstown, KY 40004For SaleMLS ID #1729471, Bailey R Mashburn, Area One Realty, LLC. Metro Search Inc. LLC DBA Apex MLS
- $249,9003 bd2 ba1.3k sqft3504 Donna Ln, Bardstown, KY 40004For SaleMLS ID #1725172, Faith Carney, Coldwell Banker McMahan. Metro Search Inc. LLC DBA Apex MLS
- $350,0003 bd2 ba1.5k sqft106 Woodford Dr, Bardstown, KY 40004For SaleMLS ID #1726951, Tanner Culver, TNT Realty. Metro Search Inc. LLC DBA Apex MLS
- $359,9004 bd3 ba3k sqft825 Thomas Ln, Bloomfield, KY 40008For SaleMLS ID #1721095, Missy Boblitt, Demaree & Hubbard. Metro Search Inc. LLC DBA Apex MLS
- $374,0003 bd2 ba1.9k sqft287 Oakridge Dr, Mount Washington, KY 40047For SaleMLS ID #1729327, Bobby Vormbrock, Knob & Key Realty, LLC. Metro Search Inc. LLC DBA Apex MLS
- $419,9003 bd2 ba1.9k sqft136 Millwood Way, Bardstown, KY 40004For SaleMLS ID #1720404, Jason P Ellison, Robinson Realty Services, LLC. Metro Search Inc. LLC DBA Apex MLS
