Great place to love! Welcome home to this beautifully designed 3-bedroom, 2-bath residence offering a functional layout and comfortable living spaces throughout. The open-concept kitchen and dining area flow seamlessly into a spacious great room, creating the perfect setup for entertaining or everyday living. The kitchen features a convenient layout with ample counter space and a nearby pantry for added storage. The split-bedroom floor plan provides privacy, with a generous primary suite tucked away on its own side of the home. The master bedroom includes a walk-in closet and a private en-suite bath with double vanities, a soaking tub, and a separate shower. On the opposite side, two additional bedrooms share a full bath. ideal for family, guests, or a home office. You'll also find a dedicated laundry roomattached 1 car garage, and inviting front porch-perfect for relaxing evenings or sip you coffee in the mornings. Location is where this home really shines. Situated just one block from the new aquatic center, three blocks from Bardstown schools, and only four blocks to downtown Bardstown, you're right in the middle of it all. Enjoy easy access to some of the area's best restaurants, shopping, and local charm—all just minutes from your front door. If you're looking for convenience, comfort, and a great layout in one spot... this one checks the boxes.
For sale
Price cut: $10K (7/16)
$270,000
107 N Kennett Ave, Bardstown, KY 40004
3beds
1,306sqft
Single Family Residence
Built in 2024
10,018 Square Feet Lot
$269,400 Zestimate®
$207/sqft
$-- HOA
What's special
Separate showerFunctional layoutSpacious great roomComfortable living spacesDedicated laundry roomSoaking tub
- 106 days |
- 437 |
- 34 |
Zillow last checked:
Listing updated:
Listed by:
Doug Brink 502-724-6570,
United Real Estate Louisville
Source: Metro Search Inc. LLC DBA Apex MLS,MLS#: 1716061
Facts & features
Interior
Bedrooms & bathrooms
- Bedrooms: 3
- Bathrooms: 2
- Full bathrooms: 2
Primary bedroom
- Level: First
- Area: 168
- Dimensions: 14.00 x 12.00
Bedroom
- Level: First
- Area: 110
- Dimensions: 11.00 x 10.00
Bedroom
- Level: First
- Area: 110
- Dimensions: 11.00 x 10.00
Primary bathroom
- Level: First
- Area: 64
- Dimensions: 8.00 x 8.00
Full bathroom
- Level: First
- Area: 60
- Dimensions: 12.00 x 5.00
Kitchen
- Level: First
- Area: 140
- Dimensions: 14.00 x 10.00
Laundry
- Level: First
- Area: 42
- Dimensions: 7.00 x 6.00
Living room
- Level: First
- Area: 336
- Dimensions: 21.00 x 16.00
Mud room
- Level: First
- Area: 36
- Dimensions: 6.00 x 6.00
Other
- Description: Pantry off Kitchen
- Level: First
- Area: 30
- Dimensions: 5.00 x 6.00
Heating
- Electric
Cooling
- Central Air
Features
- Basement: None
- Has fireplace: No
Interior area
- Total structure area: 1,306
- Total interior livable area: 1,306 sqft
- Finished area above ground: 1,306
- Finished area below ground: 0
Property
Parking
- Total spaces: 1
- Parking features: Attached, Entry Rear
- Attached garage spaces: 1
Features
- Stories: 1
- Patio & porch: Porch
- Fencing: None
Lot
- Size: 10,018 Square Feet
- Features: Sidewalk, Level
Details
- Parcel number: 45c0018006.01
Construction
Type & style
- Home type: SingleFamily
- Architectural style: Ranch
- Property subtype: Single Family Residence
Materials
- Vinyl Siding
- Foundation: Crawl Space
- Roof: Shingle
Condition
- Year built: 2024
Utilities & green energy
- Sewer: Public Sewer
- Water: Public
- Utilities for property: Electricity Connected
Community & HOA
Community
- Subdivision: None
HOA
- Has HOA: No
Location
- Region: Bardstown
Financial & listing details
- Price per square foot: $207/sqft
- Date on market: 5/1/2026
- Electric utility on property: Yes
Estimated market value
$269,400
$256,000 - $283,000
$1,892/mo
Price history
| Date | Event | Price |
|---|---|---|
| 7/16/2026 | Price change | $270,000-3.6%$207/sqft |
Source:  Metro Search Inc. LLC DBA Apex MLS #1716061 Report a problem Metro Search Inc. LLC DBA Apex MLS #1716061 Report a problem | ||
| 5/1/2026 | Listed for sale | $280,000+1.9%$214/sqft |
Source: Metro Search Inc. LLC DBA Apex MLS #1716061 Report a problem | ||
| 9/30/2025 | Listing removed | $274,900$210/sqft |
Source: Metro Search Inc. LLC DBA Apex MLS #1687023 Report a problem | ||
| 9/8/2025 | Price change | $274,900-2.5%$210/sqft |
Source: Metro Search Inc. LLC DBA Apex MLS #1687023 Report a problem | ||
| 7/28/2025 | Price change | $282,000-0.7%$216/sqft |
Source: Metro Search Inc. LLC DBA Apex MLS #1687023 Report a problem | ||
| 5/13/2025 | Listed for sale | $284,000$217/sqft |
Source: Metro Search Inc. LLC DBA Apex MLS #1686646 Report a problem | ||
| 5/13/2025 | Listing removed | $284,000$217/sqft |
Source: Metro Search Inc. LLC DBA Apex MLS #1681411 Report a problem | ||
| 3/8/2025 | Price change | $284,000-1.7%$217/sqft |
Source: Metro Search Inc. LLC DBA Apex MLS #1681411 Report a problem | ||
| 11/12/2024 | Listed for sale | $289,000$221/sqft |
Source: Metro Search Inc. LLC DBA Apex MLS #1674773 Report a problem | ||
Public tax history
Tax history is unavailable.
Monthly payment
Est. payment
Payment breakdown
Explore the cost of this home by adjusting the details. Changes won't be saved.Climate risks
Neighborhood: 40004
Nearby schools
GreatSchools rating
- NABardstown Primary SchoolGrades: K-1Distance: 0.9 mi
- 5/10Bardstown Middle SchoolGrades: 6-8Distance: 0.3 mi
- 7/10Bardstown High SchoolGrades: 9-12Distance: 0.3 mi
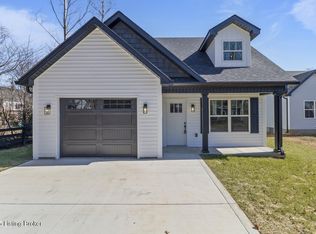
- $270,0003 bd2 ba1.2k sqft109 N Kennett Ave, Bardstown, KY 40004Sold
- $141,1002 bd1 ba1k sqft111 N Kennett Ave, Bardstown, KY 40004Off Market
- $164,7003 bd1 ba1.2k sqft509 Edelen Ave, Bardstown, KY 40004Off Market
- $80,6001 bd1 ba512 sqft508 W Stephen Foster Ave, Bardstown, KY 40004Off Market
- $186,6003 bd1 ba1.1k sqft507 Edelen Ave, Bardstown, KY 40004Off Market
- $184,5004 bd1 ba1.6k sqft505 Edelen Ave, Bardstown, KY 40004Off Market
- $226,4003 bd1 ba1.2k sqft110 N Kennett Ave, Bardstown, KY 40004Off Market
- $14,000-- sqftEdelen Ave, Bardstown, KY 40004Off Market
A local agent can set up tours, give advice and negotiate with sellers.
A local lender can help you make sure your offer is ready when you are.
Similar homes
- $265,9003 bd3 ba1.5k sqft114 N Elm Grove Ave, Bardstown, KY 40004New Construction
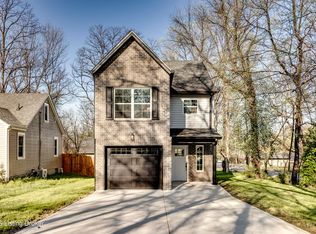
 MLS ID #1712350, Doug Brink, United Real Estate Louisville. Metro Search Inc. LLC DBA Apex MLS
 - $288,9003 bd2 ba1.3k sqft115 Hurstland Dr, Bardstown, KY 40004For Sale
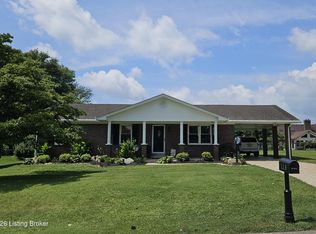 MLS ID #1722937, Tina L Campbell, Kentuckiana Realty Group, LLC. Metro Search Inc. LLC DBA Apex MLS
 - $279,0003 bd1 ba1.4k sqft219 Saint Thomas Ct, Bardstown, KY 40004For Sale
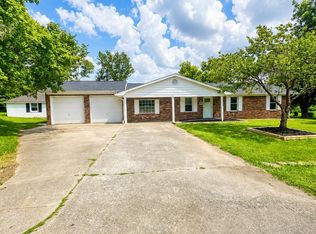 MLS ID #1725618, Taylor Kays, Real Estate Go To. Metro Search Inc. LLC DBA Apex MLS
 - $229,9003 bd1 ba1.1k sqft602 W Broadway St, Bardstown, KY 40004For Sale
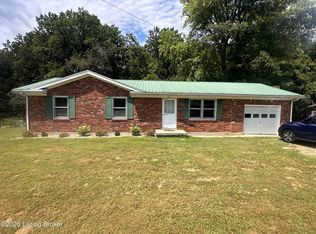 MLS ID #1712877, Joseph L Gilliland, Signal One Realty. Metro Search Inc. LLC DBA Apex MLS
 - $275,0003 bd3 ba1.8k sqft133 Tulip Dr, Bardstown, KY 40004For SaleMLS ID #1725628, Whitney Hodges, Red Edge Realty. Metro Search Inc. LLC DBA Apex MLS
- $276,5003 bd2 ba1.3k sqft305 Oak Hill Ct, Bardstown, KY 40004For SaleMLS ID #1715553, Harold H Wimsett, Coldwell Banker McMahan. Metro Search Inc. LLC DBA Apex MLS
- $284,9003 bd2 ba1.5k sqft4010 Dixie Ln, Bardstown, KY 40004For SaleMLS ID #1721658, Justin Braun, Totally About Houses. Metro Search Inc. LLC DBA Apex MLS
- $249,9003 bd2 ba1.2k sqft108 Wilble Blvd, Bardstown, KY 40004For SaleMLS ID #1724501, Harold H Wimsett, Coldwell Banker McMahan. Metro Search Inc. LLC DBA Apex MLS
- $239,9003 bd2 ba1.1k sqft326 Camptown Rd, Bardstown, KY 40004For SaleMLS ID #1722566, Jackson E Cox, Real Estate Go To. Metro Search Inc. LLC DBA Apex MLS
- $225,0003 bd2 ba1.1k sqft112 Camellia Ave, Bardstown, KY 40004For SaleMLS ID #1725592, Jackson E Cox, Real Estate Go To. Metro Search Inc. LLC DBA Apex MLS
- $254,9903 bd2 ba1.6k sqft4220 Frances Dr, Bardstown, KY 40004For SaleMLS ID #1724280, Chris F Robinson, Semonin Realtors. Metro Search Inc. LLC DBA Apex MLS
- $220,0003 bd2 ba1.1k sqft164 Scenic Dr, Bardstown, KY 40004For SaleMLS ID #1721099, Tera Barnes, Aspire Real Estate Group. Metro Search Inc. LLC DBA Apex MLS
- $219,0002 bd2 ba1.3k sqft133 Graystone Ct, Bardstown, KY 40004For SaleMLS ID #1725482, Mark Naber, Redfin. Metro Search Inc. LLC DBA Apex MLS
- $237,0003 bd2 ba1.2k sqft106 Quiet Spring Dr, Bardstown, KY 40004For SaleMLS ID #1725525, Pamela Shewmaker Fick, Integrity Group REALTORS. Metro Search Inc. LLC DBA Apex MLS
- $350,0003 bd3 ba1.6k sqft105 McKenna Way, Bardstown, KY 40004For SaleMLS ID #1726186, Kelly Smith, Coldwell Banker McMahan. Metro Search Inc. LLC DBA Apex MLS
- $315,0003 bd2 ba1.3k sqft3625 New Shepherdsville Rd, Bardstown, KY 40004For SaleMLS ID #1718569, Trish Ford, One Key Realty. Metro Search Inc. LLC DBA Apex MLS
- $219,0003 bd1 ba1.2k sqft101 Rainbow Ct, Bardstown, KY 40004For SaleMLS ID #1723142, Claire Cassity, Homepage Realty. Metro Search Inc. LLC DBA Apex MLS
- $299,9503 bd2 ba1.3k sqft1468 Tucker Dr, Bardstown, KY 40004For SaleMLS ID #1711339, Zoe Farmer, Keys to Kentucky Realty. Metro Search Inc. LLC DBA Apex MLS
- $299,9003 bd2 ba1.3k sqft206 E Maidens Aly Unit 5, Bardstown, KY 40004For SaleMLS ID #1722414, Jeremy Lee, Real Estate Go To. Metro Search Inc. LLC DBA Apex MLS
- $232,5003 bd2 ba1.1k sqft110 Tulip Dr, Bardstown, KY 40004For SaleMLS ID #1720256, Tammy M Ramsey, EXP Realty LLC. Metro Search Inc. LLC DBA Apex MLS
