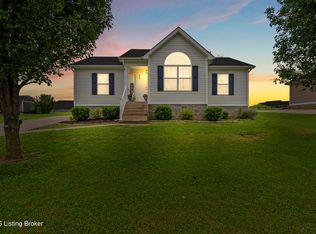
Historic Bardstown, Kentucky is where this THIS!! move-in ready ranch sits waiting for you & what you've been waiting for! With 3 bedrooms, 2 full baths, split floor plan, this home offers both comfort and privacy for the whole family. Step inside and feel instantly at home. The spacious family room boasts soaring vaulted ceilings that give the space an open, airy feel, perfect for relaxing evenings or gathering with friends. Fresh paint and new flooring give the home a crisp, updated look, while the new HVAC means worry free living from day one. Every inch of this home is thoughtfully laid out and easy to love. When it's time to unwind outdoors, step out back to your private deck and retreat backing up to a beautiful greenspace and common area that offers that rare peaceful feeling of wide open space right in your backyard. All of this, set in one of Kentucky's most beloved and storied cities. Bardstown's rich history, charming downtown, and warm community spirit make this so much more than just a house . Don't miss your chance to call this gem home. Schedule your showing today!
For sale
Price increase: $4K (6/12)
$232,500
110 Tulip Dr, Bardstown, KY 40004
3beds
1,164sqft
:
Get pre-qualified$1,762/mo
Single Family Residence
Built in 2005
7,840 Square Feet Lot
$234,000 Zestimate®
$200/sqft
$8/mo HOA
What's special
- 55 days |
- 400 |
- 17 |
Zillow last checked:
Listing updated:
Listed by:
Tammy M Ramsey,
EXP Realty LLC
Source: Metro Search Inc. LLC DBA Apex MLS,MLS#: 1720256
Facts & features
Interior
Bedrooms & bathrooms
- Bedrooms: 3
- Bathrooms: 2
- Full bathrooms: 2
Primary bedroom
- Level: First
Bedroom
- Level: First
Bedroom
- Level: First
Primary bathroom
- Level: First
Full bathroom
- Level: First
Kitchen
- Level: First
Laundry
- Level: First
Living room
- Level: First
Heating
- Electric, Heat Pump
Cooling
- Central Air
Features
- Basement: None
- Has fireplace: No
Interior area
- Total structure area: 1,164
- Total interior livable area: 1,164 sqft
- Finished area above ground: 1,164
- Finished area below ground: 0
Property
Parking
- Parking features: Driveway
- Has uncovered spaces: Yes
Features
- Stories: 1
- Patio & porch: Deck, Porch
- Fencing: None
Lot
- Size: 7,840 Square Feet
- Features: Cleared, Level
Details
- Parcel number: 54N0009006
Construction
Type & style
- Home type: SingleFamily
- Architectural style: Ranch
- Property subtype: Single Family Residence
Materials
- Vinyl Siding
- Foundation: Crawl Space
- Roof: Shingle
Condition
- Year built: 2005
Utilities & green energy
- Sewer: Public Sewer
- Water: Public
- Utilities for property: Electricity Connected
Community & HOA
Community
- Subdivision: Copperfield
HOA
- Has HOA: Yes
- HOA fee: $100 annually
Location
- Region: Bardstown
Financial & listing details
- Price per square foot: $200/sqft
- Tax assessed value: $146,600
- Annual tax amount: $1,133
- Date on market: 6/12/2026
- Electric utility on property: Yes
Estimated market value
$234,000
$222,000 - $246,000
$1,470/mo
Price history
| Date | Event | Price |
|---|---|---|
| 6/12/2026 | Price change | $236,500+1.7%$203/sqft |
Source: eXp Realty #1298366 Report a problem | ||
| 5/29/2026 | Price change | $232,500-1.7%$200/sqft |
Source:  Metro Search Inc. LLC DBA Apex MLS #1712824 Report a problem Metro Search Inc. LLC DBA Apex MLS #1712824 Report a problem | ||
| 4/1/2026 | Listed for sale | $236,500+15.4%$203/sqft |
Source: Metro Search Inc. LLC DBA Apex MLS #1712824 Report a problem | ||
| 12/4/2024 | Sold | $205,000$176/sqft |
Source: Metro Search Inc. LLC DBA Apex MLS #1673554 Report a problem | ||
| 11/11/2024 | Pending sale | $205,000+2.5%$176/sqft |
Source: Metro Search Inc. LLC DBA Apex MLS #1673554 Report a problem | ||
| 10/28/2024 | Contingent | $200,000$172/sqft |
Source: Metro Search Inc. LLC DBA Apex MLS #1673554 Report a problem | ||
| 10/24/2024 | Listed for sale | $200,000+127.3%$172/sqft |
Source: Metro Search Inc. LLC DBA Apex MLS #1673554 Report a problem | ||
| 7/2/2013 | Sold | $88,000-11.6%$76/sqft |
Source: Public Record Report a problem | ||
| 4/20/2010 | Sold | $99,500-5.2%$85/sqft |
Source: Public Record Report a problem | ||
| 9/10/2007 | Sold | $105,000+19.5%$90/sqft |
Source: Public Record Report a problem | ||
| 7/1/2005 | Sold | $87,900$76/sqft |
Source: Public Record Report a problem | ||
Public tax history
| Year | Property taxes | Tax assessment |
|---|---|---|
| 2024 | $1,133 | $146,600 |
| 2023 | $1,133 +56.8% | $146,600 +45.9% |
| 2022 | $723 -1.1% | $100,500 |
| 2021 | $731 -1.6% | $100,500 |
| 2020 | $743 -2.4% | $100,500 |
| 2019 | $761 -4.2% | $100,500 |
| 2018 | $795 -23.7% | $100,500 |
| 2017 | $1,041 | $100,500 +14.2% |
| 2016 | $1,041 | $88,000 |
| 2015 | $1,041 | $88,000 |
| 2014 | $1,041 | $88,000 -11.6% |
| 2012 | $1,041 | $99,500 -5.2% |
| 2010 | -- | $105,000 |
Find assessor info on the county website
Monthly payment
Est. payment
Payment breakdown
Explore the cost of this home by adjusting the details. Changes won't be saved.Climate risks
Neighborhood: 40004
Nearby schools
GreatSchools rating
- 6/10Coxs Creek Elementary SchoolGrades: K-5Distance: 3.1 mi
- 4/10Bloomfield Middle SchoolGrades: 6-8Distance: 8.4 mi
- 7/10Nelson County High SchoolGrades: 9-12Distance: 1.8 mi
- $242,1003 bd2 ba1.2k sqft112 Tulip Dr, Bardstown, KY 40004Off Market
- $230,5003 bd2 ba1.3k sqft108 Tulip Dr, Bardstown, KY 40004Off Market
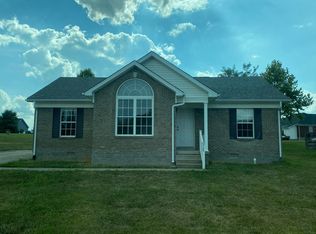
- $240,0003 bd2 ba1.2k sqft115 Tulip Dr, Bardstown, KY 40004Off Market
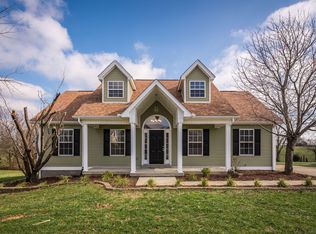
- $239,5003 bd2 ba1.2k sqft106 Tulip Dr, Bardstown, KY 40004Off Market
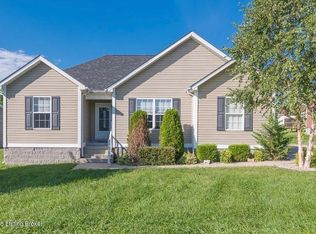
- $245,2003 bd2 ba1.1k sqft114 Tulip Dr, Bardstown, KY 40004Off Market
- $243,2003 bd2 ba1.3k sqft117 Tulip Dr, Bardstown, KY 40004Off Market
- $222,6003 bd2 ba1.1k sqft104 Tulip Dr, Bardstown, KY 40004Off Market
- $253,0003 bd2 ba1.3k sqft119 Tulip Dr, Bardstown, KY 40004Sold
A local agent can set up tours, give advice and negotiate with sellers.
A local lender can help you make sure your offer is ready when you are.
Similar homes
- $230,0003 bd2 ba1.1k sqft117 Azalea Ave, Bardstown, KY 40004For Sale
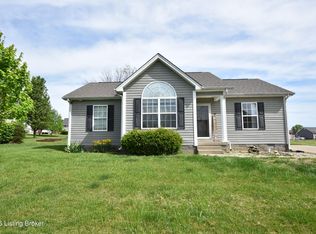
 MLS ID #1714866, Edward Seay, Seay Realty, LLC. Metro Search Inc. LLC DBA Apex MLS
 - $225,0003 bd2 ba1.1k sqft112 Camellia Ave, Bardstown, KY 40004For Sale
 MLS ID #1720882, Jackson E Cox, Real Estate Go To. Metro Search Inc. LLC DBA Apex MLS
 - $228,0003 bd2 ba1.2k sqft108 Pecan Dr, Bardstown, KY 40004For Sale
 MLS ID #1716832, Erik Hitzelberger, Knob & Key Realty, LLC. Metro Search Inc. LLC DBA Apex MLS
 - $229,9003 bd2 ba1.4k sqft113 Cumberland Ct, Bardstown, KY 40004For Sale
 MLS ID #1723339, Marsha Clark, Marsha Clark Real Estate. Metro Search Inc. LLC DBA Apex MLS
 - $239,9003 bd2 ba1.1k sqft326 Camptown Rd, Bardstown, KY 40004For SaleMLS ID #1722566, Jackson E Cox, Real Estate Go To. Metro Search Inc. LLC DBA Apex MLS
- $259,9003 bd2 ba1.3k sqft3504 Donna Ln, Bardstown, KY 40004For SaleMLS ID #1725172, Faith Carney, Coldwell Banker McMahan. Metro Search Inc. LLC DBA Apex MLS
- $217,0003 bd2 ba1.1k sqft108 Kenton Dr, Bardstown, KY 40004For SaleMLS ID #1720001, Amie Krueger, United Real Estate Louisville. Metro Search Inc. LLC DBA Apex MLS
- $219,0003 bd1 ba1.2k sqft101 Rainbow Ct, Bardstown, KY 40004For SaleMLS ID #1723142, Claire Cassity, Homepage Realty. Metro Search Inc. LLC DBA Apex MLS
- $205,0003 bd1 ba1.1k sqft228 Hill St, Bardstown, KY 40004For SaleMLS ID #1725405, Monica Dunlap, Totally About Houses. Metro Search Inc. LLC DBA Apex MLS
- $220,0003 bd2 ba1.1k sqft164 Scenic Dr, Bardstown, KY 40004For SaleMLS ID #1721099, Tera Barnes, Aspire Real Estate Group. Metro Search Inc. LLC DBA Apex MLS
- $209,9003 bd2 ba1.1k sqft107 Watts Ct, Bardstown, KY 40004For SaleMLS ID #1720971, Mike Ballard, Area One Realty, LLC. Metro Search Inc. LLC DBA Apex MLS
- $254,9903 bd2 ba1.6k sqft4220 Frances Dr, Bardstown, KY 40004For SaleMLS ID #1724280, Chris F Robinson, Semonin Realtors. Metro Search Inc. LLC DBA Apex MLS
- $199,9003 bd1 ba1k sqft105 Carnegie Ct, Bardstown, KY 40004For SaleMLS ID #1724695, Harold H Wimsett, Coldwell Banker McMahan. Metro Search Inc. LLC DBA Apex MLS
- $244,9003 bd2 ba1.5k sqft4201 Frances Dr, Bardstown, KY 40004For SaleMLS ID #1723244, Mike Ballard, Area One Realty, LLC. Metro Search Inc. LLC DBA Apex MLS
- $219,9993 bd1 ba1.1k sqft155 Valleyview Dr, Bardstown, KY 40004For SaleMLS ID #1715696, Jaime R Blanc, Red Edge Realty. Metro Search Inc. LLC DBA Apex MLS
- $249,9003 bd2 ba1.2k sqft108 Wilble Blvd, Bardstown, KY 40004For SaleMLS ID #1724501, Harold H Wimsett, Coldwell Banker McMahan. Metro Search Inc. LLC DBA Apex MLS
- $197,5003 bd1 ba1k sqft428 Susannah Ave, Bardstown, KY 40004For SaleMLS ID #1711297, Jack C May, May Team REALTORS. Metro Search Inc. LLC DBA Apex MLS
- $229,9003 bd1 ba1.1k sqft602 W Broadway St, Bardstown, KY 40004For SaleMLS ID #1712877, Joseph L Gilliland, Signal One Realty. Metro Search Inc. LLC DBA Apex MLS
- $227,0003 bd3 ba1.3k sqft113 Graystone Ct, Bardstown, KY 40004For SaleMLS ID #1715287, Robin M Cole, RE/MAX Executive Group, Inc.. Metro Search Inc. LLC DBA Apex MLS
- $284,9003 bd2 ba1.5k sqft4010 Dixie Ln, Bardstown, KY 40004For SaleMLS ID #1721658, Justin Braun, Totally About Houses. Metro Search Inc. LLC DBA Apex MLS
