Welcome home to 117 Azalea Ave. This inviting 3-br, 2-ba ranch offers comfortable one-level living with a bright vaulted living room that creates an open, welcoming atmosphere the moment you walk in. The eat-in kitchen provides a cozy space for everyday meals while the thoughtful layout includes a private primary suite, two additional bedrooms, and a convenient laundry room. Step outside to the backyard deck with pergola—perfect for enjoying quiet mornings, grilling with friends, or relaxing after a long day by the fire pit. With attached storage and an additional outbuilding, there is plenty of room for tools & outdoor equipment. Located just minutes from shopping, dining, and everyday conveniences, this home also offers an easy commute to Louisville making it a great place to call home!
For sale
$230,000
117 Azalea Ave, Bardstown, KY 40004
3beds
1,164sqft
Single Family Residence
Built in 2007
7,840 Square Feet Lot
$227,300 Zestimate®
$198/sqft
$8/mo HOA
What's special
Private primary suiteAdditional outbuildingEat-in kitchenAttached storageComfortable one-level livingBackyard deck with pergolaConvenient laundry room
- 181 days
- 136
- 12
Zillow last checked:
Listing updated:
Listed by:
Edward Seay 502-349-0051,
Seay Realty, LLC
Source: Metro Search Inc. LLC DBA Apex MLS,MLS#: 1714866
Facts & features
Interior
Bedrooms & bathrooms
- Bedrooms: 3
- Bathrooms: 2
- Full bathrooms: 2
Primary bedroom
- Level: First
- Area: 145.92
- Dimensions: 11.40 x 12.80
Bedroom
- Description: Front Bedroom
- Level: First
- Area: 133.98
- Dimensions: 11.65 x 11.50
Bedroom
- Description: Rear Bedroom
- Level: First
- Area: 127.05
- Dimensions: 11.55 x 11.00
Primary bathroom
- Level: First
- Area: 53.41
- Dimensions: 10.90 x 4.90
Full bathroom
- Level: First
- Area: 47.04
- Dimensions: 9.60 x 4.90
Dining area
- Description: Eat in Kitchen
- Level: First
- Area: 134
- Dimensions: 13.40 x 10.00
Kitchen
- Level: First
- Area: 68.8
- Dimensions: 8.60 x 8.00
Laundry
- Level: First
- Area: 47.04
- Dimensions: 4.90 x 9.60
Living room
- Level: First
- Area: 195.75
- Dimensions: 17.40 x 11.25
Heating
- Electric, Heat Pump
Cooling
- Central Air
Features
- Basement: None
- Has fireplace: No
Interior area
- Total structure area: 1,164
- Total interior livable area: 1,164 sqft
- Finished area above ground: 1,164
- Finished area below ground: 0
Property
Parking
- Parking features: None
Features
- Stories: 1
- Patio & porch: Deck
- Exterior features: See Remarks
- Fencing: None
Lot
- Size: 7,840 Square Feet
- Features: Cleared, Level
Details
- Additional structures: Outbuilding
- Parcel number: 54N0008016
Construction
Type & style
- Home type: SingleFamily
- Architectural style: Ranch
- Property subtype: Single Family Residence
Materials
- Vinyl Siding
- Foundation: Crawl Space, Concrete Blk
- Roof: Shingle
Condition
- Year built: 2007
Utilities & green energy
- Sewer: Public Sewer
- Water: Public
- Utilities for property: Electricity Connected
Community & HOA
Community
- Subdivision: Copperfield
HOA
- Has HOA: Yes
- HOA fee: $100 annually
Location
- Region: Bardstown
Financial & listing details
- Price per square foot: $198/sqft
- Tax assessed value: $146,600
- Date on market: 4/18/2026
- Electric utility on property: Yes
Estimated market value
$227,300
$216,000 - $239,000
$1,557/mo
Price history
| Date | Event | Price |
|---|---|---|
| 4/18/2026 | Listed for sale | $230,000+65.5%$198/sqft |
Source:  Metro Search Inc. LLC DBA Apex MLS #1714866 Report a problem Metro Search Inc. LLC DBA Apex MLS #1714866 Report a problem | ||
| 9/3/2019 | Sold | $139,000+47.9%$119/sqft |
Source: Metro Search Inc. LLC DBA Apex MLS #1538331 Report a problem | ||
| 1/24/2017 | Sold | $94,000+4.4%$81/sqft |
Source: Metro Search Inc. LLC DBA Apex MLS #1463173 Report a problem | ||
| 11/25/2016 | Listed for sale | $90,000-10.9%$77/sqft |
Source: AREA ONE REALTY, LLC #10036872 Report a problem | ||
| 12/27/2007 | Sold | $101,000+165.8%$87/sqft |
Source: Public Record Report a problem | ||
| 5/22/2007 | Sold | $38,000$33/sqft |
Source: Public Record Report a problem | ||
Public tax history
| Year | Property taxes | Tax assessment |
|---|---|---|
| 2025 | -- | $146,600 |
| 2024 | $1,612 | $146,600 |
| 2023 | $1,612 +3.1% | $146,600 +5.5% |
| 2022 | $1,563 -1.2% | $139,000 |
| 2021 | $1,583 +0.2% | $139,000 |
| 2020 | $1,580 +40.5% | $139,000 +47.9% |
| 2019 | $1,124 -1.9% | $94,000 |
| 2018 | $1,146 +8.5% | $94,000 -7.5% |
| 2017 | $1,056 | $101,600 +0.6% |
| 2016 | $1,056 | $101,000 |
| 2015 | $1,056 | $101,000 |
| 2014 | $1,056 | $101,000 |
| 2012 | $1,056 | $101,000 |
| 2010 | -- | $101,000 |
Find assessor info on the county website
Monthly payment
Est. payment
Payment breakdown
Explore the cost of this home by adjusting the details. Changes won't be saved.Climate risks
Neighborhood: 40004


Similar homes
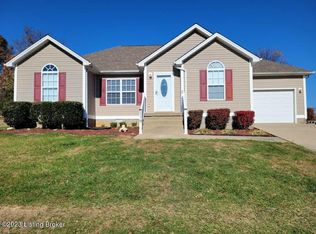
- $231,5003 bd2 ba1.1k sqft110 Tulip Dr, Bardstown, KY 40004For Sale

 MLS ID #1720256, Tammy M Ramsey, EXP Realty LLC. Metro Search Inc. LLC DBA Apex MLS
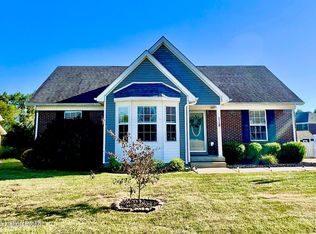
 - $259,9003 bd2 ba1.3k sqft119 Tulip Dr, Bardstown, KY 40004For Sale
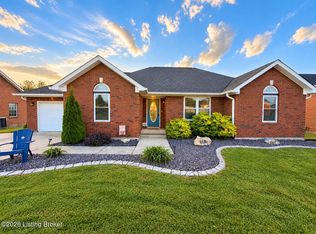 MLS ID #1729471, Bailey R Mashburn, Area One Realty, LLC. Metro Search Inc. LLC DBA Apex MLS
 - $229,9003 bd2 ba1.1k sqft326 Camptown Rd, Bardstown, KY 40004For Sale
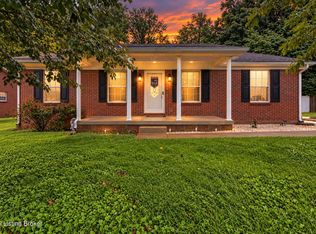 MLS ID #1731110, Jackson E Cox, Real Estate Go To. Metro Search Inc. LLC DBA Apex MLS
 - $226,5003 bd2 ba1.4k sqft113 Cumberland Ct, Bardstown, KY 40004For Sale
 MLS ID #1723339, Marsha Clark, Marsha Clark Real Estate. Metro Search Inc. LLC DBA Apex MLS
 - $234,9003 bd2 ba1.2k sqft111 Elijah Way, Bardstown, KY 40004For SaleMLS ID #1730878, Mike Ballard, Area One Realty, LLC. Metro Search Inc. LLC DBA Apex MLS
- $224,9003 bd2 ba1.2k sqft122 Raisor Ave, Bardstown, KY 40004For SaleMLS ID #1731068, Crystal J Roberts, Knob & Key Realty, LLC. Metro Search Inc. LLC DBA Apex MLS
- $225,0003 bd2 ba1.3k sqft100 Ballard Springs Dr, Bardstown, KY 40004For SaleMLS ID #1731143, Travis Cox, 85W Real Estate. Metro Search Inc. LLC DBA Apex MLS
- $225,0003 bd1 ba1.2k sqft101 Rainbow Ct, Bardstown, KY 40004For SaleMLS ID #1730807, Claire Cassity, Homepage Realty. Metro Search Inc. LLC DBA Apex MLS
- $207,5003 bd2 ba1.1k sqft108 Pittsburg St, Bardstown, KY 40004For SaleMLS ID #1725810, Ginger Kovacevic, Totally About Houses. Metro Search Inc. LLC DBA Apex MLS
- $229,9003 bd2 ba1.5k sqft4201 Frances Dr, Bardstown, KY 40004For SaleMLS ID #1729469, Mike Ballard, Area One Realty, LLC. Metro Search Inc. LLC DBA Apex MLS
- $228,0003 bd2 ba1.2k sqft4825 Louisville Rd, Bardstown, KY 40004For SaleMLS ID #1726473, David A Crockett, EXP Realty LLC. Metro Search Inc. LLC DBA Apex MLS
- $209,9003 bd2 ba1.1k sqft107 Watts Ct, Bardstown, KY 40004For SaleMLS ID #1720971, Mike Ballard, Area One Realty, LLC. Metro Search Inc. LLC DBA Apex MLS
- $237,0003 bd2 ba1.2k sqft106 Quiet Spring Dr, Bardstown, KY 40004For SaleMLS ID #1725525, Pamela Shewmaker Fick, Integrity Group REALTORS. Metro Search Inc. LLC DBA Apex MLS
- $229,9003 bd1 ba1k sqft110 Pineview Dr, Bardstown, KY 40004For SaleMLS ID #1724016, ReRe Nicholson, Demaree & Hubbard. Metro Search Inc. LLC DBA Apex MLS
- $199,9002 bd1 ba1k sqft218A Banjo St, Bardstown, KY 40004For SaleMLS ID #1731111, Jackson E Cox, Real Estate Go To. Metro Search Inc. LLC DBA Apex MLS
- $260,0003 bd3 ba1.7k sqft2806 Oakwood Dr, Bardstown, KY 40004For SaleMLS ID #1713602, Jodie R Devers, Kentucky Choice Realty, LLC. Metro Search Inc. LLC DBA Apex MLS
- $262,0003 bd2 ba1.1k sqft154 Sunset Dr, Bardstown, KY 40004For SaleMLS ID #1728953, Lisa A Sutherland, On The Move REALTORS, Inc.. Metro Search Inc. LLC DBA Apex MLS
- $289,9003 bd2 ba1.4k sqft602 Nally Ct, Bardstown, KY 40004For SaleMLS ID #1729072, Joseph L Gilliland, Signal One Realty. Metro Search Inc. LLC DBA Apex MLS
- $264,9003 bd2 ba1.2k sqft1028 Woodside Dr, Bardstown, KY 40004For SaleMLS ID #1727710, Haleigh Booth, EXP Realty LLC. Metro Search Inc. LLC DBA Apex MLS
