Welcome to 428 Susannah Avenue. This wonderful, sprawling, all brick ranch is located in the Cottage Grove neighborhood in Bardstown. A lovely covered front porch greets you as you walk up. Heading inside, into the spacious living room, you will immediately notice the beautiful brand new luxury vinyl flooring. The tray ceiling and double front windows give this room a bright and airy feeling. The wide doorway off the living room leads you into the eat-in kitchen. The kitchen offers ample cabinet space, all white appliances, breakfast bar, dining area with tray ceiling, and combination pantry and utility closet. A separate laundry room will be found just off the end of the kitchen. New LVP flooring is also in the kitchen and laundry room. The short hallway off the opposite end of the living room leads to the bedrooms and full bath. All three bedrooms are generously sized, and the primary bedroom comes with a tray ceiling and big closet. Heading out back leads you onto a cozy 8' x 10' deck that overlooks a nice backyard. The partially fenced backyard provides tons of room for kids or pets to play in. This property also comes with a 12' x 16' storage shed with concrete floor and extra-long driveway to handle all your parking needs. Don't miss out on this one and schedule a showing today!
For sale
$197,500
428 Susannah Ave, Bardstown, KY 40004
3beds
1,080sqft
:
Get pre-qualified$1,489/mo
Single Family Residence
Built in 1999
7,840 Square Feet Lot
$195,900 Zestimate®
$183/sqft
$-- HOA
What's special
Sprawling all brick ranchBreakfast barEat-in kitchenAmple cabinet spaceExtra-long drivewayAll white appliancesSeparate laundry room
- 50 days |
- 405 |
- 26 |
Zillow last checked:
Listing updated:
Listed by:
Jack C May 502-855-3100,
May Team REALTORS
Source: Metro Search Inc. LLC DBA Apex MLS,MLS#: 1711297
Facts & features
Interior
Bedrooms & bathrooms
- Bedrooms: 3
- Bathrooms: 1
- Full bathrooms: 1
Primary bedroom
- Level: First
Bedroom
- Level: First
Bedroom
- Level: First
Full bathroom
- Level: First
Kitchen
- Description: Eat-in Kitchen
- Level: First
Laundry
- Level: First
Living room
- Level: First
Heating
- Electric, Heat Pump
Cooling
- Central Air, Heat Pump
Features
- Basement: None
- Has fireplace: No
Interior area
- Total structure area: 1,080
- Total interior livable area: 1,080 sqft
- Finished area above ground: 1,080
- Finished area below ground: 0
Video & virtual tour
Property
Parking
- Parking features: Off Street, Driveway
- Has uncovered spaces: Yes
Features
- Stories: 1
- Patio & porch: Deck, Porch
- Fencing: Privacy,Partial,Wood,Chain Link
Lot
- Size: 7,840 Square Feet
- Dimensions: < 1/4 Acre
- Features: Sidewalk, Cleared
Details
- Additional structures: Outbuilding
- Parcel number: 54S2008009
Construction
Type & style
- Home type: SingleFamily
- Architectural style: Ranch
- Property subtype: Single Family Residence
Materials
- Wood Frame, Brick
- Foundation: Crawl Space, Concrete Blk
- Roof: Shingle
Condition
- Year built: 1999
Utilities & green energy
- Sewer: Public Sewer
- Water: Public
- Utilities for property: Electricity Connected
Community & HOA
Community
- Subdivision: Cottage Grove
HOA
- Has HOA: No
Location
- Region: Bardstown
Financial & listing details
- Price per square foot: $183/sqft
- Tax assessed value: $126,100
- Annual tax amount: $288
- Date on market: 6/13/2026
- Electric utility on property: Yes
Estimated market value
$195,900
$186,000 - $206,000
$1,367/mo
Price history
| Date | Event | Price |
|---|---|---|
| 6/13/2026 | Listed for sale | $197,500+3.9%$183/sqft |
Source:  Metro Search Inc. LLC DBA Apex MLS #1711297 Report a problem Metro Search Inc. LLC DBA Apex MLS #1711297 Report a problem | ||
| 6/6/2026 | Listing removed | $190,000$176/sqft |
Source:  HKMLS #HK2600956 Report a problem HKMLS #HK2600956 Report a problem | ||
| 4/29/2026 | Listed for sale | $190,000$176/sqft |
Source: Metro Search Inc. LLC DBA Apex MLS #1711297 Report a problem | ||
| 4/20/2026 | Pending sale | $190,000$176/sqft |
Source: Metro Search Inc. LLC DBA Apex MLS #1711297 Report a problem | ||
| 4/15/2026 | Price change | $190,000-4.3%$176/sqft |
Source: Metro Search Inc. LLC DBA Apex MLS #1711297 Report a problem | ||
| 3/13/2026 | Listed for sale | $198,500+41.8%$184/sqft |
Source: Metro Search Inc. LLC DBA Apex MLS #1711297 Report a problem | ||
| 2/26/2026 | Sold | $140,000+90.7%$130/sqft |
Source: Public Record Report a problem | ||
| 7/27/2012 | Sold | $73,400$68/sqft |
Source: Metro Search Inc. LLC DBA Apex MLS #1326953 Report a problem | ||
Public tax history
| Year | Property taxes | Tax assessment |
|---|---|---|
| 2024 | $288 | $126,100 |
| 2023 | $288 +86.5% | $126,100 +58% |
| 2022 | $155 -2.2% | $79,800 |
| 2021 | $158 -3.8% | $79,800 |
| 2020 | $164 -1.8% | $79,800 |
| 2019 | $167 -4.4% | $79,800 |
| 2018 | $175 -76.9% | $79,800 |
| 2017 | $756 | $79,800 +8.7% |
| 2016 | $756 | $73,400 |
| 2015 | $756 | $73,400 |
| 2014 | $756 | $73,400 |
| 2012 | $756 | $73,400 +0.3% |
| 2010 | -- | $73,160 |
Find assessor info on the county website
Monthly payment
Est. payment
Payment breakdown
Explore the cost of this home by adjusting the details. Changes won't be saved.Climate risks
Neighborhood: 40004
Nearby schools
GreatSchools rating
- NABardstown Primary SchoolGrades: K-1Distance: 2 mi
- 5/10Bardstown Middle SchoolGrades: 6-8Distance: 2.2 mi
- 7/10Bardstown High SchoolGrades: 9-12Distance: 2.2 mi
- $188,5003 bd1 ba1k sqft426 Susannah Ave, Bardstown, KY 40004Off Market
- $187,1003 bd1 ba1k sqft430 Susannah Ave, Bardstown, KY 40004Off Market
- $249,8003 bd2 ba1.3k sqft120 Kentucky Ave, Bardstown, KY 40004Off Market
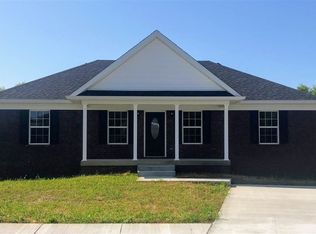
- $193,0003 bd1 ba1k sqft424 Susannah Ave, Bardstown, KY 40004Sold

- $209,7003 bd1 ba1k sqft432 Susannah Ave, Bardstown, KY 40004Off Market
- $203,7003 bd1 ba1.1k sqft118 Kentucky Ave, Bardstown, KY 40004Off Market
- $236,3003 bd2 ba1.3k sqft122 Kentucky Ave, Bardstown, KY 40004Off Market
- $187,4003 bd1 ba1k sqft102 Wheeling Ave, Bardstown, KY 40004Off Market
A local agent can set up tours, give advice and negotiate with sellers.
A local lender can help you make sure your offer is ready when you are.
Similar homes
- $199,9003 bd1 ba1k sqft105 Carnegie Ct, Bardstown, KY 40004For Sale

 MLS ID #1724695, Harold H Wimsett, Coldwell Banker McMahan. Metro Search Inc. LLC DBA Apex MLS
 - $209,9003 bd2 ba1.1k sqft107 Watts Ct, Bardstown, KY 40004For Sale
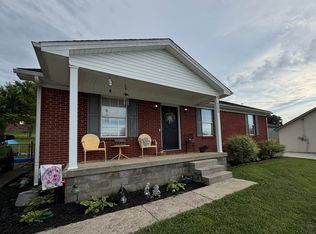 MLS ID #1720971, Mike Ballard, Area One Realty, LLC. Metro Search Inc. LLC DBA Apex MLS
 - $229,9003 bd2 ba1.4k sqft113 Cumberland Ct, Bardstown, KY 40004For Sale
 MLS ID #1723339, Marsha Clark, Marsha Clark Real Estate. Metro Search Inc. LLC DBA Apex MLS
 - $217,0003 bd2 ba1.1k sqft108 Kenton Dr, Bardstown, KY 40004For Sale
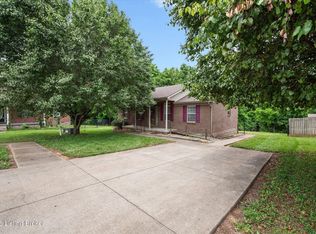 MLS ID #1720001, Amie Krueger, United Real Estate Louisville. Metro Search Inc. LLC DBA Apex MLS
 - $234,0003 bd1 ba1k sqft110 Pineview Dr, Bardstown, KY 40004For SaleMLS ID #1724016, ReRe Nicholson, Demaree & Hubbard. Metro Search Inc. LLC DBA Apex MLS
- $219,0003 bd1 ba1.2k sqft101 Rainbow Ct, Bardstown, KY 40004For SaleMLS ID #1723142, Claire Cassity, Homepage Realty. Metro Search Inc. LLC DBA Apex MLS
- $232,5003 bd2 ba1.1k sqft110 Tulip Dr, Bardstown, KY 40004For SaleMLS ID #1720256, Tammy M Ramsey, EXP Realty LLC. Metro Search Inc. LLC DBA Apex MLS
- $219,9993 bd1 ba1.1k sqft155 Valleyview Dr, Bardstown, KY 40004For SaleMLS ID #1715696, Jaime R Blanc, Red Edge Realty. Metro Search Inc. LLC DBA Apex MLS
- $230,0003 bd2 ba1.1k sqft117 Azalea Ave, Bardstown, KY 40004For SaleMLS ID #1714866, Edward Seay, Seay Realty, LLC. Metro Search Inc. LLC DBA Apex MLS
- $239,9003 bd2 ba1.1k sqft326 Camptown Rd, Bardstown, KY 40004For SaleMLS ID #1722566, Jackson E Cox, Real Estate Go To. Metro Search Inc. LLC DBA Apex MLS
- $228,0003 bd2 ba1.2k sqft108 Pecan Dr, Bardstown, KY 40004For SaleMLS ID #1716832, Erik Hitzelberger, Knob & Key Realty, LLC. Metro Search Inc. LLC DBA Apex MLS
- $220,0003 bd2 ba1.1k sqft164 Scenic Dr, Bardstown, KY 40004For SaleMLS ID #1721099, Tera Barnes, Aspire Real Estate Group. Metro Search Inc. LLC DBA Apex MLS
- $219,9002 bd1 ba1k sqft6897 Bloomfield Rd, Bardstown, KY 40004For SaleMLS ID #1724696, David R Bishop, Bishop Realty & Auction, LLC. Metro Search Inc. LLC DBA Apex MLS
- $179,9003 bd2 ba1.2k sqft3302 Bellwood Rd, Bardstown, KY 40004For SaleMLS ID #HK2603042, Troy Lawson, Weichert Realtors Lawson Collective. HKMLS
- $174,9003 bd1 ba1.1k sqft411 Pottershop Loop, Bardstown, KY 40004For SaleMLS ID #1722316, ReRe Nicholson, Demaree & Hubbard. Metro Search Inc. LLC DBA Apex MLS
- $207,5004 bd1 ba1k sqft112 S Kennett Ave, Bardstown, KY 40004For SaleMLS ID #1710878, Brent T Long, Bishop Realty & Auction, LLC. Metro Search Inc. LLC DBA Apex MLS
- $229,9003 bd1 ba1.1k sqft602 W Broadway St, Bardstown, KY 40004For SaleMLS ID #1712877, Joseph L Gilliland, Signal One Realty. Metro Search Inc. LLC DBA Apex MLS
- $234,9003 bd3 ba1.3k sqft419 Susannah Ave, Bardstown, KY 40004For SaleMLS ID #1701294, Terry K Roberts, Coldwell Banker McMahan. Metro Search Inc. LLC DBA Apex MLS
- $189,0003 bd1 ba1k sqft202 Saint Thomas Ct, Bardstown, KY 40004For SaleMLS ID #1717112, Karen Riggs, Bishop Realty & Auction, LLC. Metro Search Inc. LLC DBA Apex MLS
- $244,9003 bd2 ba1.5k sqft4201 Frances Dr, Bardstown, KY 40004For SaleMLS ID #1723244, Mike Ballard, Area One Realty, LLC. Metro Search Inc. LLC DBA Apex MLS
