Welcome home to this move-in ready 3-bed, 2-bath ranch in the heart of Bardstown! Built just 21 years ago, this move-in ready home offers comfortable living with an inviting eat-in kitchen, easy-maintenance flooring, and a functional layout designed for everyday living. A dedicated laundry room is and added convenience. Enjoy your morning coffee from the covered front porch or unwind in the large, partially fenced backyard that backs up to farmland, creating a peaceful country feel where deer are frequent visitors. Nestled on the quiet end of the neighborhood just before the cul-de-sac, enjoy a serene setting while remaining minutes from downtown Bardstown, local restaurants, shopping, and the area's thriving bourbon industry.
For sale
Price cut: $3K (7/20)
$217,000
108 Kenton Dr, Bardstown, KY 40004
3beds
1,161sqft
Single Family Residence
Built in 2005
9,583 Square Feet Lot
$215,700 Zestimate®
$187/sqft
$-- HOA
What's special
Easy-maintenance flooringInviting eat-in kitchenCovered front porchDedicated laundry roomLarge partially fenced backyard
- 66 days |
- 662 |
- 55 |
Zillow last checked:
Listing updated:
Listed by:
Amie Krueger 502-767-5548,
United Real Estate Louisville
Source: Metro Search Inc. LLC DBA Apex MLS,MLS#: 1720001
Facts & features
Interior
Bedrooms & bathrooms
- Bedrooms: 3
- Bathrooms: 2
- Full bathrooms: 2
Primary bedroom
- Description: Primary Bed
- Level: First
- Area: 120
- Dimensions: 10.00 x 12.00
Bedroom
- Description: Bed 1
- Level: First
- Area: 110
- Dimensions: 10.00 x 11.00
Bedroom
- Description: Bed 2
- Level: First
- Area: 90
- Dimensions: 10.00 x 9.00
Kitchen
- Description: Kitchen
- Level: First
- Area: 100
- Dimensions: 10.00 x 10.00
Laundry
- Description: Laundry
- Level: First
- Area: 50
- Dimensions: 5.00 x 10.00
Living room
- Description: Living
- Level: First
- Area: 252
- Dimensions: 21.00 x 12.00
Heating
- Electric, Heat Pump
Cooling
- Central Air
Features
- Basement: None
- Has fireplace: No
Interior area
- Total structure area: 1,161
- Total interior livable area: 1,161 sqft
- Finished area above ground: 1,161
- Finished area below ground: 0
Property
Parking
- Parking features: Driveway
- Has uncovered spaces: Yes
Features
- Stories: 1
- Patio & porch: Deck, Porch
- Fencing: Partial
Lot
- Size: 9,583 Square Feet
- Features: Sidewalk, Level
Details
- Additional structures: Outbuilding
- Parcel number: 45NN105034
Construction
Type & style
- Home type: SingleFamily
- Architectural style: Ranch
- Property subtype: Single Family Residence
Materials
- Brick
- Foundation: Crawl Space
- Roof: Shingle
Condition
- Year built: 2005
Utilities & green energy
- Sewer: Public Sewer
- Water: Public
- Utilities for property: Electricity Connected
Community & HOA
Community
- Subdivision: None
HOA
- Has HOA: No
Location
- Region: Bardstown
Financial & listing details
- Price per square foot: $187/sqft
- Tax assessed value: $145,580
- Annual tax amount: $350
- Date on market: 6/10/2026
- Electric utility on property: Yes
Estimated market value
$215,700
$205,000 - $226,000
$1,497/mo
Price history
| Date | Event | Price |
|---|---|---|
| 7/20/2026 | Price change | $217,000-1.4%$187/sqft |
Source:  Metro Search Inc. LLC DBA Apex MLS #1720001 Report a problem Metro Search Inc. LLC DBA Apex MLS #1720001 Report a problem | ||
| 6/30/2026 | Price change | $220,000-2.2%$189/sqft |
Source: Metro Search Inc. LLC DBA Apex MLS #1720001 Report a problem | ||
| 6/10/2026 | Listed for sale | $225,000+13.9%$194/sqft |
Source: Metro Search Inc. LLC DBA Apex MLS #1720001 Report a problem | ||
| 2/19/2025 | Sold | $197,500+9.7%$170/sqft |
Source: Metro Search Inc. LLC DBA Apex MLS #1677805 Report a problem | ||
| 1/20/2025 | Pending sale | $180,000$155/sqft |
Source: Metro Search Inc. LLC DBA Apex MLS #1677805 Report a problem | ||
| 1/11/2025 | Contingent | $180,000$155/sqft |
Source: Metro Search Inc. LLC DBA Apex MLS #1677805 Report a problem | ||
| 1/10/2025 | Listed for sale | $180,000+104.5%$155/sqft |
Source: Metro Search Inc. LLC DBA Apex MLS #1677805 Report a problem | ||
| 8/11/2005 | Sold | $88,000$76/sqft |
Source: Public Record Report a problem | ||
Public tax history
| Year | Property taxes | Tax assessment |
|---|---|---|
| 2024 | $350 | $145,580 |
| 2023 | $350 +92.4% | $145,580 +65.4% |
| 2022 | $182 -2.3% | $88,000 |
| 2021 | $186 -3.4% | $88,000 |
| 2020 | $193 -1.8% | $88,000 |
| 2019 | $196 -4% | $88,000 |
| 2018 | $204 -77.5% | $88,000 |
| 2017 | $910 | $88,000 |
| 2016 | $910 | $88,000 |
| 2015 | $910 | $88,000 |
| 2014 | $910 | $88,000 |
| 2012 | $910 | $88,000 |
| 2010 | -- | $88,000 |
Find assessor info on the county website
Monthly payment
Est. payment
Payment breakdown
Explore the cost of this home by adjusting the details. Changes won't be saved.Climate risks
Neighborhood: 40004
Nearby schools
GreatSchools rating
- NABardstown Primary SchoolGrades: K-1Distance: 1 mi
- 5/10Bardstown Middle SchoolGrades: 6-8Distance: 1.4 mi
- 7/10Bardstown High SchoolGrades: 9-12Distance: 1.4 mi
- $225,0003 bd2 ba1.2k sqft106 Kenton Dr, Bardstown, KY 40004Off Market
- $225,8003 bd2 ba1.2k sqft110 Kenton Dr, Bardstown, KY 40004Off Market
- $210,0003 bd2 ba1.1k sqft104 Kenton Dr, Bardstown, KY 40004Sold
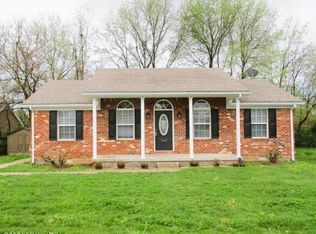
- $213,9003 bd2 ba1.1k sqft112 Kenton Dr, Bardstown, KY 40004Off Market

- $216,9003 bd2 ba1.2k sqft109 Kenton Dr, Bardstown, KY 40004Off Market
- $298,8003 bd2 ba1.5k sqft102 McKenna Way, Bardstown, KY 40004Off Market
- $55,00010,018 sqft104 McKenna Way, Bardstown, KY 40004Lot/Land
- $243,0003 bd2 ba1.2k sqft114 Kenton Dr, Bardstown, KY 40004Off Market
A local agent can set up tours, give advice and negotiate with sellers.
A local lender can help you make sure your offer is ready when you are.
Similar homes
- $215,0003 bd2 ba1.1k sqft108 Pittsburg St, Bardstown, KY 40004For Sale

 MLS ID #1725810, Ginger Kovacevic, Totally About Houses. Metro Search Inc. LLC DBA Apex MLS
 - $225,0003 bd2 ba1.1k sqft112 Camellia Ave, Bardstown, KY 40004For Sale
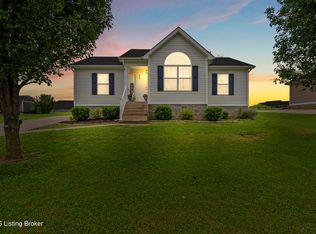 MLS ID #1725592, Jackson E Cox, Real Estate Go To. Metro Search Inc. LLC DBA Apex MLS
 - $239,9003 bd2 ba1.1k sqft326 Camptown Rd, Bardstown, KY 40004For Sale
 MLS ID #1722566, Jackson E Cox, Real Estate Go To. Metro Search Inc. LLC DBA Apex MLS
 - $219,0003 bd1 ba1.2k sqft101 Rainbow Ct, Bardstown, KY 40004For Sale
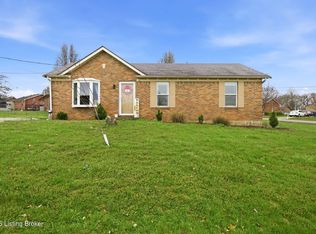 MLS ID #1723142, Claire Cassity, Homepage Realty. Metro Search Inc. LLC DBA Apex MLS
 - $229,9003 bd2 ba1.4k sqft113 Cumberland Ct, Bardstown, KY 40004For SaleMLS ID #1723339, Marsha Clark, Marsha Clark Real Estate. Metro Search Inc. LLC DBA Apex MLS
- $220,0003 bd2 ba1.1k sqft164 Scenic Dr, Bardstown, KY 40004For SaleMLS ID #1721099, Tera Barnes, Aspire Real Estate Group. Metro Search Inc. LLC DBA Apex MLS
- $232,5003 bd2 ba1.1k sqft110 Tulip Dr, Bardstown, KY 40004For SaleMLS ID #1720256, Tammy M Ramsey, EXP Realty LLC. Metro Search Inc. LLC DBA Apex MLS
- $209,9003 bd2 ba1.1k sqft107 Watts Ct, Bardstown, KY 40004For SaleMLS ID #1720971, Mike Ballard, Area One Realty, LLC. Metro Search Inc. LLC DBA Apex MLS
- $237,0003 bd2 ba1.2k sqft106 Quiet Spring Dr, Bardstown, KY 40004For SaleMLS ID #1725525, Pamela Shewmaker Fick, Integrity Group REALTORS. Metro Search Inc. LLC DBA Apex MLS
- $219,0002 bd2 ba1.3k sqft133 Graystone Ct, Bardstown, KY 40004For SaleMLS ID #1725482, Mark Naber, Redfin. Metro Search Inc. LLC DBA Apex MLS
- $199,9003 bd1 ba1k sqft105 Carnegie Ct, Bardstown, KY 40004For SaleMLS ID #1724695, Harold H Wimsett, Coldwell Banker McMahan. Metro Search Inc. LLC DBA Apex MLS
- $230,0003 bd2 ba1.1k sqft117 Azalea Ave, Bardstown, KY 40004For SaleMLS ID #1714866, Edward Seay, Seay Realty, LLC. Metro Search Inc. LLC DBA Apex MLS
- $234,0003 bd1 ba1k sqft110 Pineview Dr, Bardstown, KY 40004For SaleMLS ID #1724016, ReRe Nicholson, Demaree & Hubbard. Metro Search Inc. LLC DBA Apex MLS
- $228,0003 bd2 ba1.2k sqft108 Pecan Dr, Bardstown, KY 40004For SaleMLS ID #1716832, Erik Hitzelberger, Knob & Key Realty, LLC. Metro Search Inc. LLC DBA Apex MLS
- $219,9993 bd1 ba1.1k sqft155 Valleyview Dr, Bardstown, KY 40004For SaleMLS ID #1715696, Jaime R Blanc, Red Edge Realty. Metro Search Inc. LLC DBA Apex MLS
- $189,9003 bd1 ba1k sqft428 Susannah Ave, Bardstown, KY 40004For SaleMLS ID #1711297, Jack C May, May Team REALTORS. Metro Search Inc. LLC DBA Apex MLS
- $205,0003 bd1 ba1.1k sqft228 Hill St, Bardstown, KY 40004For SaleMLS ID #1725405, Monica Dunlap, Totally About Houses. Metro Search Inc. LLC DBA Apex MLS
- $249,9003 bd2 ba1.2k sqft108 Wilble Blvd, Bardstown, KY 40004For SaleMLS ID #1724501, Harold H Wimsett, Coldwell Banker McMahan. Metro Search Inc. LLC DBA Apex MLS
- $229,9003 bd1 ba1.1k sqft602 W Broadway St, Bardstown, KY 40004For SaleMLS ID #1712877, Joseph L Gilliland, Signal One Realty. Metro Search Inc. LLC DBA Apex MLS
- $254,9903 bd2 ba1.6k sqft4220 Frances Dr, Bardstown, KY 40004For SaleMLS ID #1724280, Chris F Robinson, Semonin Realtors. Metro Search Inc. LLC DBA Apex MLS
