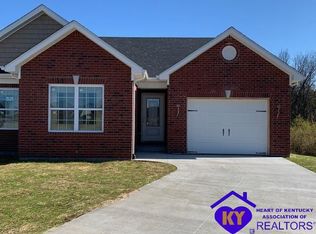
Charming, low-maintenance, all-brick ranch home—fully move-in ready! This gem checks every box with a seamless open floor plan, a crisp kitchen featuring granite countertops and stainless steel appliances, a spacious family room, and durable hard-surface flooring throughout the main living areas. Enjoy the ultimate convenience of first-floor laundry and an attached garage. The bright and airy primary suite serves as a true retreat, boasting a roomy walk-in closet and an en-suite bath complete with dual-sink granite vanity and a spacious walk-in shower wrapped in beautiful neutral tile. Across the home, the split-bedroom layout offers privacy for the second bedroom and second full bath—ideal for guests or a dedicated home office. <BR><BR> Outside, the patio and manageable yard offer the perfect space to unwind without spending your entire weekend on upkeep. Schedule your private showing today to see everything this exceptional, NO-HOA home has to offer!
Under contract
$225,000
133 Graystone Ct, Bardstown, KY 40004
2beds
1,300sqft
:
Get pre-qualified$1,697/mo
Single Family Residence
Built in 2021
0.27 Acres Lot
$224,000 Zestimate®
$173/sqft
$-- HOA
What's special
First-floor laundryAll-brick ranch homeSpacious family roomAttached garageStainless steel appliancesManageable yardSeamless open floor plan
- 10 days |
- 273 |
- 20 |
Zillow last checked:
Listing updated:
Listed by:
Mark Naber 502-251-7147,
Redfin
Source: Metro Search Inc. LLC DBA Apex MLS,MLS#: 1723434
Facts & features
Interior
Bedrooms & bathrooms
- Bedrooms: 2
- Bathrooms: 2
- Full bathrooms: 2
Primary bedroom
- Level: First
Bedroom
- Level: First
Primary bathroom
- Level: First
Full bathroom
- Level: First
Dining area
- Level: First
Family room
- Level: First
Kitchen
- Level: First
Laundry
- Level: First
Heating
- Electric, Heat Pump
Cooling
- Central Air, Heat Pump
Features
- Basement: None
- Has fireplace: No
Interior area
- Total structure area: 1,300
- Total interior livable area: 1,300 sqft
- Finished area above ground: 1,300
- Finished area below ground: 0
Property
Parking
- Total spaces: 1
- Parking features: Attached, Entry Front, Driveway
- Attached garage spaces: 1
- Has uncovered spaces: Yes
Features
- Stories: 1
- Patio & porch: Patio
- Fencing: None
Lot
- Size: 0.27 Acres
- Features: Cul-De-Sac, Covt/Restr, Easement, Sidewalk, Cleared
Details
- Parcel number: 63N0011024
Construction
Type & style
- Home type: SingleFamily
- Architectural style: Ranch,Traditional
- Property subtype: Single Family Residence
Materials
- Vinyl Siding, Brick
- Foundation: Slab, Concrete Perimeter
- Roof: Shingle
Condition
- Year built: 2021
Utilities & green energy
- Sewer: Public Sewer
- Water: Public
- Utilities for property: Electricity Connected
Community & HOA
Community
- Subdivision: Reserve At Woodlawn
HOA
- Has HOA: No
Location
- Region: Bardstown
Financial & listing details
- Price per square foot: $173/sqft
- Tax assessed value: $194,900
- Annual tax amount: $2,052
- Date on market: 7/16/2026
- Electric utility on property: Yes
Estimated market value
$224,000
$213,000 - $235,000
$1,608/mo
Price history
| Date | Event | Price |
|---|---|---|
| 7/21/2026 | Contingent | $225,000$173/sqft |
Source:  Metro Search Inc. LLC DBA Apex MLS #1723434 Report a problem Metro Search Inc. LLC DBA Apex MLS #1723434 Report a problem | ||
| 7/16/2026 | Listed for sale | $225,000+15.4%$173/sqft |
Source: Metro Search Inc. LLC DBA Apex MLS #1723434 Report a problem | ||
| 3/29/2022 | Sold | $194,900$150/sqft |
Source: Metro Search Inc. LLC DBA Apex MLS #1602611 Report a problem | ||
| 2/24/2022 | Pending sale | $194,900$150/sqft |
Source: Metro Search Inc. LLC DBA Apex MLS #1602611 Report a problem | ||
| 12/14/2021 | Listed for sale | $194,900$150/sqft |
Source: Metro Search Inc. LLC DBA Apex MLS #1602611 Report a problem | ||
| 12/1/2021 | Listing removed | -- |
Source: Metro Search Inc. LLC DBA Apex MLS #1597333 Report a problem | ||
| 11/9/2021 | Listed for sale | $194,900$150/sqft |
Source: Metro Search Inc. LLC DBA Apex MLS #1597333 Report a problem | ||
| 9/28/2021 | Pending sale | $194,900$150/sqft |
Source: Metro Search Inc. LLC DBA Apex MLS #1597333 Report a problem | ||
Public tax history
| Year | Property taxes | Tax assessment |
|---|---|---|
| 2024 | $2,052 | $194,900 |
| 2023 | $2,052 +45.8% | $194,900 +49.9% |
| 2022 | $1,407 +987.8% | $130,000 +983.3% |
| 2021 | $129 +30.2% | $12,000 +30% |
| 2020 | $99 -2.7% | $9,230 |
| 2019 | $102 +45.8% | $9,230 +48.9% |
| 2018 | $70 -29.7% | $6,200 |
| 2017 | $100 | $6,200 |
| 2016 | $100 | $6,200 |
| 2015 | $100 | $6,200 -38% |
| 2012 | $100 | $10,000 |
| 2010 | -- | $10,000 |
Find assessor info on the county website
Monthly payment
Est. payment
Payment breakdown
Explore the cost of this home by adjusting the details. Changes won't be saved.Climate risks
Neighborhood: 40004
Nearby schools
GreatSchools rating
- 5/10Foster Heights Elementary SchoolGrades: K-5Distance: 3.6 mi
- 4/10Old Kentucky Home Middle SchoolGrades: 6-8Distance: 1.7 mi
- 7/10Nelson County High SchoolGrades: 9-12Distance: 1.5 mi
- $244,6002 bd2 ba1.3k sqft131 Graystone Ct, Bardstown, KY 40004Off Market

- $218,4002 bd2 ba1.3k sqft134 Graystone Ct, Bardstown, KY 40004Off Market
- $222,0002 bd2 ba1.3k sqft129 Graystone Ct, Bardstown, KY 40004Sold

- $215,0002 bd2 ba1.3k sqft143 Avondale Dr, Bardstown, KY 40004Sold

- $250,3002 bd2 ba1.3k sqft132 Graystone Ct, Bardstown, KY 40004Off Market
- $217,9002 bd2 ba1.2k sqft130 Graystone Ct, Bardstown, KY 40004Off Market
- $216,6002 bd2 ba1.2k sqft128 Graystone Ct, Bardstown, KY 40004Off Market
- $205,0002 bd2 ba1.3k sqft141 Avondale Dr, Bardstown, KY 40004Sold
A local agent can set up tours, give advice and negotiate with sellers.
A local lender can help you make sure your offer is ready when you are.
Similar homes
- $247,0002 bd2 ba1.4k sqft105D Twin Oaks Dr, Bardstown, KY 40004For Sale

 MLS ID #1722987, Missy Boblitt, Demaree & Hubbard. Metro Search Inc. LLC DBA Apex MLS
 - $234,0003 bd1 ba1k sqft110 Pineview Dr, Bardstown, KY 40004For Sale
 MLS ID #1724016, ReRe Nicholson, Demaree & Hubbard. Metro Search Inc. LLC DBA Apex MLS
 - $229,9003 bd2 ba1.4k sqft113 Cumberland Ct, Bardstown, KY 40004For Sale
 MLS ID #1723339, Marsha Clark, Marsha Clark Real Estate. Metro Search Inc. LLC DBA Apex MLS
 - $227,0003 bd3 ba1.3k sqft113 Graystone Ct, Bardstown, KY 40004For Sale
 MLS ID #1715287, Robin M Cole, RE/MAX Executive Group, Inc.. Metro Search Inc. LLC DBA Apex MLS
 - $219,0003 bd1 ba1k sqft122 Owings Blvd, Bardstown, KY 40004For SaleMLS ID #1723937, Dawn Cook, Coldwell Banker McMahan. Metro Search Inc. LLC DBA Apex MLS
- $239,9003 bd2 ba1.2k sqft409 Susannah Ave, Bardstown, KY 40004For SaleMLS ID #1723585, Mike Ballard, Area One Realty, LLC. Metro Search Inc. LLC DBA Apex MLS
- $239,9003 bd2 ba1.2k sqft137 Copperfield Way, Bardstown, KY 40004For SaleMLS ID #1723849, Harold H Wimsett, Coldwell Banker McMahan. Metro Search Inc. LLC DBA Apex MLS
- $219,0003 bd1 ba1.2k sqft101 Rainbow Ct, Bardstown, KY 40004For SaleMLS ID #1723142, Claire Cassity, Homepage Realty. Metro Search Inc. LLC DBA Apex MLS
- $320,0003 bd2 ba1.5k sqft129 N Howard St, Bardstown, KY 40004For Sale By Owner
- $254,9903 bd2 ba1.6k sqft4220 Frances Dr, Bardstown, KY 40004For SaleMLS ID #1724280, Chris F Robinson, Semonin Realtors. Metro Search Inc. LLC DBA Apex MLS
- $225,0003 bd1 ba1.1k sqft155 Valleyview Dr, Bardstown, KY 40004For SaleMLS ID #1715696, Jaime R Blanc, Red Edge Realty. Metro Search Inc. LLC DBA Apex MLS
- $237,5003 bd2 ba1.1k sqft119 Quiet Spring Dr, Bardstown, KY 40004For SaleMLS ID #1722703, Mike Ballard, Area One Realty, LLC. Metro Search Inc. LLC DBA Apex MLS
- $220,0003 bd2 ba1.1k sqft164 Scenic Dr, Bardstown, KY 40004For SaleMLS ID #1721099, Tera Barnes, Aspire Real Estate Group. Metro Search Inc. LLC DBA Apex MLS
- $239,9003 bd2 ba1.1k sqft326 Camptown Rd, Bardstown, KY 40004For SaleMLS ID #1722566, Jackson E Cox, Real Estate Go To. Metro Search Inc. LLC DBA Apex MLS
- $229,9003 bd1 ba1.1k sqft602 W Broadway St, Bardstown, KY 40004For SaleMLS ID #1712877, Joseph L Gilliland, Signal One Realty. Metro Search Inc. LLC DBA Apex MLS
- $217,0003 bd2 ba1.1k sqft108 Kenton Dr, Bardstown, KY 40004For SaleMLS ID #1720001, Amie Krueger, United Real Estate Louisville. Metro Search Inc. LLC DBA Apex MLS
- $224,9002 bd1 ba1.1k sqft201 E John Fitch Ave, Bardstown, KY 40004For SaleMLS ID #1721239, Mike Ballard, Area One Realty, LLC. Metro Search Inc. LLC DBA Apex MLS
- $232,5003 bd2 ba1.1k sqft110 Tulip Dr, Bardstown, KY 40004For SaleMLS ID #1720256, Tammy M Ramsey, EXP Realty LLC. Metro Search Inc. LLC DBA Apex MLS
- $230,0003 bd2 ba1.1k sqft117 Azalea Ave, Bardstown, KY 40004For SaleMLS ID #1714866, Edward Seay, Seay Realty, LLC. Metro Search Inc. LLC DBA Apex MLS
- $209,9003 bd2 ba1.1k sqft107 Watts Ct, Bardstown, KY 40004For SaleMLS ID #1720971, Mike Ballard, Area One Realty, LLC. Metro Search Inc. LLC DBA Apex MLS
