How has this home not sold? New Construction home, 3 Bed 2.5 Bath. Home appraised for $15,000 over list price just a year ago so you have built in equity! The price is great for a home this close to downtown Bardstown and its perks. The living, dining and kitchen are open concept and you have a half bath on first floor. Your primary with its own walk-in closet and Bath, full bath and two additional bedrooms are upstairs and BONUS, SECOND FLOOR LAUNDRY! In the kitchen you will find beautiful granite and custom extra tall cabinets for lots of storage! No need to buy appliance as there are all new appliances. Keep your car out of the elements in the one car garage. Sip your morning coffee on the back deck. All you need to do is start packing because this is the one!
New construction
Price cut: $4K (7/16)
$265,900
114 N Elm Grove Ave, Bardstown, KY 40004
3beds
1,521sqft
Single Family Residence
Built in 2025
5,227 Square Feet Lot
$265,800 Zestimate®
$175/sqft
$-- HOA
What's special
Second floor laundryAll new appliancesOne car garage
- 146 days |
- 343 |
- 20 |
Zillow last checked:
Listing updated:
Listed by:
Doug Brink 502-724-6570,
United Real Estate Louisville
Source: Metro Search Inc. LLC DBA Apex MLS,MLS#: 1712350
Facts & features
Interior
Bedrooms & bathrooms
- Bedrooms: 3
- Bathrooms: 3
- Full bathrooms: 2
- 1/2 bathrooms: 1
Primary bedroom
- Level: Second
- Area: 143
- Dimensions: 11.00 x 13.00
Bedroom
- Level: Second
- Area: 130
- Dimensions: 13.00 x 10.00
Bedroom
- Level: Second
- Area: 110
- Dimensions: 11.00 x 10.00
Primary bathroom
- Level: Second
- Area: 50
- Dimensions: 5.00 x 10.00
Half bathroom
- Level: First
- Area: 24
- Dimensions: 6.00 x 4.00
Full bathroom
- Level: Second
- Area: 50
- Dimensions: 5.00 x 10.00
Kitchen
- Level: First
- Area: 90
- Dimensions: 9.00 x 10.00
Laundry
- Level: Second
- Area: 40
- Dimensions: 5.00 x 8.00
Living room
- Level: First
- Area: 266
- Dimensions: 19.00 x 14.00
Heating
- Heat Pump
Cooling
- Central Air
Features
- Open Floorplan
- Basement: None
- Has fireplace: No
Interior area
- Total structure area: 1,521
- Total interior livable area: 1,521 sqft
- Finished area above ground: 1,521
- Finished area below ground: 0
Property
Parking
- Total spaces: 1
- Parking features: Attached, Entry Front
- Attached garage spaces: 1
Features
- Stories: 2
- Patio & porch: Deck, Porch
- Fencing: None
Lot
- Size: 5,227 Square Feet
- Features: Corner Lot, Level
Details
- Parcel number: 45c0012001.01
Construction
Type & style
- Home type: SingleFamily
- Architectural style: Traditional
- Property subtype: Single Family Residence
Materials
- Vinyl Siding, Wood Frame, Brick Veneer
- Foundation: Slab
- Roof: Shingle
Condition
- New construction: Yes
- Year built: 2025
Utilities & green energy
- Sewer: Public Sewer
- Water: Public
- Utilities for property: Electricity Connected
Community & HOA
Community
- Subdivision: None
HOA
- Has HOA: No
Location
- Region: Bardstown
Financial & listing details
- Price per square foot: $175/sqft
- Date on market: 3/24/2026
- Electric utility on property: Yes
Estimated market value
$265,800
$253,000 - $279,000
$2,198/mo
Price history
| Date | Event | Price |
|---|---|---|
| 8/7/2026 | Listed for rent | $1,900$1/sqft |
Source: Metro Search Inc. LLC DBA Apex MLS #1725723 Report a problem | ||
| 7/16/2026 | Price change | $265,900-1.5%$175/sqft |
Source:  Metro Search Inc. LLC DBA Apex MLS #1712350 Report a problem Metro Search Inc. LLC DBA Apex MLS #1712350 Report a problem | ||
| 3/24/2026 | Listed for sale | $269,900-1.8%$177/sqft |
Source: Metro Search Inc. LLC DBA Apex MLS #1712350 Report a problem | ||
| 12/10/2025 | Listing removed | $274,900$181/sqft |
Source: Metro Search Inc. LLC DBA Apex MLS #1687027 Report a problem | ||
| 9/8/2025 | Price change | $274,9000%$181/sqft |
Source: Metro Search Inc. LLC DBA Apex MLS #1687027 Report a problem | ||
| 7/28/2025 | Price change | $275,000-0.7%$181/sqft |
Source: Metro Search Inc. LLC DBA Apex MLS #1687027 Report a problem | ||
| 3/2/2025 | Price change | $277,000-3.5%$182/sqft |
Source: Metro Search Inc. LLC DBA Apex MLS #1676825 Report a problem | ||
| 12/19/2024 | Listed for sale | $287,000$189/sqft |
Source: Metro Search Inc. LLC DBA Apex MLS #1676825 Report a problem | ||
| 12/8/2024 | Listing removed | $287,000$189/sqft |
Source: Metro Search Inc. LLC DBA Apex MLS #1674344 Report a problem | ||
| 11/6/2024 | Listed for sale | $287,000-1%$189/sqft |
Source: Metro Search Inc. LLC DBA Apex MLS #1674344 Report a problem | ||
| 10/20/2024 | Listing removed | $290,000$191/sqft |
Source: Metro Search Inc. LLC DBA Apex MLS #1671889 Report a problem | ||
| 10/3/2024 | Listed for sale | $290,000$191/sqft |
Source: Metro Search Inc. LLC DBA Apex MLS #1671889 Report a problem | ||
Public tax history
Tax history is unavailable.
Monthly payment
Est. payment
Payment breakdown
Explore the cost of this home by adjusting the details. Changes won't be saved.Climate risks
Neighborhood: 40004
Nearby schools
GreatSchools rating
- NABardstown Primary SchoolGrades: K-1Distance: 0.9 mi
- 5/10Bardstown Middle SchoolGrades: 6-8Distance: 0.4 mi
- 7/10Bardstown High SchoolGrades: 9-12Distance: 0.4 mi
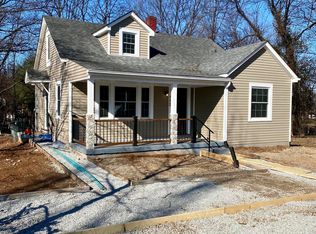
- $209,0003 bd3 ba1.8k sqft112 N Elm Grove Ave, Bardstown, KY 40004Sold
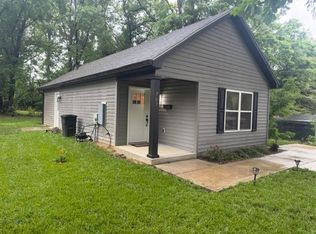
- $235,0002 bd2 ba886 sqft707 Edelen Ave, Bardstown, KY 40004For Sale
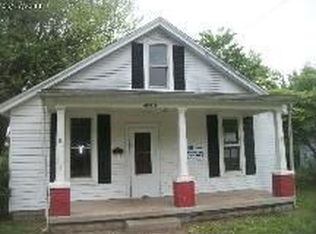
- $135,1002 bd1 ba1k sqft110 N Elm Grove Ave, Bardstown, KY 40004Off Market
- $132,7004 bd1 ba1.3k sqft204 N Elm Grove Ave, Bardstown, KY 40004Off Market
- $139,8003 bd1 ba1.1k sqft108 N Elm Grove Ave, Bardstown, KY 40004Off Market
- $81,6001 bd1 ba918 sqft111 N Elm Grove Ave, Bardstown, KY 40004Off Market
- $181,2004 bd1 ba1.7k sqft111 N Center St, Bardstown, KY 40004Off Market
- $116,0002 bd1 ba1.2k sqft206 N Elm Grove Ave, Bardstown, KY 40004Off Market
A local agent can set up tours, give advice and negotiate with sellers.
A local lender can help you make sure your offer is ready when you are.
Similar homes
- $270,0003 bd2 ba1.3k sqft107 N Kennett Ave, Bardstown, KY 40004For Sale
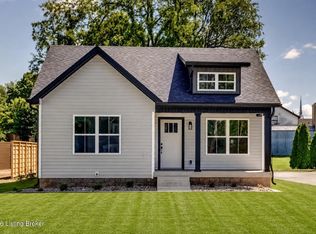
 MLS ID #1716061, Doug Brink, United Real Estate Louisville. Metro Search Inc. LLC DBA Apex MLS
 - $279,0003 bd1 ba1.4k sqft219 Saint Thomas Ct, Bardstown, KY 40004For Sale
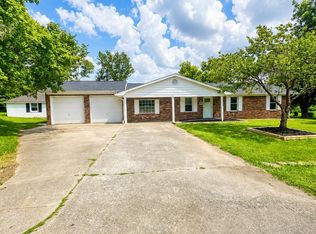 MLS ID #1725618, Taylor Kays, Real Estate Go To. Metro Search Inc. LLC DBA Apex MLS
 - $249,9003 bd2 ba1.2k sqft108 Wilble Blvd, Bardstown, KY 40004For Sale
 MLS ID #1724501, Harold H Wimsett, Coldwell Banker McMahan. Metro Search Inc. LLC DBA Apex MLS
 - $284,9003 bd2 ba1.5k sqft4010 Dixie Ln, Bardstown, KY 40004For Sale
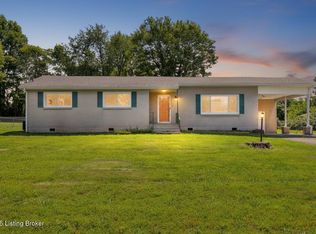 MLS ID #1721658, Justin Braun, Totally About Houses. Metro Search Inc. LLC DBA Apex MLS
 - $254,9903 bd2 ba1.6k sqft4220 Frances Dr, Bardstown, KY 40004For SaleMLS ID #1724280, Chris F Robinson, Semonin Realtors. Metro Search Inc. LLC DBA Apex MLS
- $239,9003 bd2 ba1.1k sqft326 Camptown Rd, Bardstown, KY 40004For SaleMLS ID #1722566, Jackson E Cox, Real Estate Go To. Metro Search Inc. LLC DBA Apex MLS
- $350,0003 bd3 ba1.6k sqft105 McKenna Way, Bardstown, KY 40004For SaleMLS ID #1726186, Kelly Smith, Coldwell Banker McMahan. Metro Search Inc. LLC DBA Apex MLS
- $276,5003 bd2 ba1.3k sqft305 Oak Hill Ct, Bardstown, KY 40004For SaleMLS ID #1715553, Harold H Wimsett, Coldwell Banker McMahan. Metro Search Inc. LLC DBA Apex MLS
- $315,0003 bd2 ba1.3k sqft3625 New Shepherdsville Rd, Bardstown, KY 40004For SaleMLS ID #1718569, Trish Ford, One Key Realty. Metro Search Inc. LLC DBA Apex MLS
- $237,0003 bd2 ba1.2k sqft106 Quiet Spring Dr, Bardstown, KY 40004For SaleMLS ID #1725525, Pamela Shewmaker Fick, Integrity Group REALTORS. Metro Search Inc. LLC DBA Apex MLS
- $225,0003 bd2 ba1.1k sqft112 Camellia Ave, Bardstown, KY 40004For SaleMLS ID #1725592, Jackson E Cox, Real Estate Go To. Metro Search Inc. LLC DBA Apex MLS
- $219,0002 bd2 ba1.3k sqft133 Graystone Ct, Bardstown, KY 40004For SaleMLS ID #1725482, Mark Naber, Redfin. Metro Search Inc. LLC DBA Apex MLS
- $215,0003 bd2 ba1.1k sqft164 Scenic Dr, Bardstown, KY 40004For SaleMLS ID #1721099, Tera Barnes, Aspire Real Estate Group. Metro Search Inc. LLC DBA Apex MLS
- $299,9503 bd2 ba1.3k sqft1468 Tucker Dr, Bardstown, KY 40004For SaleMLS ID #1711339, Zoe Farmer, Keys to Kentucky Realty. Metro Search Inc. LLC DBA Apex MLS
- $324,9003 bd2 ba1.4k sqft1021 Leigh Ter, Bardstown, KY 40004For SaleMLS ID #1725801, Missy Boblitt, Demaree & Hubbard. Metro Search Inc. LLC DBA Apex MLS
- $219,0003 bd1 ba1.2k sqft101 Rainbow Ct, Bardstown, KY 40004For SaleMLS ID #1723142, Claire Cassity, Homepage Realty. Metro Search Inc. LLC DBA Apex MLS
- $232,5003 bd2 ba1.1k sqft110 Tulip Dr, Bardstown, KY 40004For SaleMLS ID #1720256, Tammy M Ramsey, EXP Realty LLC. Metro Search Inc. LLC DBA Apex MLS
- $199,9002 bd1 ba1k sqft218A Banjo St, Bardstown, KY 40004For SaleMLS ID #1726134, Jackson E Cox, Real Estate Go To. Metro Search Inc. LLC DBA Apex MLS
- $379,9003 bd3 ba2.2k sqft102 Madison Ave, Bardstown, KY 40004For SaleMLS ID #1718694, Ted L Bray, Kentucky Choice Realty, LLC. Metro Search Inc. LLC DBA Apex MLS
- $315,0003 bd2 ba1.4k sqft70 Lenore Rd, Coxs Creek, KY 40013For SaleMLS ID #1726346, Patrick Pollard, Pollard Realty. Metro Search Inc. LLC DBA Apex MLS
