Located just a short stroll from the vibrant heart of downtown Bardstown, you’ll find this modern 2 bedroom, 2 bath vinyl siding house combines contemporary design with comfort and convenience. Enjoy a beautiful living space, a stylish kitchen equipped with like new appliances and a spacious master suite. With easy access to local shops and dining, this home offers the perfect blend of tranquility and urban living. Don't miss your chance to make this beautiful property your own.
For sale
$235,000
707 Edelen Ave, Bardstown, KY 40004
2beds
886sqft
:
Get pre-qualified$1,772/mo
Single Family Residence
Built in 2024
5,227 Square Feet Lot
$232,500 Zestimate®
$265/sqft
$-- HOA
What's special
Beautiful living spaceSpacious master suite
- 67 days |
- 159 |
- 9 |
Zillow last checked:
Listing updated:
Listed by:
Jill Pruyear 270-403-1775,
Coldwell Banker Legacy Group
Source: RASK,MLS#: RA20262976
Facts & features
Interior
Bedrooms & bathrooms
- Bedrooms: 2
- Bathrooms: 2
- Full bathrooms: 2
- Main level bathrooms: 2
- Main level bedrooms: 2
Primary bedroom
- Level: Main
Bedroom 2
- Level: Main
Primary bathroom
- Level: Main
Bathroom
- Features: Tub/Shower Combo, Walk-In Closet(s)
Family room
- Level: Main
Kitchen
- Features: Eat-in Kitchen, Bar
- Level: Main
Heating
- Heat Pump, Electric
Cooling
- Central Air
Appliances
- Included: Dishwasher, Microwave, Refrigerator, Self Cleaning Oven, Smooth Top Range, Electric Water Heater
- Laundry: Closet
Features
- Vaulted Ceiling(s), Walk-In Closet(s), Walls (Dry Wall), Eat-in Kitchen, Living/Dining Combo
- Flooring: Laminate
- Windows: Storm Window(s), Blinds
- Basement: None
- Attic: Access Only
- Has fireplace: No
- Fireplace features: None
Interior area
- Total structure area: 886
- Total interior livable area: 886 sqft
Property
Parking
- Parking features: None
- Has uncovered spaces: Yes
Accessibility
- Accessibility features: None
Features
- Patio & porch: Porch
- Exterior features: Mature Trees, Trees
- Fencing: Partial
- Body of water: None
Lot
- Size: 5,227 Square Feet
- Features: Trees, City Lot
Details
- Parcel number: 45C001200102
Construction
Type & style
- Home type: SingleFamily
- Architectural style: Contemporary
- Property subtype: Single Family Residence
Materials
- Vinyl Siding
- Foundation: Slab
- Roof: Shingle
Condition
- Year built: 2024
Utilities & green energy
- Sewer: Public Sewer
- Water: Public
- Utilities for property: Cable Available, Electricity Available, Garbage-Public
Community & HOA
Community
- Security: Smoke Detector(s)
- Subdivision: N/A
HOA
- Amenities included: None
Location
- Region: Bardstown
Financial & listing details
- Price per square foot: $265/sqft
- Price range: $235K - $235K
- Date on market: 5/21/2026
Estimated market value
$232,500
$221,000 - $244,000
$1,594/mo
Price history
| Date | Event | Price |
|---|---|---|
| 5/21/2026 | Listed for sale | $235,000+5.4%$265/sqft |
Source:  Imagine MLS #26011577 Report a problem Imagine MLS #26011577 Report a problem | ||
| 12/30/2024 | Sold | $223,000+1.4%$252/sqft |
Source:  Metro Search Inc. LLC DBA Apex MLS #1672653 Report a problem Metro Search Inc. LLC DBA Apex MLS #1672653 Report a problem | ||
| 10/30/2024 | Pending sale | $219,900$248/sqft |
Source: Metro Search Inc. LLC DBA Apex MLS #1672653 Report a problem | ||
| 10/12/2024 | Listed for sale | $219,900$248/sqft |
Source: Metro Search Inc. LLC DBA Apex MLS #1672653 Report a problem | ||
Public tax history
Tax history is unavailable.
Monthly payment
Est. payment
Payment breakdown
Explore the cost of this home by adjusting the details. Changes won't be saved.Climate risks
Neighborhood: 40004
Nearby schools
GreatSchools rating
- NABardstown Primary SchoolGrades: K-1Distance: 0.9 mi
- 5/10Bardstown Middle SchoolGrades: 6-8Distance: 0.4 mi
- 7/10Bardstown High SchoolGrades: 9-12Distance: 0.4 mi
Schools provided by the listing agent
- Elementary: Nelson County
- Middle: Nelson County
- High: Nelson County
Source: RASK. This data may not be complete. We recommend contacting the local school district to confirm school assignments for this home.
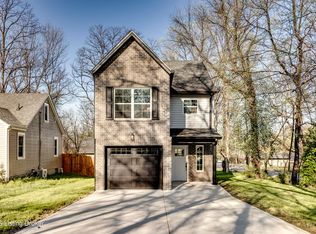
- $265,9003 bd3 ba1.5k sqft114 N Elm Grove Ave, Bardstown, KY 40004New Construction
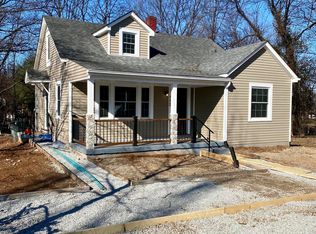
- $209,0003 bd3 ba1.8k sqft112 N Elm Grove Ave, Bardstown, KY 40004Sold
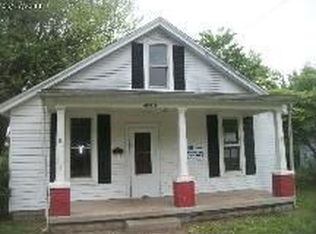
- $131,4002 bd1 ba1k sqft110 N Elm Grove Ave, Bardstown, KY 40004Off Market
- $163,5004 bd1 ba1.7k sqft111 N Center St, Bardstown, KY 40004Off Market
- $171,6004 bd2 ba1.4k sqft109 N Center St, Bardstown, KY 40004Off Market
- $133,2004 bd1 ba1.3k sqft204 N Elm Grove Ave, Bardstown, KY 40004Off Market
- $125,8001 bd1 ba904 sqft107 N Center St, Bardstown, KY 40004Off Market
- $139,2003 bd1 ba1.1k sqft108 N Elm Grove Ave, Bardstown, KY 40004Off Market
A local agent can set up tours, give advice and negotiate with sellers.
A local lender can help you make sure your offer is ready when you are.
Similar homes
- $229,9003 bd1 ba1.1k sqft602 W Broadway St, Bardstown, KY 40004For Sale
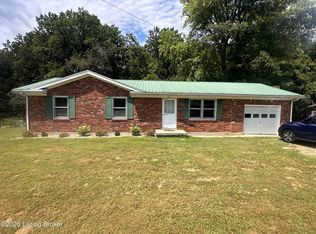
 MLS ID #1712877, Joseph L Gilliland, Signal One Realty. Metro Search Inc. LLC DBA Apex MLS
 - $234,0003 bd1 ba1k sqft110 Pineview Dr, Bardstown, KY 40004For Sale
 MLS ID #1724016, ReRe Nicholson, Demaree & Hubbard. Metro Search Inc. LLC DBA Apex MLS
 - $249,9003 bd2 ba1.2k sqft108 Wilble Blvd, Bardstown, KY 40004For Sale
 MLS ID #1724501, Harold H Wimsett, Coldwell Banker McMahan. Metro Search Inc. LLC DBA Apex MLS
 - $239,9003 bd2 ba1.1k sqft326 Camptown Rd, Bardstown, KY 40004For Sale
 MLS ID #1722566, Jackson E Cox, Real Estate Go To. Metro Search Inc. LLC DBA Apex MLS
 - $224,9002 bd1 ba1.1k sqft201 E John Fitch Ave, Bardstown, KY 40004For SaleMLS ID #1721239, Mike Ballard, Area One Realty, LLC. Metro Search Inc. LLC DBA Apex MLS
- $207,5004 bd1 ba1k sqft112 S Kennett Ave, Bardstown, KY 40004For SaleMLS ID #1710878, Brent T Long, Bishop Realty & Auction, LLC. Metro Search Inc. LLC DBA Apex MLS
- $270,0003 bd2 ba1.3k sqft107 N Kennett Ave, Bardstown, KY 40004For SaleMLS ID #1716061, Doug Brink, United Real Estate Louisville. Metro Search Inc. LLC DBA Apex MLS
- $228,0003 bd2 ba1.2k sqft108 Pecan Dr, Bardstown, KY 40004For SaleMLS ID #1716832, Erik Hitzelberger, Knob & Key Realty, LLC. Metro Search Inc. LLC DBA Apex MLS
- $230,0003 bd2 ba1.1k sqft117 Azalea Ave, Bardstown, KY 40004For SaleMLS ID #1714866, Edward Seay, Seay Realty, LLC. Metro Search Inc. LLC DBA Apex MLS
- $220,0003 bd2 ba1.1k sqft164 Scenic Dr, Bardstown, KY 40004For SaleMLS ID #1721099, Tera Barnes, Aspire Real Estate Group. Metro Search Inc. LLC DBA Apex MLS
- $217,0003 bd2 ba1.1k sqft108 Kenton Dr, Bardstown, KY 40004For SaleMLS ID #1720001, Amie Krueger, United Real Estate Louisville. Metro Search Inc. LLC DBA Apex MLS
- $219,0003 bd1 ba1.2k sqft101 Rainbow Ct, Bardstown, KY 40004For SaleMLS ID #1723142, Claire Cassity, Homepage Realty. Metro Search Inc. LLC DBA Apex MLS
- $232,5003 bd2 ba1.1k sqft110 Tulip Dr, Bardstown, KY 40004For SaleMLS ID #1720256, Tammy M Ramsey, EXP Realty LLC. Metro Search Inc. LLC DBA Apex MLS
- $225,0003 bd1 ba1.1k sqft155 Valleyview Dr, Bardstown, KY 40004For SaleMLS ID #1715696, Jaime R Blanc, Red Edge Realty. Metro Search Inc. LLC DBA Apex MLS
- $209,9003 bd2 ba1.1k sqft107 Watts Ct, Bardstown, KY 40004For SaleMLS ID #1720971, Mike Ballard, Area One Realty, LLC. Metro Search Inc. LLC DBA Apex MLS
- $237,5003 bd2 ba1.1k sqft119 Quiet Spring Dr, Bardstown, KY 40004For SaleMLS ID #1722703, Mike Ballard, Area One Realty, LLC. Metro Search Inc. LLC DBA Apex MLS
- $179,9003 bd2 ba1.2k sqft3302 Bellwood Rd, Bardstown, KY 40004For SaleMLS ID #HK2603042, Troy Lawson, Weichert Realtors Lawson Collective. HKMLS
- $189,0003 bd1 ba1k sqft202 Saint Thomas Ct, Bardstown, KY 40004For SaleMLS ID #1717112, Karen Riggs, Bishop Realty & Auction, LLC. Metro Search Inc. LLC DBA Apex MLS
- $197,5003 bd1 ba1k sqft428 Susannah Ave, Bardstown, KY 40004For SaleMLS ID #1711297, Jack C May, May Team REALTORS. Metro Search Inc. LLC DBA Apex MLS
- $254,9003 bd2 ba1.3k sqft601 Hillcreek Ct, Bardstown, KY 40004For SaleMLS ID #1713750, Ted L Bray, Kentucky Choice Realty, LLC. Metro Search Inc. LLC DBA Apex MLS
