This inviting 3-bedroom, 2-bath brick ranch home blends modern style with everyday comfort. Cool grey tones and a bright, neutral palette create a clean, contemporary feel throughout the home. The thoughtfully designed layout offers both functionality and flow, making it perfect for relaxing or entertaining. The spacious primary suite serves as a private retreat, complete with a beautiful ensuite bathroom and a generous walk-in closet. The kitchen features a convenient pantry, while multiple linen closets throughout the home provide plenty of storage to keep everything organized. With stylish finishes, a practical layout, and ample storage space, this charming home offers the perfect combination of comfort and convenience.
For sale
$299,950
1468 Tucker Dr, Bardstown, KY 40004
3beds
1,339sqft
:
Get pre-qualified$2,222/mo
Single Family Residence
Built in 2026
0.39 Acres Lot
$299,600 Zestimate®
$224/sqft
$-- HOA
What's special
Stylish finishesGenerous walk-in closetBeautiful ensuite bathroomAmple storage spacePractical layout
- 145 days |
- 505 |
- 27 |
Zillow last checked:
Listing updated:
Listed by:
Zoe Farmer 502-803-0424,
Keys to Kentucky Realty
Source: Metro Search Inc. LLC DBA Apex MLS,MLS#: 1711339
Facts & features
Interior
Bedrooms & bathrooms
- Bedrooms: 3
- Bathrooms: 2
- Full bathrooms: 2
Primary bedroom
- Level: First
Bedroom
- Level: First
Bedroom
- Level: First
Family room
- Level: First
Kitchen
- Level: First
Laundry
- Level: First
Heating
- Electric, Heat Pump
Cooling
- Central Air
Features
- Basement: None
- Has fireplace: No
Interior area
- Total structure area: 1,339
- Total interior livable area: 1,339 sqft
- Finished area above ground: 1,339
- Finished area below ground: 0
Property
Parking
- Total spaces: 2
- Parking features: Attached, Entry Front, Driveway
- Attached garage spaces: 2
- Has uncovered spaces: Yes
Features
- Stories: 1
- Fencing: None
Lot
- Size: 0.39 Acres
- Features: Cleared
Details
- Parcel number: 0
Construction
Type & style
- Home type: SingleFamily
- Architectural style: Ranch
- Property subtype: Single Family Residence
Materials
- Wood Frame, Brick
- Foundation: Crawl Space
- Roof: Shingle
Condition
- Year built: 2026
Utilities & green energy
- Utilities for property: Electricity Connected
Community & HOA
Community
- Subdivision: None
HOA
- Has HOA: No
Location
- Region: Bardstown
Financial & listing details
- Price per square foot: $224/sqft
- Date on market: 5/14/2026
- Electric utility on property: Yes
Estimated market value
$299,600
$285,000 - $315,000
$2,143/mo
Price history
| Date | Event | Price |
|---|---|---|
| 5/14/2026 | Listed for sale | $299,950$224/sqft |
Source:  Metro Search Inc. LLC DBA Apex MLS #1711339 Report a problem Metro Search Inc. LLC DBA Apex MLS #1711339 Report a problem | ||
| 5/7/2026 | Pending sale | $299,950$224/sqft |
Source: Metro Search Inc. LLC DBA Apex MLS #1711339 Report a problem | ||
| 4/29/2026 | Price change | $299,950-7.7%$224/sqft |
Source: Metro Search Inc. LLC DBA Apex MLS #1711339 Report a problem | ||
| 4/16/2026 | Price change | $324,950-1.5%$243/sqft |
Source: Metro Search Inc. LLC DBA Apex MLS #1711339 Report a problem | ||
| 3/13/2026 | Listed for sale | $329,950$246/sqft |
Source: Metro Search Inc. LLC DBA Apex MLS #1711339 Report a problem | ||
Public tax history
Tax history is unavailable.
Monthly payment
Est. payment
Payment breakdown
Explore the cost of this home by adjusting the details. Changes won't be saved.Climate risks
Neighborhood: 40004
Nearby schools
GreatSchools rating
- NABardstown Primary SchoolGrades: K-1Distance: 1.5 mi
- 5/10Bardstown Middle SchoolGrades: 6-8Distance: 2.1 mi
- 7/10Bardstown High SchoolGrades: 9-12Distance: 2.2 mi
- $269,9503 bd2 ba1.4k sqft1472 Tucker Dr, Bardstown, KY 40004For Sale
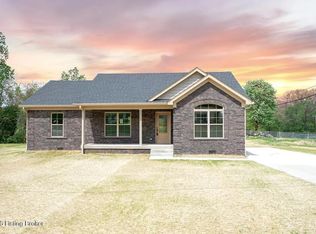
- $183,6003 bd1 ba1k sqft1471 Tucker Dr, Bardstown, KY 40004Off Market
- $241,2003 bd2 ba1.3k sqft1467 Tucker Dr, Bardstown, KY 40004Off Market
- $299,9503 bd2 ba1.4k sqft1464 Tucker Dr, Bardstown, KY 40004Sold
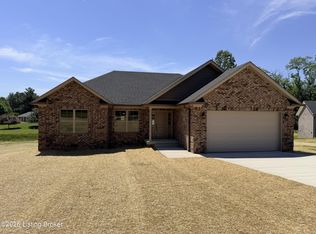
- $179,300-- bd-- ba672 sqft126 Cleo Dr, Bardstown, KY 40004Off Market
- $203,1003 bd1 ba1.5k sqft215 Old Nazareth Rd, Bardstown, KY 40004Off Market
- $299,9503 bd2 ba1.4k sqft1460 Tucker Dr, Bardstown, KY 40004Sold
- $415,1003 bd2 ba2.3k sqft1440 Tucker Dr, Bardstown, KY 40004Off Market
A local agent can set up tours, give advice and negotiate with sellers.
A local lender can help you make sure your offer is ready when you are.
Similar homes
- $269,9503 bd2 ba1.4k sqft1472 Tucker Dr, Bardstown, KY 40004For Sale
 MLS ID #1710952, Zoe Farmer, Keys to Kentucky Realty. Metro Search Inc. LLC DBA Apex MLS
 - $259,9003 bd2 ba1.3k sqft3504 Donna Ln, Bardstown, KY 40004For Sale
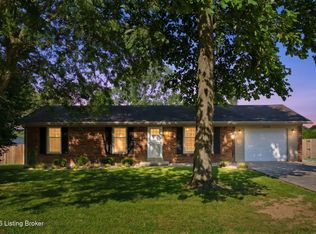 MLS ID #1725172, Faith Carney, Coldwell Banker McMahan. Metro Search Inc. LLC DBA Apex MLS
 - $219,0002 bd2 ba1.3k sqft133 Graystone Ct, Bardstown, KY 40004For Sale
 MLS ID #1725482, Mark Naber, Redfin. Metro Search Inc. LLC DBA Apex MLS
 - $365,0003 bd2 ba1.6k sqft113 Freeman Ave, Bardstown, KY 40004For Sale
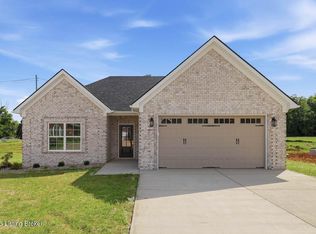 MLS ID #1725344, Jeremy Lee, Real Estate Go To. Metro Search Inc. LLC DBA Apex MLS
 - $249,9003 bd2 ba1.2k sqft108 Wilble Blvd, Bardstown, KY 40004For SaleMLS ID #1724501, Harold H Wimsett, Coldwell Banker McMahan. Metro Search Inc. LLC DBA Apex MLS
- $270,0003 bd2 ba1.3k sqft107 N Kennett Ave, Bardstown, KY 40004For SaleMLS ID #1716061, Doug Brink, United Real Estate Louisville. Metro Search Inc. LLC DBA Apex MLS
- $329,9503 bd2 ba1.4k sqft224 Open Meadows Dr, Bardstown, KY 40004New ConstructionMLS ID #HK25001236, Harold Wimsett, COLDWELL BANKER McMAHAN- LOU. HKMLS
- $329,9503 bd2 ba1.4k sqft224 Open Meadow Dr, Bardstown, KY 40004For SaleMLS ID #1702086, Harold H Wimsett, Coldwell Banker McMahan. Metro Search Inc. LLC DBA Apex MLS
- $281,9003 bd2 ba1.2k sqft109 Kentucky Ave, Bardstown, KY 40004For SaleMLS ID #1701386, Terry K Roberts, Coldwell Banker McMahan. Metro Search Inc. LLC DBA Apex MLS
- $339,9503 bd2 ba1.4k sqft220 Open Meadows Dr, Bardstown, KY 40004For SaleMLS ID #HK25001670, Harold Wimsett, COLDWELL BANKER McMAHAN- LOU. HKMLS
- $339,9503 bd2 ba1.4k sqft222 Open Meadows Dr, Bardstown, KY 40004New ConstructionMLS ID #HK25002275, Harold Wimsett, COLDWELL BANKER McMAHAN- LOU. HKMLS
- $339,9503 bd2 ba1.4k sqft220 Open Meadow Dr, Bardstown, KY 40004For SaleMLS ID #1702069, Harold H Wimsett, Coldwell Banker McMahan. Metro Search Inc. LLC DBA Apex MLS
- $339,9503 bd2 ba1.4k sqft222 Open Meadow Dr, Bardstown, KY 40004For SaleMLS ID #1702077, Harold H Wimsett, Coldwell Banker McMahan. Metro Search Inc. LLC DBA Apex MLS
- $230,0003 bd2 ba1.1k sqft117 Azalea Ave, Bardstown, KY 40004For SaleMLS ID #1714866, Edward Seay, Seay Realty, LLC. Metro Search Inc. LLC DBA Apex MLS
- $228,0003 bd2 ba1.2k sqft108 Pecan Dr, Bardstown, KY 40004For SaleMLS ID #1716832, Erik Hitzelberger, Knob & Key Realty, LLC. Metro Search Inc. LLC DBA Apex MLS
- $329,9003 bd2 ba1.4k sqft70 Lenore Rd, Coxs Creek, KY 40013For SaleMLS ID #1719931, Patrick Pollard, Pollard Realty. Metro Search Inc. LLC DBA Apex MLS
- $229,9003 bd1 ba1.1k sqft602 W Broadway St, Bardstown, KY 40004For SaleMLS ID #1712877, Joseph L Gilliland, Signal One Realty. Metro Search Inc. LLC DBA Apex MLS
- $265,9003 bd3 ba1.5k sqft114 N Elm Grove Ave, Bardstown, KY 40004New ConstructionMLS ID #1712350, Doug Brink, United Real Estate Louisville. Metro Search Inc. LLC DBA Apex MLS
- $350,0003 bd2 ba1.5k sqft106 Woodford Dr, Bardstown, KY 40004For SaleMLS ID #1720224, William T Culver, Keller Williams Commonwealth. Metro Search Inc. LLC DBA Apex MLS
- $359,0004 bd2 ba1.6k sqft3964 Springfield Rd, Bardstown, KY 40004For SaleMLS ID #1707940, Christopher D Bishop, Bishop Realty & Auction, LLC. Metro Search Inc. LLC DBA Apex MLS
