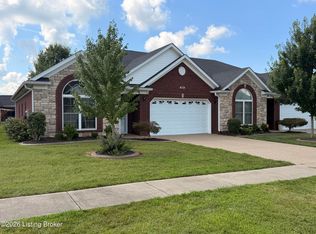
This beautiful home features 3 bedrooms, 2 bathrooms, and a spacious 2-car attached garage. Enjoy an open-concept floor plan with white cabinetry, granite countertops, and a large island perfect for gathering or additional workspace. The split-bedroom layout offers privacy, with the master suite on one side—including a private bath with dual vanities and a walk-in closet—and two additional bedrooms with a full bath on the opposite side of the home. Step out back to a great covered porch overlooking the nice .69-acre lot—perfect for relaxing or entertaining. A perfect blend of style, space, and functionality in a desirable neighborhood!
For sale
Price cut: $10K (5/4)
$339,950
220 Open Meadow Dr, Bardstown, KY 40004
3beds
1,460sqft
:
Get pre-qualified$2,540/mo
Single Family Residence
Built in 2025
0.69 Acres Lot
$-- Zestimate®
$233/sqft
$-- HOA
What's special
Split-bedroom layoutWhite cabinetryOpen-concept floor planCovered porchGranite countertopsWalk-in closetLarge island
- 269 days |
- 133 |
- 8 |
Zillow last checked:
Listing updated:
Listed by:
Harold H Wimsett,
Coldwell Banker McMahan,
Tammy S Gowin
Source: Metro Search Inc. LLC DBA Apex MLS,MLS#: 1702069
Facts & features
Interior
Bedrooms & bathrooms
- Bedrooms: 3
- Bathrooms: 2
- Full bathrooms: 2
Bedroom
- Level: First
Bedroom
- Level: First
Primary bathroom
- Level: First
Primary bathroom
- Level: First
Full bathroom
- Level: First
Kitchen
- Level: First
Laundry
- Level: First
Living room
- Level: First
Heating
- Electric, Heat Pump
Cooling
- Central Air
Features
- Basement: None
- Has fireplace: No
Interior area
- Total structure area: 1,460
- Total interior livable area: 1,460 sqft
- Finished area above ground: 1,460
- Finished area below ground: 0
Property
Parking
- Total spaces: 2
- Parking features: Attached
- Attached garage spaces: 2
Features
- Stories: 1
- Fencing: None
Lot
- Size: 0.69 Acres
Details
- Parcel number: 0
Construction
Type & style
- Home type: SingleFamily
- Architectural style: Ranch
- Property subtype: Single Family Residence
Materials
- Brick
- Foundation: Crawl Space, Concrete Blk
- Roof: Shingle
Condition
- Year built: 2025
Utilities & green energy
- Sewer: Public Sewer
- Water: Public
- Utilities for property: Electricity Connected
Community & HOA
Community
- Subdivision: Hidden Oaks
HOA
- Has HOA: No
Location
- Region: Bardstown
Financial & listing details
- Price per square foot: $233/sqft
- Date on market: 10/29/2025
- Electric utility on property: Yes
Estimated market value
Not available
Estimated sales range
Not available
$2,277/mo
Price history
| Date | Event | Price |
|---|---|---|
| 5/4/2026 | Price change | $339,950-2.9%$233/sqft |
Source:  Metro Search Inc. LLC DBA Apex MLS #1702069 Report a problem Metro Search Inc. LLC DBA Apex MLS #1702069 Report a problem | ||
| 2/9/2026 | Price change | $349,950-4.1%$240/sqft |
Source: Metro Search Inc. LLC DBA Apex MLS #1702069 Report a problem | ||
| 10/29/2025 | Listed for sale | $364,950$250/sqft |
Source: Metro Search Inc. LLC DBA Apex MLS #1702069 Report a problem | ||
Public tax history
Tax history is unavailable.
Monthly payment
Est. payment
Payment breakdown
Explore the cost of this home by adjusting the details. Changes won't be saved.Climate risks
Neighborhood: 40004
Nearby schools
GreatSchools rating
- 6/10Coxs Creek Elementary SchoolGrades: K-5Distance: 0.8 mi
- 4/10Bloomfield Middle SchoolGrades: 6-8Distance: 9.4 mi
- 7/10Thomas Nelson High SchoolGrades: 9-12Distance: 3 mi
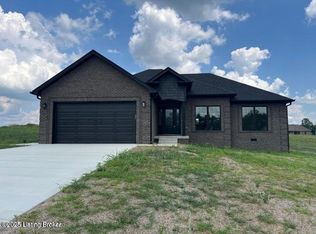
- $339,9503 bd2 ba1.4k sqft222 Open Meadow Dr, Bardstown, KY 40004For Sale
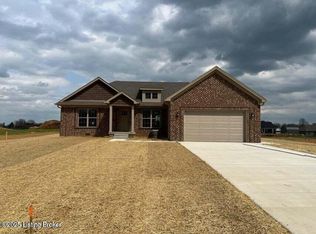
- $329,9503 bd2 ba1.4k sqft224 Open Meadow Dr, Bardstown, KY 40004For Sale
- $355,5003 bd2 ba1.5k sqft216 Open Meadow Dr, Bardstown, KY 40004Sold

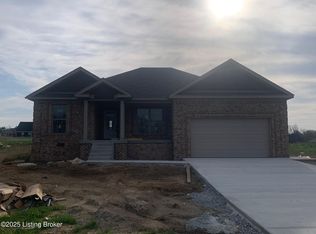
- $374,9503 bd2 ba1.6k sqft218 Open Meadows Dr, Bardstown, KY 40004Sold
- $420,600-- bd-- ba-- sqft214 Open Meadow Dr, Bardstown, KY 40004Off Market
- $156,780-- bd-- ba-- sqft125 Hidden Valley Dr, Bardstown, KY 40004Off Market
- $356,9503 bd2 ba1.6k sqft211 Open Meadow Dr, Bardstown, KY 40004Sold
- $400,0004 bd3 ba2.1k sqft214 Open Meadow Dr, Bardstown, KY 40004Sold
A local agent can set up tours, give advice and negotiate with sellers.
A local lender can help you make sure your offer is ready when you are.
Similar homes
- $339,9503 bd2 ba1.4k sqft222 Open Meadow Dr, Bardstown, KY 40004For Sale
 MLS ID #1702077, Harold H Wimsett, Coldwell Banker McMahan. Metro Search Inc. LLC DBA Apex MLS
 - $281,9003 bd2 ba1.2k sqft109 Kentucky Ave, Bardstown, KY 40004For Sale
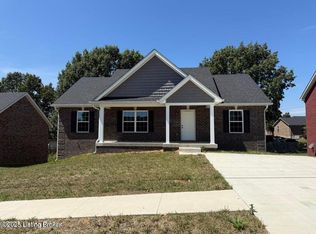 MLS ID #1701386, Terry K Roberts, Coldwell Banker McMahan. Metro Search Inc. LLC DBA Apex MLS
 - $329,9503 bd2 ba1.4k sqft224 Open Meadow Dr, Bardstown, KY 40004For SaleMLS ID #1702086, Harold H Wimsett, Coldwell Banker McMahan. Metro Search Inc. LLC DBA Apex MLS
- $368,0003 bd2 ba1.6k sqft242 Potomac Bnd, Mount Washington, KY 40047For Sale
 MLS ID #1723726, Keith Pound, Pound Realty. Metro Search Inc. LLC DBA Apex MLS
 - $350,0003 bd2 ba1.5k sqft106 Woodford Dr, Bardstown, KY 40004For SaleMLS ID #1720224, William T Culver, Keller Williams Commonwealth. Metro Search Inc. LLC DBA Apex MLS
- $237,5003 bd2 ba1.1k sqft119 Quiet Spring Dr, Bardstown, KY 40004For SaleMLS ID #1722703, Mike Ballard, Area One Realty, LLC. Metro Search Inc. LLC DBA Apex MLS
- $239,9003 bd2 ba1.2k sqft409 Susannah Ave, Bardstown, KY 40004For SaleMLS ID #1723585, Mike Ballard, Area One Realty, LLC. Metro Search Inc. LLC DBA Apex MLS
- $349,9503 bd2 ba1.4k sqft244 New Orleans Ct, Taylorsville, KY 40071For SaleMLS ID #1701574, Harold H Wimsett, Coldwell Banker McMahan. Metro Search Inc. LLC DBA Apex MLS
- $368,0004 bd3 ba2.1k sqft158 Elder Glen Ct, Mount Washington, KY 40047For SaleMLS ID #1721790, Michelle Hart, Exit Realty Home Front. Metro Search Inc. LLC DBA Apex MLS
- $415,9503 bd2 ba1.5k sqft214 New Orleans Ct, Taylorsville, KY 40071For SaleMLS ID #1718847, Harold H Wimsett, Coldwell Banker McMahan. Metro Search Inc. LLC DBA Apex MLS
- $279,9003 bd3 ba1.8k sqft140 Blakenrod Blvd Unit F, Coxs Creek, KY 40013For SaleMLS ID #1722298, William T Culver, Keller Williams Commonwealth. Metro Search Inc. LLC DBA Apex MLS
- $399,9473 bd2 ba1.5k sqft10118 Cedar Valley Ct, Louisville, KY 40291For SaleMLS ID #1723167, Janice M Waugh, United Real Estate Louisville. Metro Search Inc. LLC DBA Apex MLS
- $205,0004 bd1 ba1.1k sqft275 5th Ave, Shepherdsville, KY 40165For SaleMLS ID #1723053, Donna Thompson, Team Thompson 1 Realty. LLC. Metro Search Inc. LLC DBA Apex MLS
- $289,9003 bd2 ba1.4k sqft140 Brookside Dr, Springfield, KY 40069For SaleMLS ID #1711925, J. Michael Hale, Sell With Hale Realty & Auction. Metro Search Inc. LLC DBA Apex MLS
- $329,9503 bd2 ba1.4k sqft224 Open Meadows Dr, Bardstown, KY 40004New ConstructionMLS ID #HK25001236, Harold Wimsett, COLDWELL BANKER McMAHAN- LOU. HKMLS
- $299,9003 bd2 ba1.4k sqft145 Glen Ridge Dr, Mount Washington, KY 40047For SaleMLS ID #1724140, Sherry Gentry, TC Realty. Metro Search Inc. LLC DBA Apex MLS
- $359,0004 bd2 ba1.6k sqft3964 Springfield Rd, Bardstown, KY 40004For SaleMLS ID #1707940, Christopher D Bishop, Bishop Realty & Auction, LLC. Metro Search Inc. LLC DBA Apex MLS
- $439,9003 bd4 ba1.8k sqft336 Gonza Clark Ln, New Haven, KY 40051For SaleMLS ID #1723435, Mike Ballard, Area One Realty, LLC. Metro Search Inc. LLC DBA Apex MLS
- $359,9004 bd3 ba2k sqft11021 Meadow Run Rd, Louisville, KY 40229For SaleMLS ID #1721445, Hallie D Muldoon, EOS Real Estate. Metro Search Inc. LLC DBA Apex MLS
- $339,9503 bd2 ba1.4k sqft220 Open Meadows Dr, Bardstown, KY 40004For SaleMLS ID #HK25001670, Harold Wimsett, COLDWELL BANKER McMAHAN- LOU. HKMLS
- $459,9003 bd2 ba1.6k sqft481 Peterson Dr, Taylorsville, KY 40071For SaleMLS ID #1713284, Joshua Tipton, Premier REALTORS, LLC. Metro Search Inc. LLC DBA Apex MLS
- $340,0004 bd3 ba2k sqft119 Coral Springs Pkwy, Brooks, KY 40109New ConstructionMLS ID #1718007, Teresa Verdecia, Real Estate Go To. Metro Search Inc. LLC DBA Apex MLS
- $289,9002 bd2 ba1.2k sqft301 Harvest Point Way #224, Mount Washington, KY 40047New ConstructionMetro Search Inc. LLC DBA Apex MLS
- $409,9503 bd2 ba1.4k sqft220 New Orleans Ct Lot 60, Taylorsville, KY 40071For SaleMLS ID #1713686, Harold H Wimsett, Coldwell Banker McMahan. Metro Search Inc. LLC DBA Apex MLS
- $339,9503 bd2 ba1.4k sqft222 Open Meadows Dr, Bardstown, KY 40004New ConstructionMLS ID #HK25002275, Harold Wimsett, COLDWELL BANKER McMAHAN- LOU. HKMLS
- $285,0004 bd2 ba1.3k sqft105 Shawnee Ct, Bloomfield, KY 40008For SaleMLS ID #11691038, Larry Mccauley, Exit Realty McCauley. NY State MLS
- $277,5003 bd2 ba1.5k sqft6269 New Shepherdsville Rd, Coxs Creek, KY 40013For SaleMLS ID #1720548, Bailey R Mashburn, Area One Realty, LLC. Metro Search Inc. LLC DBA Apex MLS
- $409,9004 bd2 ba2k sqft180 Meadow Rose Ln, Mount Washington, KY 40047New ConstructionMetro Search Inc. LLC DBA Apex MLS
- $320,0003 bd2 ba1.5k sqft133B Lanai Dr, Shepherdsville, KY 40165For SaleMLS ID #1721922, Amy H Pruitt, Real Broker, LLC. Metro Search Inc. LLC DBA Apex MLS
- $234,9003 bd3 ba1.3k sqft419 Susannah Ave, Bardstown, KY 40004For SaleMLS ID #1701294, Terry K Roberts, Coldwell Banker McMahan. Metro Search Inc. LLC DBA Apex MLS
- $225,0003 bd1 ba1.1k sqft155 Valleyview Dr, Bardstown, KY 40004For SaleMLS ID #1715696, Jaime R Blanc, Red Edge Realty. Metro Search Inc. LLC DBA Apex MLS
- $329,0003 bd2 ba1.3k sqft175 Melrose Pl, Mount Washington, KY 40047For SaleMLS ID #1700769, Pamela Shewmaker Fick, Integrity Group REALTORS. Metro Search Inc. LLC DBA Apex MLS
- $264,9003 bd2 ba1.5k sqft10107 McNeely Lake Dr, Louisville, KY 40229For SaleMLS ID #1721119, Anna R Sotes Torres, Real Estate Go To. Metro Search Inc. LLC DBA Apex MLS
- $319,9003 bd3 ba2.1k sqft317 Harvest Point Way #222B, Mount Washington, KY 40047New ConstructionMetro Search Inc. LLC DBA Apex MLS
- $280,0003 bd3 ba1.7k sqft2806 Oakwood Dr, Bardstown, KY 40004For SaleMLS ID #1713602, Jodie R Devers, Kentucky Choice Realty, LLC. Metro Search Inc. LLC DBA Apex MLS
- $364,0003 bd3 ba1.9k sqft8403 Gateway Run Rd, Louisville, KY 40229For SaleMLS ID #1716115, Darlene K Hirth, Exit Realty Crutcher. Metro Search Inc. LLC DBA Apex MLS
- $329,9003 bd2 ba1.4k sqft182 Wildflower Ave, Mount Washington, KY 40047New ConstructionMetro Search Inc. LLC DBA Apex MLS
- $349,9003 bd2 ba1.3k sqft1028 Farmaway Dr, Bardstown, KY 40004For SaleMLS ID #1714831, ReRe Nicholson, Demaree & Hubbard. Metro Search Inc. LLC DBA Apex MLS
- $269,9503 bd2 ba1.4k sqft1472 Tucker Dr, Bardstown, KY 40004For SaleMLS ID #1710952, Zoe Farmer, Keys to Kentucky Realty. Metro Search Inc. LLC DBA Apex MLS
- $289,9003 bd2 ba1.4k sqft122 Chesapeake Trl, Coxs Creek, KY 40013For SaleMLS ID #1697134, ReRe Nicholson, Demaree & Hubbard. Metro Search Inc. LLC DBA Apex MLS
