Stylish new Wembley paired-patio plan by Fischer Homes in beautiful Harvest Point featuring one floor living with an open concept design with an island kitchen with stainless steel appliances, upgraded maple cabinetry with 42 inch uppers and soft close hinges, durable quartz counters, pantry and breakfast room all open to the spacious family room. The primary suite includes an en suite with a double bowl vanity, walk-in shower and walk-in closet. 2nd bedroom and full bathroom. 2 bay garage.
Pending
Price cut: $10K (9/1)
$279,900
301 Harvest Point Way #224, Mount Washington, KY 40047
2beds
1,243sqft
Single Family Residence
Built in 2025
8,276 Square Feet Lot
$-- Zestimate®
$225/sqft
$165/mo HOA
What's special
Durable quartz countersSpacious family roomStainless steel appliancesIsland kitchenOpen concept designBreakfast roomOne floor living
- 378 days
- 22
- 6
Zillow last checked:
Listing updated:
Listed by:
Al A Hencheck 502-234-7201,
HMS Real Estate
Source: Metro Search Inc. LLC DBA Apex MLS,MLS#: 1700452
Facts & features
Interior
Bedrooms & bathrooms
- Bedrooms: 2
- Bathrooms: 2
- Full bathrooms: 2
Primary bedroom
- Level: First
- Area: 180
- Dimensions: 12.00 x 15.00
Bedroom
- Level: First
- Area: 121
- Dimensions: 11.00 x 11.00
Dining area
- Level: First
- Area: 143
- Dimensions: 11.00 x 13.00
Family room
- Level: First
- Area: 255
- Dimensions: 15.00 x 17.00
Kitchen
- Level: First
- Area: 120
- Dimensions: 10.00 x 12.00
Heating
- Electric, Heat Pump
Cooling
- Central Air
Features
- Basement: None
- Has fireplace: No
Interior area
- Total structure area: 1,243
- Total interior livable area: 1,243 sqft
- Finished area above ground: 1,243
- Finished area below ground: 0
Property
Parking
- Total spaces: 2
- Parking features: Attached, Driveway
- Attached garage spaces: 2
- Has uncovered spaces: Yes
Features
- Stories: 1
- Patio & porch: Patio, Porch
- Fencing: Brick
Lot
- Size: 8,276 Square Feet
- Dimensions: 47 x 177
Details
- Parcel number: 0
Construction
Type & style
- Home type: SingleFamily
- Property subtype: Single Family Residence
Materials
- Cement Siding
- Foundation: Slab
- Roof: Shingle
Condition
- New construction: Yes
- Year built: 2025
Utilities & green energy
- Sewer: Public Sewer
- Water: Public
- Utilities for property: None
Community & HOA
Community
- Subdivision: Harvest Point
HOA
- Has HOA: Yes
- HOA fee: $1,980 annually
Location
- Region: Mount Washington
Financial & listing details
- Price per square foot: $225/sqft
- Date on market: 4/2/2026
Estimated market value
Not available
Estimated sales range
Not available
$1,961/mo
Price history
| Date | Event | Price |
|---|---|---|
| 9/29/2026 | Pending sale | $279,900$225/sqft |
Source:  Metro Search Inc. LLC DBA Apex MLS #1700452 Report a problem | ||
| 9/1/2026 | Price change | $279,900-3.4%$225/sqft |
Source: Metro Search Inc. LLC DBA Apex MLS #1700452 Report a problem | ||
| 7/8/2026 | Price change | $289,900-3.3%$233/sqft |
Source: Metro Search Inc. LLC DBA Apex MLS #1700452 Report a problem | ||
| 5/1/2026 | Price change | $299,900-0.6%$241/sqft |
Source: Metro Search Inc. LLC DBA Apex MLS #1700452 Report a problem | ||
| 4/2/2026 | Price change | $301,617+0.7%$243/sqft |
Source: Metro Search Inc. LLC DBA Apex MLS #1700452 Report a problem | ||
| 10/15/2025 | Pending sale | $299,440$241/sqft |
Source: Metro Search Inc. LLC DBA Apex MLS #1700452 Report a problem | ||
| 10/10/2025 | Listed for sale | $299,440$241/sqft |
Source: Metro Search Inc. LLC DBA Apex MLS #1700452 Report a problem | ||
Public tax history
Tax history is unavailable.
Monthly payment
Est. payment
Payment breakdown
Explore the cost of this home by adjusting the details. Changes won't be saved.Climate risks
Neighborhood: 40047
- $275,9002 bd2 ba1.2k sqft301 Harvest Point Way, Mount Washington, KY 40047Off Market
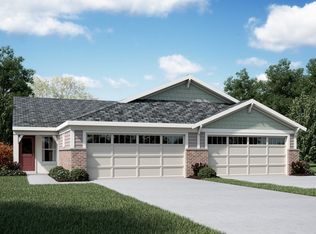
- $319,9003 bd3 ba2.1k sqft317 Harvest Point Way #222B, Mount Washington, KY 40047Sold

- $309,9003 bd3 ba2.1k sqft309 Harvest Point Way #222A, Mount Washington, KY 40047Sold

- $315,4003 bd3 ba2.1k sqft309 Harvest Point Way, Mount Washington, KY 40047Off Market
Similar homes
- $259,9003 bd2 ba1.2k sqft108 Excalibur Ct, Mount Washington, KY 40047For Sale
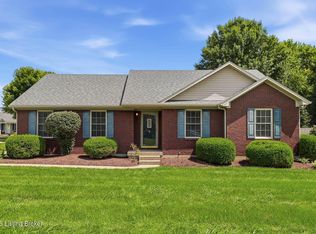
 MLS ID #1725545, Jay Pitts, RE/MAX Premier Properties. Metro Search Inc. LLC DBA Apex MLS
- $290,0003 bd2 ba1.4k sqft112 Gentry Crossings Blvd, Mount Washington, KY 40047For Sale
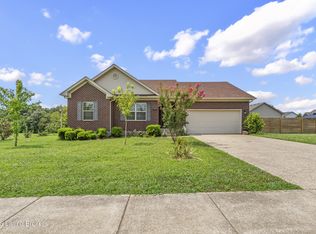 MLS ID #1726065, Pamela Shewmaker Fick, Integrity Group REALTORS. Metro Search Inc. LLC DBA Apex MLS
- $269,9002 bd2 ba1.1k sqft443 Woodlake Dr, Mount Washington, KY 40047For Sale
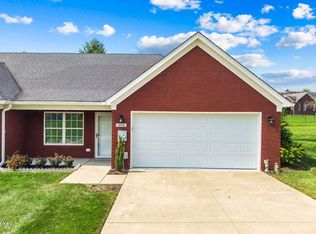 MLS ID #1726088, Susan McMackin, Knob & Key Realty, LLC. Metro Search Inc. LLC DBA Apex MLS
- $310,0003 bd3 ba1.4k sqft203 Blue Ridge Cir, Mount Washington, KY 40047For Sale
 MLS ID #1728055, Bobby Harding, Nest Realty. Metro Search Inc. LLC DBA Apex MLS
- $338,8004 bd3 ba1.6k sqft119 Pond Creek Ct, Mount Washington, KY 40047For SaleMLS ID #1732178, Tanner D Greenwell, RE/MAX Empire. Metro Search Inc. LLC DBA Apex MLS
- $320,0003 bd3 ba1.4k sqft191 Bethel Springs Dr, Mount Washington, KY 40047For SaleMLS ID #1725751, Steven L Farmer, Red Edge Realty. Metro Search Inc. LLC DBA Apex MLS
- $344,9003 bd3 ba1.8k sqft109 Cypress Ct, Mount Washington, KY 40047For SaleMLS ID #1725348, Joy Hogan, Coldwell Banker McMahan. Metro Search Inc. LLC DBA Apex MLS
- $349,5003 bd2 ba1.1k sqft1012 Bogard Ln, Mount Washington, KY 40047For SaleMLS ID #1729287, Kristina Walls, One Key Realty. Metro Search Inc. LLC DBA Apex MLS
- $359,0004 bd3 ba1.7k sqft126 Garnette Ct, Mount Washington, KY 40047For SaleMLS ID #1729207, Laurie A Huelsman, Real Estate Unlimited. Metro Search Inc. LLC DBA Apex MLS
- $379,9003 bd2 ba1.5k sqft145 Heritage Way, Mount Washington, KY 40047For SaleMLS ID #1730668, Daniel Mudd, United Real Estate Louisville. Metro Search Inc. LLC DBA Apex MLS
- $277,5002 bd3 ba1.4k sqft7004 Hollow Oaks Dr, Louisville, KY 40291For SaleMLS ID #1732188, Caleb Lawson, Red Edge Realty. Metro Search Inc. LLC DBA Apex MLS
- $285,0003 bd3 ba1.5k sqft3913 Mimosa View Dr, Louisville, KY 40299For SaleMLS ID #1732721, Debra Hunt, Coldwell Banker Larry Rogers. Metro Search Inc. LLC DBA Apex MLS
- $314,4002 bd2 ba1.3k sqft144 Switchgrass Ln, Mount Washington, KY 40047For SaleMLS ID #1721044, Joshua Jarboe, RE/MAX Empire. Metro Search Inc. LLC DBA Apex MLS
- $375,0004 bd3 ba1.8k sqft559 Ford Dr, Mount Washington, KY 40047For SaleMLS ID #1730584, Cynthia Garcia Suarez, Segrest Flaherty Realtors LLC. Metro Search Inc. LLC DBA Apex MLS
- $414,9003 bd2 ba1.6k sqft591 Williamsburg Dr, Mount Washington, KY 40047For SaleMLS ID #1728591, Crystal J Roberts, Knob & Key Realty, LLC. Metro Search Inc. LLC DBA Apex MLS
- $283,0303 bd2 ba1.4k sqft100 Liberty Ln, Bardstown, KY 40004For SaleMLS ID #1732249, Philip Staton, The Breland Group. Metro Search Inc. LLC DBA Apex MLS
- $284,9003 bd2 ba1.3k sqft228 Mandarin Ct, Shepherdsville, KY 40165For SaleMLS ID #1722625, Kelley B Miracle, Signature One Properties. Metro Search Inc. LLC DBA Apex MLS
- $299,0003 bd2 ba1.5k sqft11513 Top Walnut Loop, Louisville, KY 40229For SaleMLS ID #1725612, Tammy E Stokes, United Real Estate Louisville. Metro Search Inc. LLC DBA Apex MLS
- $334,9003 bd2 ba1.6k sqft105 Mountain Stone Ct, Shepherdsville, KY 40165For SaleMLS ID #1731437, Monica L Young, Real Estate Go To. Metro Search Inc. LLC DBA Apex MLS
- $293,0004 bd2 ba1.7k sqft10111 Westwego Pl, Jeffersontown, KY 40299For SaleMLS ID #1731386, Christa R Richmond, Homepage Realty. Metro Search Inc. LLC DBA Apex MLS
