Welcome home to this beautifully crafted new construction home that features an open-concept floor plan enhanced by vaulted ceilings and custom finishes throughout. The private primary suite is a true retreat, featuring custom built-in shelving in the walk-in closet and a luxurious ensuite bath complete with a stunning tile shower and soaking tub. With quality finishes, modern design, and a desirable flat lot, this move-in-ready home offers the perfect blend of comfort, style, and functionality.
For sale
Price cut: $900 (7/28)
$399,000
145 Heritage Way, Mount Washington, KY 40047
3beds
1,568sqft
:
Get pre-qualified$2,632/mo
Single Family Residence
Built in 2026
0.49 Acres Lot
$398,400 Zestimate®
$254/sqft
$-- HOA
What's special
Modern designQuality finishesPrivate primary suiteDesirable flat lotOpen-concept floor planVaulted ceilingsCustom finishes throughout
- 16 days |
- 443 |
- 18 |
Zillow last checked:
Listing updated:
Listed by:
Daniel Mudd 502-331-1581,
United Real Estate Louisville
Source: Metro Search Inc. LLC DBA Apex MLS,MLS#: 1723425
Facts & features
Interior
Bedrooms & bathrooms
- Bedrooms: 3
- Bathrooms: 2
- Full bathrooms: 2
Primary bedroom
- Level: First
Bedroom
- Level: First
Bedroom
- Level: First
Kitchen
- Level: First
Laundry
- Level: First
Living room
- Level: First
Heating
- Electric, Heat Pump
Cooling
- Central Air
Features
- Basement: None
- Has fireplace: No
Interior area
- Total structure area: 1,568
- Total interior livable area: 1,568 sqft
- Finished area above ground: 1,568
- Finished area below ground: 0
Property
Parking
- Total spaces: 2
- Parking features: Attached, Entry Front
- Attached garage spaces: 2
Features
- Stories: 1
- Patio & porch: Patio, Porch
Lot
- Size: 0.49 Acres
- Features: Level
Details
- Parcel number: 0
Construction
Type & style
- Home type: SingleFamily
- Architectural style: Ranch
- Property subtype: Single Family Residence
Materials
- Brick
- Foundation: Crawl Space, Concrete Blk
- Roof: Shingle
Condition
- Year built: 2026
Utilities & green energy
- Sewer: Public Sewer
- Water: Public
- Utilities for property: Electricity Connected
Community & HOA
Community
- Subdivision: Heritage Creek
HOA
- Has HOA: No
Location
- Region: Mount Washington
Financial & listing details
- Price per square foot: $254/sqft
- Date on market: 7/16/2026
- Electric utility on property: Yes
Estimated market value
$398,400
$378,000 - $418,000
$2,378/mo
Price history
| Date | Event | Price |
|---|---|---|
| 7/28/2026 | Price change | $399,000-0.2%$254/sqft |
Source:  Metro Search Inc. LLC DBA Apex MLS #1723425 Report a problem Metro Search Inc. LLC DBA Apex MLS #1723425 Report a problem | ||
| 7/16/2026 | Listed for sale | $399,900$255/sqft |
Source: Metro Search Inc. LLC DBA Apex MLS #1723425 Report a problem | ||
Public tax history
Tax history is unavailable.
Monthly payment
Est. payment
Payment breakdown
Explore the cost of this home by adjusting the details. Changes won't be saved.Climate risks
Neighborhood: 40047
Nearby schools
GreatSchools rating
- 6/10Mt. Washington Elementary SchoolGrades: PK-5Distance: 0.7 mi
- 6/10Eastside Middle SchoolGrades: 6-8Distance: 2.2 mi
- 6/10Bullitt East High SchoolGrades: 9-12Distance: 2.2 mi
- $332,300-- bd-- ba-- sqft131 Heritage Way, Mount Washington, KY 40047Off Market
- $--9,583.2 Square Feet118 Heritage Way, Mount Washington, KY 40047Off Market

- $265,600-- bd-- ba-- sqft163 Heritage Way, Mount Washington, KY 40047Off Market
- $254,400-- bd-- ba-- sqft163 Heritage Way, Mount Washington, KY 40047Off Market
- $440,0003 bd4 ba3.6k sqft163 Heritage Way, Mount Washington, KY 40047Sold
- $51,5000.49 Acres103 Heritage Way, Mount Washington, KY 40047Sold
- $323,000-- bd-- ba-- sqft115 Heritage Way, Mount Washington, KY 40047Off Market
- $344,9003 bd2 ba1.3k sqft195 Heritage Way, Mount Washington, KY 40047For Sale
A local agent can set up tours, give advice and negotiate with sellers.
Similar homes
- $385,0004 bd2 ba2k sqft367 Copper Creek Dr, Mount Washington, KY 40047For Sale

 MLS ID #1724809, Jamey Cox, 85W Real Estate. Metro Search Inc. LLC DBA Apex MLS
 - $385,0004 bd3 ba1.8k sqft559 Ford Dr, Mount Washington, KY 40047For Sale
 MLS ID #1724962, Cynthia Garcia Suarez, Segrest Flaherty Realtors LLC. Metro Search Inc. LLC DBA Apex MLS
 - $389,5003 bd2 ba1.7k sqft1545 Greenbriar Rd, Mount Washington, KY 40047For Sale
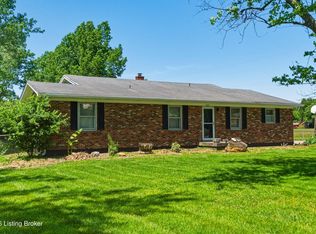 MLS ID #1717636, Darrell Harrod, Mason Real Estate, LLC. Metro Search Inc. LLC DBA Apex MLS
 - $344,9003 bd2 ba1.3k sqft195 Heritage Way, Mount Washington, KY 40047For Sale
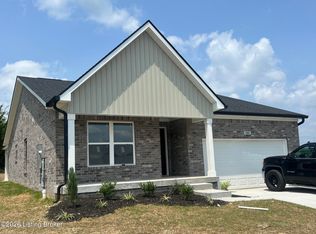 MLS ID #1723676, Craig Mayer, Mayer REALTORS. Metro Search Inc. LLC DBA Apex MLS
 - $389,0004 bd2 ba2.1k sqft334 S Bardstown Rd, Mount Washington, KY 40047For SaleMLS ID #1723815, Peggy Heckert, Semonin Realtors. Metro Search Inc. LLC DBA Apex MLS
- $320,0003 bd2 ba1.3k sqft112 Gentry Crossings Blvd, Mount Washington, KY 40047For Sale By Owner
- $379,9003 bd2 ba1.8k sqft113 Spring Dr, Mount Washington, KY 40047For SaleMLS ID #1717285, Jeremy Lee, Real Estate Go To. Metro Search Inc. LLC DBA Apex MLS
- $325,0003 bd2 ba1.4k sqft107 McCormick Way, Mount Washington, KY 40047For SaleMLS ID #1724683, The Jake Wardrip Realty Group, Homepage Realty. Metro Search Inc. LLC DBA Apex MLS
- $384,0003 bd2 ba1.9k sqft287 Oakridge Dr, Mount Washington, KY 40047For SaleMLS ID #1720198, Bobby Vormbrock, Knob & Key Realty, LLC. Metro Search Inc. LLC DBA Apex MLS
- $265,0003 bd2 ba1.2k sqft328 Deer Park Way, Mount Washington, KY 40047For SaleMLS ID #1724950, Michelle E Kurland, Homepage Realty. Metro Search Inc. LLC DBA Apex MLS
- $245,0003 bd1 ba1.5k sqft287 S Bardstown Rd, Mount Washington, KY 40047For SaleMLS ID #1725036, Presley R Baker, Knob & Key Realty, LLC. Metro Search Inc. LLC DBA Apex MLS
- $258,0003 bd2 ba1.2k sqft161 Deer Park Way, Mount Washington, KY 40047For SaleMLS ID #1725011, Amanda Breslin Ray, Caperton Realty. Metro Search Inc. LLC DBA Apex MLS
- $368,0003 bd2 ba1.6k sqft242 Potomac Bnd, Mount Washington, KY 40047For SaleMLS ID #1723726, Keith Pound, Pound Realty. Metro Search Inc. LLC DBA Apex MLS
- $369,9003 bd2 ba1.8k sqft477 Mill Brook Cir, Shepherdsville, KY 40165For SaleMLS ID #1723975, Jay Pitts, RE/MAX Premier Properties. Metro Search Inc. LLC DBA Apex MLS
- $425,0004 bd3 ba2.1k sqft141 River Crst S, Mount Washington, KY 40047For SaleMLS ID #1722643, Presley R Baker, Knob & Key Realty, LLC. Metro Search Inc. LLC DBA Apex MLS
- $299,9004 bd1 ba1.6k sqft380 Oakrun Dr, Mount Washington, KY 40047For SaleMLS ID #1723663, Nancy Schladand, simpler.realestate. Metro Search Inc. LLC DBA Apex MLS
- $368,0004 bd3 ba2.1k sqft158 Elder Glen Ct, Mount Washington, KY 40047For SaleMLS ID #1721790, Michelle Hart, Exit Realty Home Front. Metro Search Inc. LLC DBA Apex MLS
- $385,0003 bd3 ba2.2k sqft142 Wildflower Ave, Mount Washington, KY 40047For SaleMLS ID #1715724, Shannon Edwards, Kentucky Select Properties. Metro Search Inc. LLC DBA Apex MLS
- $296,9003 bd2 ba1.4k sqft145 Glen Ridge Dr, Mount Washington, KY 40047For SaleMLS ID #1724140, Sherry Gentry, TC Realty. Metro Search Inc. LLC DBA Apex MLS
- $322,0003 bd2 ba1.7k sqft183 Hardy Ln, Mount Washington, KY 40047For SaleMLS ID #1724197, Rhonda F Cox, EXP Realty LLC. Metro Search Inc. LLC DBA Apex MLS
