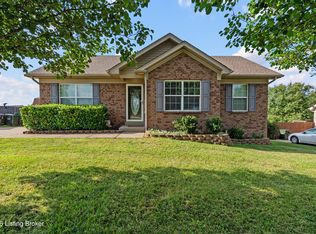
Welcome home to this beautifully maintained 3-bedroom, 2-bath brick ranch in the desirable Forest Ridge neighborhood of Mt. Washington! Offering a bright, open-concept layout with vaulted ceilings, this home is designed for both everyday living and effortless entertaining. The spacious living room flows seamlessly into the eat-in kitchen, where you'll find hardwood cabinetry, updated countertops, a newer sink, and a full complement of newer appliances. Just off the main living area, the private primary suite features an elegant tray ceiling and an en suite bath with a tub/shower combination. Two additional generously sized bedrooms, a second full bathroom, and a laundry room complete the interior, with the washer and dryer remaining for the new owners. Throughout the home you'll appreciate beautiful luxury vinyl plank flooring and its move-in-ready condition. Step outside to your own backyard retreat! The fully fenced yard offers plenty of room to relax, play, or entertain, complete with a spacious patio, cozy fire pit, above-ground pool and a storage shed for all your outdoor equipment and seasonal items. If you've been searching for a home that combines comfort, updates, and an inviting outdoor space in one of Mt. Washington's popular neighborhoods, this is one you won't want to miss. Schedule your private showing today!
For sale
$258,000
161 Deer Park Way, Mount Washington, KY 40047
3beds
1,244sqft
:
Get pre-qualified$1,687/mo
Single Family Residence
Built in 2002
10,454 Square Feet Lot
$253,400 Zestimate®
$207/sqft
$-- HOA
What's special
- 15 hours |
- 298 |
- 29 |
Zillow last checked:
Listing updated:
Listed by:
Amanda Breslin Ray,
Caperton Realty
Source: Metro Search Inc. LLC DBA Apex MLS,MLS#: 1725011
Facts & features
Interior
Bedrooms & bathrooms
- Bedrooms: 3
- Bathrooms: 2
- Full bathrooms: 2
Primary bedroom
- Level: First
Bedroom
- Level: First
Bedroom
- Level: First
Primary bathroom
- Level: First
Full bathroom
- Level: First
Kitchen
- Description: Eat In Kitchen
- Level: First
Laundry
- Level: First
Living room
- Level: First
Heating
- Natural Gas
Cooling
- Central Air
Features
- Basement: None
- Has fireplace: No
Interior area
- Total structure area: 1,244
- Total interior livable area: 1,244 sqft
- Finished area above ground: 1,244
- Finished area below ground: 0
Property
Parking
- Parking features: Driveway
- Has uncovered spaces: Yes
Features
- Stories: 1
- Patio & porch: Patio, Porch
- Has private pool: Yes
- Pool features: Above Ground
- Fencing: Privacy,Full,Wood
Lot
- Size: 10,454 Square Feet
- Dimensions: 75 x 137
- Features: Sidewalk, Level
Details
- Additional structures: Outbuilding
- Parcel number: 070SEP10016
Construction
Type & style
- Home type: SingleFamily
- Architectural style: Ranch
- Property subtype: Single Family Residence
Materials
- Brick
- Foundation: Crawl Space
- Roof: Shingle
Condition
- Year built: 2002
Utilities & green energy
- Sewer: Public Sewer
- Water: Public
- Utilities for property: Electricity Connected, Natural Gas Connected
Community & HOA
Community
- Subdivision: Forest Ridge
HOA
- Has HOA: No
Location
- Region: Mount Washington
Financial & listing details
- Price per square foot: $207/sqft
- Tax assessed value: $213,000
- Annual tax amount: $2,694
- Date on market: 7/31/2026
- Electric utility on property: Yes
Estimated market value
$253,400
$241,000 - $266,000
$1,472/mo
Price history
| Date | Event | Price |
|---|---|---|
| 7/31/2026 | Listed for sale | $258,000+21.1%$207/sqft |
Source:  Metro Search Inc. LLC DBA Apex MLS #1725011 Report a problem Metro Search Inc. LLC DBA Apex MLS #1725011 Report a problem | ||
| 7/6/2021 | Sold | $213,000-2.3%$171/sqft |
Source: Metro Search Inc. LLC DBA Apex MLS #1587318 Report a problem | ||
| 6/9/2021 | Pending sale | $218,000$175/sqft |
Source: Metro Search Inc. LLC DBA Apex MLS #1587318 Report a problem | ||
| 6/6/2021 | Price change | $218,000+11.9%$175/sqft |
Source: Metro Search Inc. LLC DBA Apex MLS #1587318 Report a problem | ||
| 6/3/2021 | Listed for sale | $194,900+53.5%$157/sqft |
Source: Metro Search Inc. LLC DBA Apex MLS #1587318 Report a problem | ||
| 2/17/2011 | Sold | $127,000$102/sqft |
Source: Public Record Report a problem | ||
Public tax history
| Year | Property taxes | Tax assessment |
|---|---|---|
| 2024 | $2,694 +0.6% | $213,000 |
| 2023 | $2,677 -0.9% | $213,000 |
| 2022 | $2,703 +36.9% | $213,000 +37.8% |
| 2021 | $1,975 +1251.6% | $154,600 +3.7% |
| 2020 | $146 | $149,080 |
| 2019 | $146 +3.6% | $149,080 +17.4% |
| 2018 | $141 | $127,000 |
| 2017 | $141 -2.6% | $127,000 |
| 2016 | $145 | $127,000 |
| 2015 | $145 -89.7% | $127,000 |
| 2014 | $1,407 | $127,000 |
| 2011 | -- | $127,000 +5.8% |
| 2010 | -- | $120,000 |
| 2009 | -- | $120,000 +10.6% |
| 2007 | -- | $108,480 |
| 2006 | -- | $108,480 +3% |
| 2005 | -- | $105,320 |
Find assessor info on the county website
Monthly payment
Est. payment
Payment breakdown
Explore the cost of this home by adjusting the details. Changes won't be saved.Climate risks
Neighborhood: 40047
Nearby schools
GreatSchools rating
- 6/10Mt. Washington Elementary SchoolGrades: PK-5Distance: 0.4 mi
- 6/10Eastside Middle SchoolGrades: 6-8Distance: 2.2 mi
- 6/10Bullitt East High SchoolGrades: 9-12Distance: 2.4 mi
- $289,7003 bd2 ba1.3k sqft175 Deer Park Way, Mount Washington, KY 40047Off Market
- $270,0003 bd2 ba1.2k sqft147 Deer Park Way, Mount Washington, KY 40047Sold
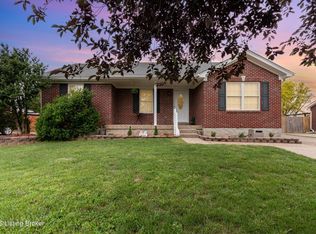
- $258,1003 bd2 ba1.2k sqft138 Farmview Dr, Mount Washington, KY 40047Off Market

- $284,0003 bd3 ba1.5k sqft152 Farmview Dr, Mount Washington, KY 40047Off Market
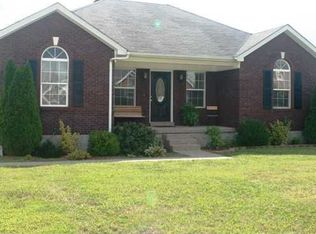
- $303,5003 bd2 ba1.3k sqft189 Deer Park Way, Mount Washington, KY 40047Off Market
- $282,7003 bd2 ba1.2k sqft189 Deer Park Way, Mt Washington, KY 40047Off Market
- $266,4003 bd2 ba1.2k sqft123 Deer Park Way, Mount Washington, KY 40047Off Market
- $240,3003 bd2 ba1.1k sqft124 Farmview Dr, Mount Washington, KY 40047Off Market
A local agent can set up tours, give advice and negotiate with sellers.
Similar homes
- $265,0003 bd2 ba1.2k sqft328 Deer Park Way, Mount Washington, KY 40047For Sale
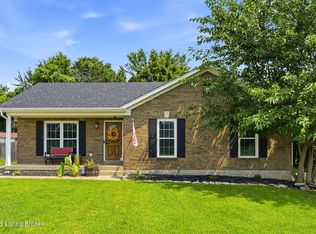
 MLS ID #1724950, Michelle E Kurland, Homepage Realty. Metro Search Inc. LLC DBA Apex MLS
 - $245,0003 bd1 ba1.5k sqft287 S Bardstown Rd, Mount Washington, KY 40047For Sale
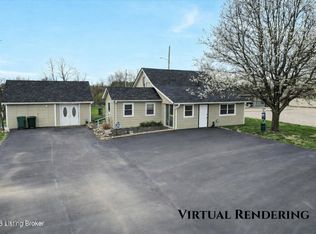 MLS ID #1725036, Presley R Baker, Knob & Key Realty, LLC. Metro Search Inc. LLC DBA Apex MLS
 - $255,0003 bd1 ba1.2k sqft370 Concord Dr, Mount Washington, KY 40047For Sale
 MLS ID #1724377, Anthony Meyer, Nest Realty. Metro Search Inc. LLC DBA Apex MLS
 - $264,5003 bd2 ba1.1k sqft148 Gentry Ln, Mount Washington, KY 40047For Sale
 MLS ID #1723649, Debra Hodges, Red Edge Realty. Metro Search Inc. LLC DBA Apex MLS
 - $254,0003 bd2 ba1.2k sqft181 Eathan Ct, Mount Washington, KY 40047For SaleMLS ID #1720789, Lisa Smith, Keller Williams Collective. Metro Search Inc. LLC DBA Apex MLS
- $263,5003 bd2 ba1k sqft157 Winchester Dr, Mount Washington, KY 40047For SaleMLS ID #1722618, Wayne Coulter, Century 21 Advantage Plus. Metro Search Inc. LLC DBA Apex MLS
- $320,0003 bd2 ba1.3k sqft112 Gentry Crossings Blvd, Mount Washington, KY 40047For Sale By Owner
- $325,0003 bd2 ba1.4k sqft107 McCormick Way, Mount Washington, KY 40047For SaleMLS ID #1724683, The Jake Wardrip Realty Group, Homepage Realty. Metro Search Inc. LLC DBA Apex MLS
- $296,9003 bd2 ba1.4k sqft145 Glen Ridge Dr, Mount Washington, KY 40047For SaleMLS ID #1724140, Sherry Gentry, TC Realty. Metro Search Inc. LLC DBA Apex MLS
- $299,5003 bd2 ba1.2k sqft458 Harrison Cir, Mount Washington, KY 40047For SaleMLS ID #1723023, Amanda Midkiff, Reserve Realty Group. Metro Search Inc. LLC DBA Apex MLS
- $289,9003 bd2 ba1.2k sqft140 Peddlers Run Rd, Mount Washington, KY 40047For SaleMLS ID #HK2601570, Amanda D Long, KELLER WILLIAMS HEARTLAND. HKMLS
- $299,9004 bd1 ba1.6k sqft380 Oakrun Dr, Mount Washington, KY 40047For SaleMLS ID #1723663, Nancy Schladand, simpler.realestate. Metro Search Inc. LLC DBA Apex MLS
- $293,0003 bd1 ba1.3k sqft157 Stout St, Mount Washington, KY 40047For SaleMLS ID #1713735, Julie Gamble Condict, JPAR Aspire. Metro Search Inc. LLC DBA Apex MLS
- $322,0003 bd2 ba1.7k sqft183 Hardy Ln, Mount Washington, KY 40047For SaleMLS ID #1724197, Rhonda F Cox, EXP Realty LLC. Metro Search Inc. LLC DBA Apex MLS
- $199,5002 bd1 ba975 sqft185 Beechtree Ln, Mount Washington, KY 40047For SaleMLS ID #1714699, Ruby R Patterson, United Real Estate Louisville. Metro Search Inc. LLC DBA Apex MLS
- $289,0003 bd3 ba1.6k sqft205 Harvest Point Way, Mount Washington, KY 40047For SaleMLS ID #1723041, Andrea Saavedra, EXP Realty LLC. Metro Search Inc. LLC DBA Apex MLS
- $379,9003 bd2 ba1.8k sqft113 Spring Dr, Mount Washington, KY 40047For SaleMLS ID #1717285, Jeremy Lee, Real Estate Go To. Metro Search Inc. LLC DBA Apex MLS
- $385,0004 bd3 ba1.8k sqft559 Ford Dr, Mount Washington, KY 40047For SaleMLS ID #1724962, Cynthia Garcia Suarez, Segrest Flaherty Realtors LLC. Metro Search Inc. LLC DBA Apex MLS
- $344,9003 bd2 ba1.3k sqft195 Heritage Way, Mount Washington, KY 40047For SaleMLS ID #1723676, Craig Mayer, Mayer REALTORS. Metro Search Inc. LLC DBA Apex MLS
- $289,9002 bd2 ba1.2k sqft301 Harvest Point Way #224, Mount Washington, KY 40047New ConstructionMetro Search Inc. LLC DBA Apex MLS
