This beautiful new 3BR, 2 bath brick home is ready to move in. Offers granite counters and a pantry in the kitchen which opens to the large vaulted great room. Has a large Master bedroom with lots of natural light, bath with a huge tiled shower and a very spacious walk-in closet. The walk-out basement is unfinished but a 3rd bath is roughed in so it's ready to finish when you are! You can sit back and enjoy your morning coffee and watch the ducks on the neighbor's pond from the large covered deck overlooking the scenic back yard! Located in Elk Creek, it provides an easy commute to Louisville, but is off the beaten path enough to be quiet and peaceful.
Pending
$459,900
481 Peterson Dr, Taylorsville, KY 40071
3beds
1,610sqft
Single Family Residence
Built in 2026
1.08 Acres Lot
$-- Zestimate®
$286/sqft
$-- HOA
What's special
Very spacious walk-in closetPantry in the kitchenGranite countersLarge vaulted great room
- 151 days
- 529
- 15
Zillow last checked:
Listing updated:
Listed by:
Joshua Tipton 502-249-0311,
Premier REALTORS, LLC,
Martha R Tipton 502-693-7045
Source: Metro Search Inc. LLC DBA Apex MLS,MLS#: 1713284
Facts & features
Interior
Bedrooms & bathrooms
- Bedrooms: 3
- Bathrooms: 2
- Full bathrooms: 2
Bedroom
- Description: Master
- Level: First
Bedroom
- Level: First
Bedroom
- Level: First
Kitchen
- Level: First
Living room
- Level: First
Heating
- Heat Pump
Cooling
- Heat Pump
Features
- Basement: Walkout Unfinished
- Has fireplace: No
Interior area
- Total structure area: 1,610
- Total interior livable area: 1,610 sqft
- Finished area above ground: 1,610
- Finished area below ground: 0
Property
Parking
- Total spaces: 2
- Parking features: Attached, Entry Side
- Attached garage spaces: 2
Features
- Stories: 1
- Patio & porch: Deck, Patio, Porch
Lot
- Size: 1.08 Acres
Details
- Parcel number: 116032
Construction
Type & style
- Home type: SingleFamily
- Architectural style: Ranch
- Property subtype: Single Family Residence
Materials
- Brick
- Foundation: Concrete Perimeter
- Roof: Shingle
Condition
- Year built: 2026
Utilities & green energy
- Sewer: Septic Tank
- Water: Public
- Utilities for property: Electricity Connected
Community & HOA
Community
- Subdivision: Peterson Place
HOA
- Has HOA: No
Location
- Region: Taylorsville
Financial & listing details
- Price per square foot: $286/sqft
- Tax assessed value: $50,000
- Annual tax amount: $489
- Date on market: 7/14/2026
- Electric utility on property: Yes
Estimated market value
Not available
Estimated sales range
Not available
Not available
Price history
| Date | Event | Price |
|---|---|---|
| 8/18/2026 | Pending sale | $459,900$286/sqft |
Source:  Metro Search Inc. LLC DBA Apex MLS #1713284 Report a problem Metro Search Inc. LLC DBA Apex MLS #1713284 Report a problem | ||
| 7/14/2026 | Listed for sale | $459,900$286/sqft |
Source: Metro Search Inc. LLC DBA Apex MLS #1713284 Report a problem | ||
| 6/20/2026 | Pending sale | $459,900$286/sqft |
Source: Metro Search Inc. LLC DBA Apex MLS #1713284 Report a problem | ||
| 4/14/2026 | Listed for sale | $459,900$286/sqft |
Source: Metro Search Inc. LLC DBA Apex MLS #1713284 Report a problem | ||
| 4/6/2026 | Pending sale | $459,900$286/sqft |
Source: Metro Search Inc. LLC DBA Apex MLS #1713284 Report a problem | ||
| 4/2/2026 | Listed for sale | $459,900$286/sqft |
Source: Metro Search Inc. LLC DBA Apex MLS #1713284 Report a problem | ||
Public tax history
| Year | Property taxes | Tax assessment |
|---|---|---|
| 2025 | $489 +107.5% | $50,000 +108.3% |
| 2024 | $235 -0.8% | $24,000 |
| 2023 | $237 -0.4% | $24,000 |
| 2022 | $238 -2.8% | $24,000 |
| 2021 | $245 -1.2% | $24,000 |
| 2020 | $248 +45% | $24,000 +47.7% |
| 2019 | $171 -18.1% | $16,250 -18.8% |
| 2018 | $209 +62.1% | $20,000 +51.5% |
| 2017 | $129 | $13,200 |
| 2016 | $129 | $13,200 |
| 2015 | $129 | $13,200 |
| 2014 | $129 | $13,200 |
Find assessor info on the county website
Monthly payment
Est. payment
Payment breakdown
Explore the cost of this home by adjusting the details. Changes won't be saved.Climate risks
Neighborhood: 40071


Similar homes
- $475,0003 bd3 ba2.2k sqft354 Deacon Trace Rd, Taylorsville, KY 40071For Sale
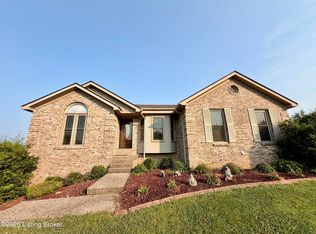
 MLS ID #1725829, Bailey R Mashburn, Area One Realty, LLC. Metro Search Inc. LLC DBA Apex MLS
 - $417,0004 bd3 ba2k sqft18 Cambridge Pl, Taylorsville, KY 40071For Sale
 MLS ID #1723086, Colton T Price, Abbot Realty & Auction. Metro Search Inc. LLC DBA Apex MLS
 - $415,9503 bd2 ba1.5k sqft214 New Orleans Ct, Taylorsville, KY 40071For Sale
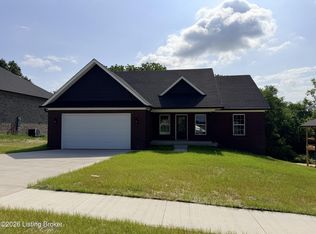 MLS ID #1718847, Harold H Wimsett, Coldwell Banker McMahan. Metro Search Inc. LLC DBA Apex MLS
 - $399,9503 bd2 ba1.3k sqft174 New Orleans Ct, Taylorsville, KY 40071For Sale
 MLS ID #1723259, Harold H Wimsett, Coldwell Banker McMahan. Metro Search Inc. LLC DBA Apex MLS
 - $319,9004 bd3 ba2.1k sqft1014 Goose Creek Rd, Taylorsville, KY 40071For SaleMLS ID #1725814, ReRe Nicholson, Demaree & Hubbard. Metro Search Inc. LLC DBA Apex MLS
- $420,0003 bd2 ba1.8k sqft295 Hope St, Mount Washington, KY 40047For SaleMLS ID #1727106, Martin L Shuck, MLSCO Realty. Metro Search Inc. LLC DBA Apex MLS
- $349,9503 bd2 ba1.4k sqft244 New Orleans Ct, Taylorsville, KY 40071For SaleMLS ID #1701574, Harold H Wimsett, Coldwell Banker McMahan. Metro Search Inc. LLC DBA Apex MLS
- $459,0003 bd2 ba1.5k sqft5370 Yates Cooney Neck Rd, Bloomfield, KY 40008For SaleMLS ID #1707750, Christopher D Bishop, Bishop Realty & Auction, LLC. Metro Search Inc. LLC DBA Apex MLS
- $375,0003 bd3 ba2.2k sqft1807 Myddleton Dr, Middletown, KY 40243For SaleMLS ID #1718948, Michaela Potvin, Red 1 Realty LLC. Metro Search Inc. LLC DBA Apex MLS
- $410,0003 bd3 ba2.3k sqft484 New Christman Ln, Shepherdsville, KY 40165For SaleMLS ID #1725926, Ashley Reynolds, Inspire Realty LLC. Metro Search Inc. LLC DBA Apex MLS
- $409,9503 bd2 ba1.3k sqft132 Hidden Valley Dr, Bardstown, KY 40004For SaleMLS ID #1726192, Harold H Wimsett, Coldwell Banker McMahan. Metro Search Inc. LLC DBA Apex MLS
- $456,7503 bd3 ba2.2k sqft17924 Wind Dance Dr, Fisherville, KY 40023New ConstructionMetro Search Inc. LLC DBA Apex MLS
- $430,0005 bd2 ba2k sqft729 Hempridge Rd, Shelbyville, KY 40065For SaleMLS ID #1720050, George Green, Green Team Real Estate Services. Metro Search Inc. LLC DBA Apex MLS
- $399,0002 bd2 ba1.6k sqft2399 Ashes Creek Rd, Bloomfield, KY 40008For SaleMLS ID #1726236, David R Bishop, Bishop Realty & Auction, LLC. Metro Search Inc. LLC DBA Apex MLS
- $589,9003 bd3 ba2.4k sqft680 Hough Run, Mount Washington, KY 40047For SaleMLS ID #1724726, Kevin Robinson, Robinson Realty Services, LLC. Metro Search Inc. LLC DBA Apex MLS
- $345,0004 bd3 ba2.1k sqft158 Elder Glen Ct, Mount Washington, KY 40047For SaleMLS ID #1721790, Michelle Hart, Exit Realty Home Front. Metro Search Inc. LLC DBA Apex MLS
- $385,0003 bd2 ba1.9k sqft1318 Worth Ave, Shepherdsville, KY 40165For SaleMLS ID #1724747, Lou Ann Moore, Century 21 Advantage Plus. Metro Search Inc. LLC DBA Apex MLS
- $309,9003 bd2 ba1.3k sqft2008 Sandstone Ct, Bardstown, KY 40004For SaleMLS ID #1727295, Mike Ballard, Area One Realty, LLC. Metro Search Inc. LLC DBA Apex MLS
- $315,0003 bd2 ba2k sqft203 Galway Dr, Mount Washington, KY 40047For SaleMLS ID #1726644, Lisa A Sutherland, On The Move REALTORS, Inc.. Metro Search Inc. LLC DBA Apex MLS
- $323,9004 bd2 ba2.3k sqft8907 Bobrader Ct, Jeffersontown, KY 40299For SaleMLS ID #1727471, Bowin Tichenor, Fathom Realty Ky LLC. Metro Search Inc. LLC DBA Apex MLS
