Brand-new construction in desirable Mt. Washington! This thoughtfully designed 3-bedroom, 2-bath ranch offers approximately 1,900 square feet of comfortable, modern living space, along with a 2-car attached garage and a functional split-bedroom layout. The heart of the home is the bright, open-concept great room, kitchen and dining area, designed for both everyday living and entertaining. Large windows and sliding glass doors bring in abundant natural light and provide easy access to the covered rear patio. The kitchen will feature granite countertops, generous cabinetry, an island and an adjoining breakfast area. The private primary suite includes a spacious bedroom, walk-in closet and oversized shower with tiled walls. Durable, attractive LVP flooring will extend throughout the home, providing a clean, cohesive look with no carpet and no tile flooring. Two additional bedrooms and a second full bath are located on the opposite side of the home. Additional highlights include covered front and rear outdoor living spaces, an energy-efficient ICF foundation, no HOA and a 12-month builder warranty. Conveniently located near Mt. Washington schools, shopping, dining and commuting routes. Finishes have already been selected, allowing construction to continue toward completion without delay. A beautiful new home with an inviting layout, modern finishes and the peace of mind of new construction.
For sale
$420,000
295 Hope St, Mount Washington, KY 40047
3beds
1,899sqft
Single Family Residence
Built in 2026
0.49 Acres Lot
$418,800 Zestimate®
$221/sqft
$-- HOA
What's special
Spacious bedroomEnergy-efficient icf foundationPrivate primary suiteGenerous cabinetryFunctional split-bedroom layoutGranite countertopsAdjoining breakfast area
- 49 days
- 309
- 6
Zillow last checked:
Listing updated:
Listed by:
Martin L Shuck 502-500-0227,
MLSCO Realty
Source: Metro Search Inc. LLC DBA Apex MLS,MLS#: 1727106
Facts & features
Interior
Bedrooms & bathrooms
- Bedrooms: 3
- Bathrooms: 2
- Full bathrooms: 2
Bedroom
- Level: First
Bedroom
- Level: First
Bedroom
- Level: First
Full bathroom
- Level: First
Full bathroom
- Level: First
Dining room
- Level: First
Kitchen
- Level: First
Living room
- Level: First
Heating
- Electric
Cooling
- Heat Pump
Features
- Basement: None
- Has fireplace: No
Interior area
- Total structure area: 1,899
- Total interior livable area: 1,899 sqft
- Finished area above ground: 1,899
- Finished area below ground: 0
Property
Parking
- Total spaces: 2
- Parking features: Attached, Entry Side, Driveway
- Attached garage spaces: 2
- Has uncovered spaces: Yes
Features
- Stories: 1
- Patio & porch: Patio, Porch
Lot
- Size: 0.49 Acres
- Dimensions: 100 x 211 x 100 x 209
- Features: Cleared, Dead End, Level
Details
- Parcel number: 0
Construction
Type & style
- Home type: SingleFamily
- Architectural style: Ranch
- Property subtype: Single Family Residence
Materials
- Wood Frame, Brick
- Foundation: Concrete Blk
- Roof: Shingle
Condition
- Year built: 2026
Utilities & green energy
- Sewer: Public Sewer
- Water: Public
- Utilities for property: Electricity Connected
Community & HOA
Community
- Subdivision: Spring Meadows
HOA
- Has HOA: No
Location
- Region: Mount Washington
Financial & listing details
- Price per square foot: $221/sqft
- Date on market: 8/23/2026
- Electric utility on property: Yes
Estimated market value
$418,800
$398,000 - $440,000
$2,342/mo
Price history
| Date | Event | Price |
|---|---|---|
| 8/23/2026 | Listed for sale | $420,000$221/sqft |
Source:  Metro Search Inc. LLC DBA Apex MLS #1727106 Report a problem Metro Search Inc. LLC DBA Apex MLS #1727106 Report a problem | ||
Public tax history
Tax history is unavailable.
Monthly payment
Est. payment
Payment breakdown
Explore the cost of this home by adjusting the details. Changes won't be saved.Climate risks
Neighborhood: 40047


Similar homes
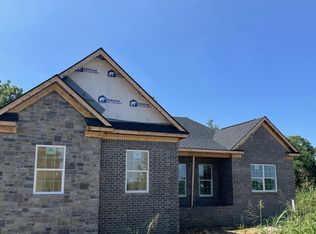
- $390,0003 bd3 ba2.7k sqft1153 Waterford Rd, Mount Washington, KY 40047For Sale
 MLS ID #1719519, Crystal J Roberts, Knob & Key Realty, LLC. Metro Search Inc. LLC DBA Apex MLS
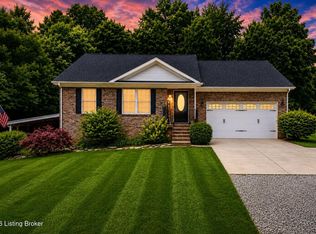
 - $340,0004 bd3 ba2.1k sqft158 Elder Glen Ct, Mount Washington, KY 40047For Sale
 MLS ID #1721790, Michelle Hart, Exit Realty Home Front. Metro Search Inc. LLC DBA Apex MLS
 - $449,9003 bd3 ba2.2k sqft354 Deacon Trace Rd, Taylorsville, KY 40071For Sale
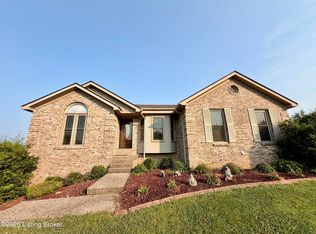 MLS ID #1725829, Bailey R Mashburn, Area One Realty, LLC. Metro Search Inc. LLC DBA Apex MLS
 - $395,0003 bd2 ba1.9k sqft1002 Cobblestone Way, Shepherdsville, KY 40165For Sale
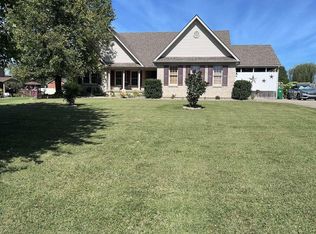 MLS ID #1730913, Darrell Lewis, DIYFlatFee.com. Metro Search Inc. LLC DBA Apex MLS
 - $329,0003 bd2 ba1.3k sqft175 Melrose Pl, Mount Washington, KY 40047For SaleMLS ID #1700769, Pamela Shewmaker Fick, Integrity Group REALTORS. Metro Search Inc. LLC DBA Apex MLS
- $244,9003 bd2 ba1k sqft322 Gentry Ln, Mount Washington, KY 40047For SaleMLS ID #1730744, Cindy Broskey, Thurman Real Estate & Development LLC. Metro Search Inc. LLC DBA Apex MLS
- $399,9503 bd2 ba1.4k sqft148 New Orleans Ct, Taylorsville, KY 40071For SaleMLS ID #1723258, Harold H Wimsett, Coldwell Banker McMahan. Metro Search Inc. LLC DBA Apex MLS
- $315,0004 bd3 ba2.1k sqft1014 Goose Creek Rd, Taylorsville, KY 40071For SaleMLS ID #1725814, ReRe Nicholson, Demaree & Hubbard. Metro Search Inc. LLC DBA Apex MLS
- $415,9503 bd2 ba1.5k sqft214 New Orleans Ct, Taylorsville, KY 40071For SaleMLS ID #1718847, Harold H Wimsett, Coldwell Banker McMahan. Metro Search Inc. LLC DBA Apex MLS
- $399,9503 bd2 ba1.3k sqft174 New Orleans Ct, Taylorsville, KY 40071For SaleMLS ID #1723259, Harold H Wimsett, Coldwell Banker McMahan. Metro Search Inc. LLC DBA Apex MLS
- $409,9503 bd2 ba1.3k sqft132 Hidden Valley Dr, Bardstown, KY 40004For SaleMLS ID #1726192, Harold H Wimsett, Coldwell Banker McMahan. Metro Search Inc. LLC DBA Apex MLS
- $419,9004 bd2 ba2.2k sqft1028 Eagle Pass, Bardstown, KY 40004For SaleMLS ID #1721405, Joseph L Gilliland, Signal One Realty. Metro Search Inc. LLC DBA Apex MLS
- $425,0004 bd2 ba2.3k sqft4428 Blenheim Rd, Bellewood, KY 40207For SaleMLS ID #1729334, Andy Dabney, Semonin Realtors. Metro Search Inc. LLC DBA Apex MLS
- $419,9003 bd2 ba1.8k sqft202 Wendover Ct, Bardstown, KY 40004For SaleMLS ID #1729004, Donna Thompson, Team Thompson 1 Realty. LLC. Metro Search Inc. LLC DBA Apex MLS
- $384,9003 bd2 ba1.9k sqft379 Old Nazareth Rd, Bardstown, KY 40004For SaleMLS ID #1728286, Tanner Culver, TNT Realty. Metro Search Inc. LLC DBA Apex MLS
- $395,0005 bd3 ba2.5k sqft6107 Ledgerock Cove Pl, Louisville, KY 40219For SaleMLS ID #1728963, Amy Zeitz F Bailey, Action First Realty, Inc.. Metro Search Inc. LLC DBA Apex MLS
- $449,0004 bd3 ba2.7k sqft4310 Saratoga Hill Rd, Louisville, KY 40299For SaleMLS ID #1727668, Donna Mink, Mink Realty. Metro Search Inc. LLC DBA Apex MLS
- $399,9003 bd2 ba2.2k sqft6836 Green Meadow Cir, Woodlawn Park, KY 40207For SaleMLS ID #1728311, Antecia L Whitehead, Inclusive Realty, LLC. Metro Search Inc. LLC DBA Apex MLS
- $445,0004 bd3 ba2.4k sqft4109 Samoset Ct, Jeffersontown, KY 40299For SaleMLS ID #1728807, Sandra Ceballos, Kentucky Life Realty. Metro Search Inc. LLC DBA Apex MLS
- $349,0003 bd2 ba2k sqft10507 Waycross Ave, Louisville, KY 40229For SaleMLS ID #1729931, Aaron Schork, Champion Properties. Metro Search Inc. LLC DBA Apex MLS
